
9261 31st Avenue Sw, Seattle, WA 98126
Local realty services provided by:Better Homes and Gardens Real Estate McKenzie Realty
Listed by: nicole bennett, sarah georger-clark
Office: compass
MLS#:2551475
Source:NWMLS
9261 31st Avenue Sw,Seattle, WA 98126
$525,000
- 2 Beds
- 1 Baths
- 740 sq. ft.
- Single family
- Active
Upcoming open houses
- Sun, Jul 1201:00 pm - 03:00 pm
Price summary
- Price:$525,000
- Price per sq. ft.:$709.46
About this home
Discover a delightful 2 bedroom home that lives much larger than its footprint. Tucked away on a quiet street, this inviting rambler sits above the road, offering a sense of privacy and peaceful outdoor living. Spend slow afternoons beneath the shade of the mature European Birch in the fully fenced backyard, a private retreat perfect for gardening, entertaining, or simply unwinding. Inside, thoughtful updates prioritize comfort and ease, including a mini-split system for year-round temperature control. You will enjoy the updated bathroom and generous sized bedrooms. The spacious kitchen with dining nook offers plenty of room to cook and gather. With new appliances, updated electrical, new insulation, and a newer roof, this home is move-in ready and waiting for its next chapter.
Contact an agent
Home facts
- Year built:1951
- Listing ID #:2551475
- Updated:July 12, 2026 at 12:39 AM
Rooms and interior
- Bedrooms:2
- Total bathrooms:1
- Full bathrooms:1
- Flooring:Hardwood, Laminate
- Kitchen Description:Dishwasher, Microwave, Refrigerator
- Bedroom Description:Main Level Bedrooms : 2
- Basement:Yes
- Living area:740 sq. ft.
Structure and exterior
- Roof:Composition
- Year built:1951
- Building area:740 sq. ft.
- Lot area:0.11 Acres
- Lot Features:Curbed Lot, Paved, Sidewalk
- Construction Materials:Wood Exterior Finish
- Exterior Features:Fenced-Fully
- Foundation Description:None
- Levels:1 Story
Schools
- High school:Sealth High
- Middle school:Denny Mid
- Elementary school:Arbor Heights
Utilities
- Water:Public
- Sewer:Sewer Connected
Finances and disclosures
- Price:$525,000
- Price per sq. ft.:$709.46
- Tax amount:$5,243 (2025)
Features and amenities
- Appliances:Dishwasher, Refrigerator, Washer
- Laundry features:Dryer, Washer
- Amenities:Water Heater
Parking
- Total parking spaces:1
- Parking description:Attached Carport, Off Street Parking
 Listings courtesy of Northwest MLS as distributed by MLS GRID. Based on information submitted to the MLS GRID as of July 12, 2026. All data is obtained from various sources and may not have been verified by broker or MLS GRID. Supplied Open House Information is subject to change without notice. All information should be independently reviewed and verified for accuracy. Properties may or may not be listed by the office/agent presenting the information. Listing information is provided for consumers' personal, non-commercial use, solely to identify prospective properties for potential purchase; all other use is strictly prohibited and may violate relevant federal and state law. Information deemed reliable but not guaranteed. Copyright © 2026 MLS GRID. All Rights Reserved.
New listings near 9261 31st Avenue Sw
- New
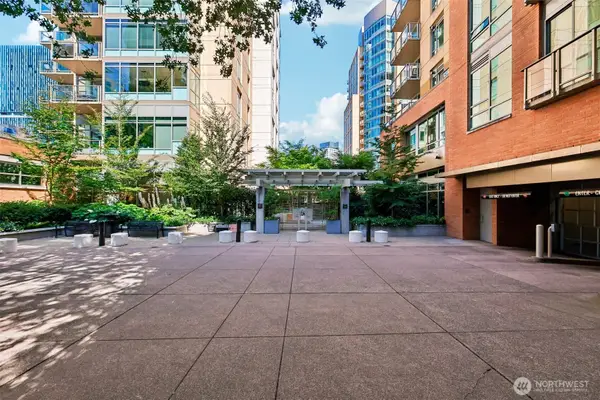 $539,900Active1 beds 1 baths867 sq. ft.
910 Lenora Street #S307, Seattle, WA 98121
MLS# 2548017Listed by: SKYLINE PROPERTIES, INC. - New
 $525,000Active2 beds 2 baths1,125 sq. ft.
2636 22nd Avenue W #303, Seattle, WA 98199
MLS# 2548154Listed by: WINDERMERE MERCER ISLAND - New
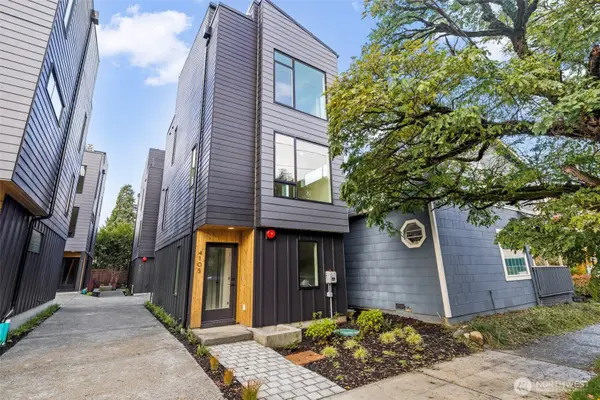 $685,000Active3 beds 2 baths1,296 sq. ft.
4105 25th Avenue Sw, Seattle, WA 98106
MLS# 2553372Listed by: KW LAKE WASHINGTON SO 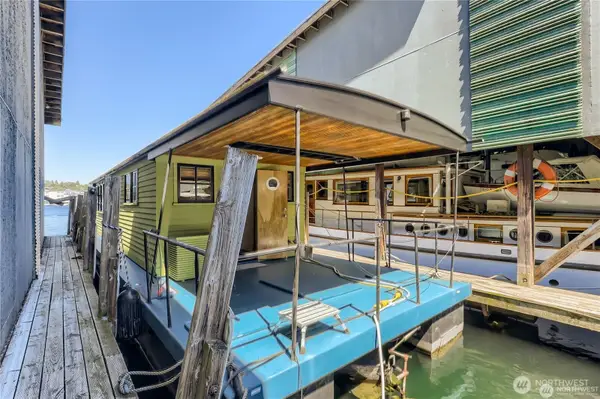 $389,000Active1 beds 1 baths420 sq. ft.
2706 Westlake Avenue N #99C, Seattle, WA 98109
MLS# 2539324Listed by: RE/MAX ELITE- Open Sun, 12 to 4pmNew
 $917,000Active3 beds 3 baths1,390 sq. ft.
6714 Mary Avenue Nw #A, Seattle, WA 98117
MLS# 2552524Listed by: COMPASS - Open Sun, 1 to 4pmNew
 $2,339,800Active6 beds 5 baths3,377 sq. ft.
3032 NE Blakeley Street, Seattle, WA 98105
MLS# 2553338Listed by: CORCORAN LIFESTYLE PROPERTIES - Open Sun, 4 to 6pmNew
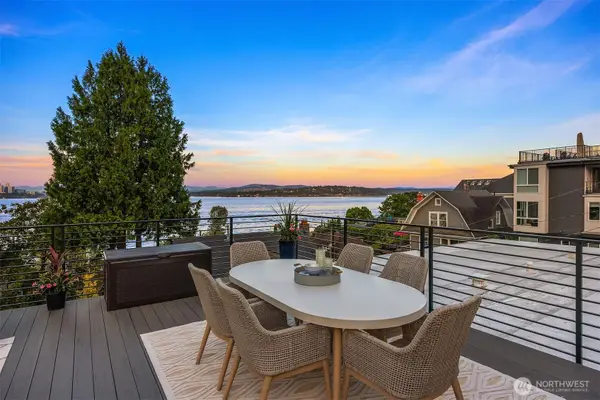 $2,422,000Active5 beds 4 baths3,470 sq. ft.
3800 E Jefferson Street, Seattle, WA 98122
MLS# 2553352Listed by: WINDERMERE REAL ESTATE/HLC - New
 $1,249,950Active5 beds 4 baths2,598 sq. ft.
11748 Dayton Avenue N, Seattle, WA 98133
MLS# 2553357Listed by: DOVE REALTY, INC. - New
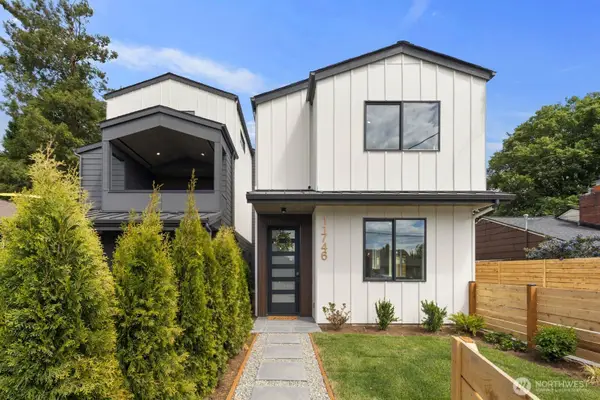 $694,950Active3 beds 3 baths1,115 sq. ft.
11746 Dayton Avenue N, Seattle, WA 98133
MLS# 2553360Listed by: DOVE REALTY, INC. - New
 $650,000Active2 beds 2 baths1,086 sq. ft.
2929 1st Avenue #1219, Seattle, WA 98121
MLS# 2552429Listed by: COMPASS


Protect your home and budget from life's surprises with an Assurant Home Warranty, backed by a partner that supports you through every step of homeownership. Explore Plans.
© 2026 Better Homes and Gardens Real Estate LLC. An Anywhere Real Estate company. All rights reserved. Better Homes and Gardens® Real Estate is a registered trademark owned by Meredith Operations Corporation, licensed to Better Homes and Gardens Real Estate LLC and used with permission. Better Homes and Gardens Real Estate LLC fully supports the principles of the Fair Housing Act and the Equal Opportunity Act. Listing information is deemed reliable but is not guaranteed accurate.
Each office is independently owned and operated.
Any services or products provided by third parties are not provided by, affiliated with or related to Better Homes and Gardens Real Estate LLC, or its affiliated companies.