
1029 W Harvard Avenue, Shelton, WA 98584
Local realty services provided by:Better Homes and Gardens Real Estate Northwest Home Team
Listed by: jef conklin
Office: windermere re/himlie
MLS#:2595243
Source:NWMLS
1029 W Harvard Avenue,Shelton, WA 98584
$379,500
- 3 Beds
- 3 Baths
- 1,392 sq. ft.
- Single family
- Active
Price summary
- Price:$379,500
- Price per sq. ft.:$272.63
About this home
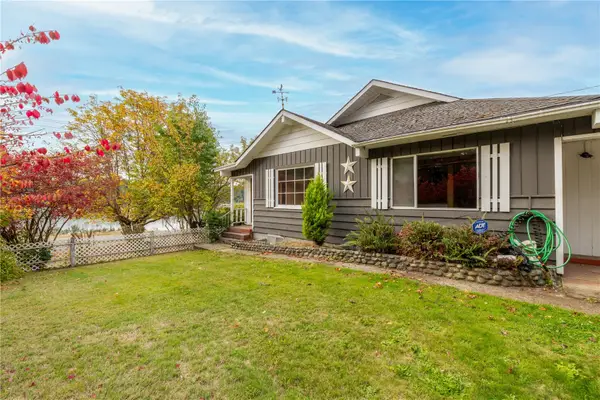
What a great floor plan! If you are looking for a place that has all of the features of a larger home but has the benefits of less space to take care of, this is it! This two level, three bedroom home has a nice open living area on the main floor with all three bedrooms upstairs. The primary bedroom features a bay window, two closets and a 1/2 bath. There is also a full bath in the upper hall. Plenty of closet space, a great kitchen with stainless steel applainces that were upgraded not long ago, a good sized dining area and the living area has a bay window as well. The laundry is just off the kitchen and the washer and dryer are also included. The home is on an easy care corner lot with a private rear yard and a peek of the Olympic Mountains, too. Best of all, you won't have to paint... freshly painted , inside and out! You will love the feel of this home the minute you walk in! Grab your Broker and schedule an appointment!! If you don't have a Broker... please call us.
Contact an agent
Home facts
- Year built:2006
- Subdivision & Development:Angleside
- Listing ID #:2595243
- Updated:October 21, 2026 at 12:32 AM
Rooms and interior
- Bedrooms:3
- Total bathrooms:3
- Full bathrooms:1
- Half bathrooms:2
- Flooring:Carpet, Ceramic Tile Floor
- Kitchen Description:Dishwasher, Refrigerator
- Bedroom Description:Upper Level Bedrooms : 3
- Living area:1,392 sq. ft.
Structure and exterior
- Roof:Composition
- Year built:2006
- Building area:1,392 sq. ft.
- Lot area:0.07 Acres
- Lot Features:Alley, Corner, Paved
- Architectural Style:Craftsman
- Construction Materials:Cement/Concrete Exterior Finish, Wood Exterior Finish
- Foundation Description:None
- Levels:2 Story
Schools
- High school:Shelton High
- Middle school:Oakland Bay Jr HS
- Elementary school:Evergreen Elem
Utilities
- Water:Public
- Sewer:Sewer Connected
Finances and disclosures
- Price:$379,500
- Price per sq. ft.:$272.63
- Tax amount:$3,238 (2026)
Features and amenities
- Appliances:Dishwasher, Refrigerator, Washer
- Laundry features:Dryer, Washer
- Amenities:Cable TV, High Speed Internet, Skylight(s), Vaulted Ceiling(s), Water Heater
Parking
- Total parking spaces:3
- Parking description:Off Street Parking
 Listings courtesy of Northwest MLS as distributed by MLS GRID. Based on information submitted to the MLS GRID as of October 21, 2026. All data is obtained from various sources and may not have been verified by broker or MLS GRID. Supplied Open House Information is subject to change without notice. All information should be independently reviewed and verified for accuracy. Properties may or may not be listed by the office/agent presenting the information. Listing information is provided for consumers' personal, non-commercial use, solely to identify prospective properties for potential purchase; all other use is strictly prohibited and may violate relevant federal and state law. Information deemed reliable but not guaranteed. Copyright © 2026 MLS GRID. All Rights Reserved.
New listings near 1029 W Harvard Avenue
- New
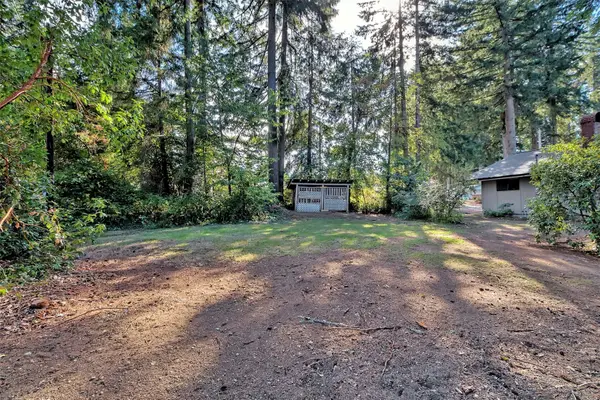 $42,500Active0.14 Acres
917 Grant Avenue #5 and 6, Shelton, WA 98584
MLS# 2596335Listed by: WINDERMERE RE/HIMLIE - New
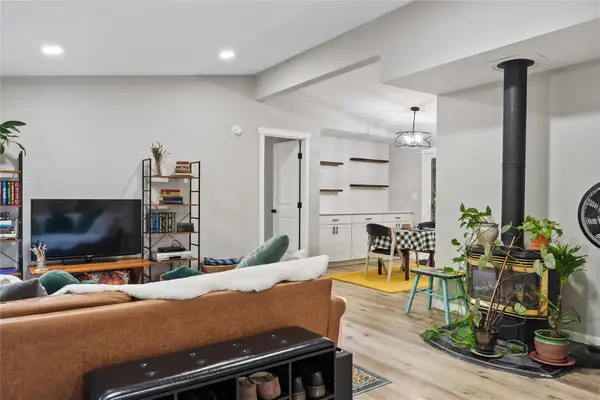 $330,000Active3 beds 2 baths1,440 sq. ft.
40 E Herron Place, Shelton, WA 98584
MLS# 2596279Listed by: EXP REALTY - Open Sat, 11am to 1pmNew
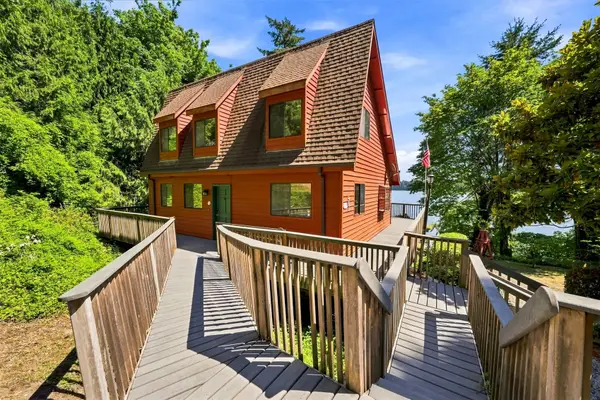 $593,750Active3 beds 2 baths1,248 sq. ft.
241 SE Oyster Beach Road, Shelton, WA 98584
MLS# 2595977Listed by: EXP REALTY - New
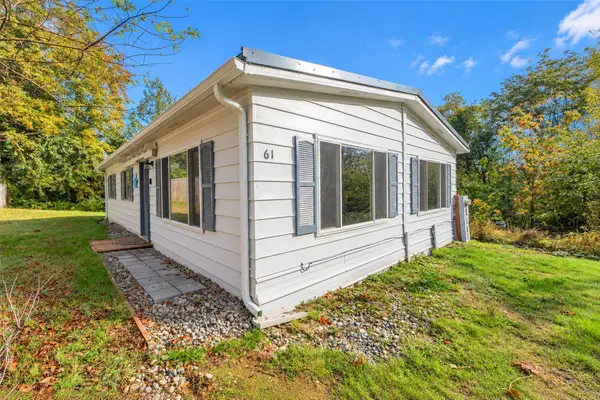 $299,000Active2 beds 2 baths1,056 sq. ft.
61 E Larchmont Place, Shelton, WA 98584
MLS# 2595674Listed by: JOHN L. SCOTT, INC. - New
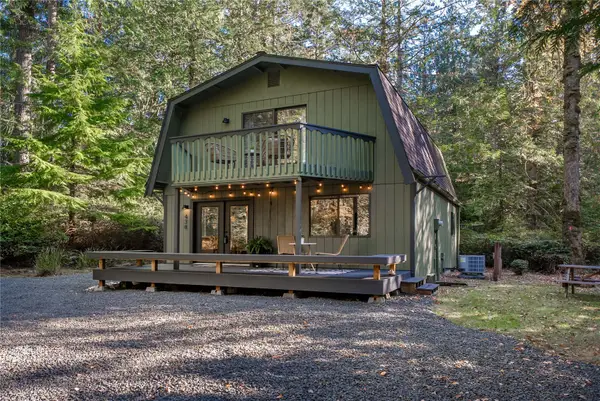 $489,000Active3 beds 2 baths1,320 sq. ft.
438 E Pointes Drive E, Shelton, WA 98584
MLS# 2595367Listed by: PROPERTIESNW OF GIG HARBOR LTD - New
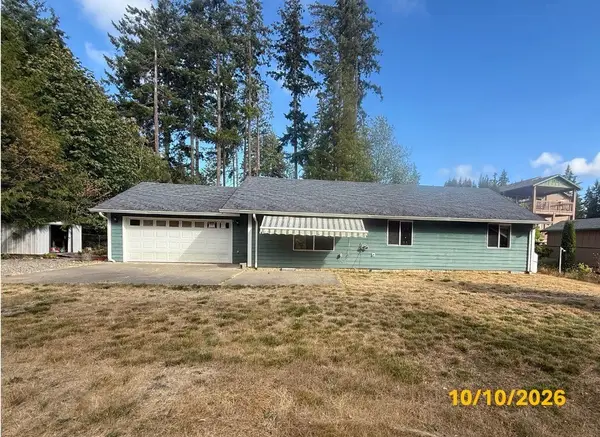 $320,000Active2 beds 2 baths1,232 sq. ft.
71 E Iron Wood Place, Shelton, WA 98584
MLS# 2595661Listed by: EXP REALTY - New
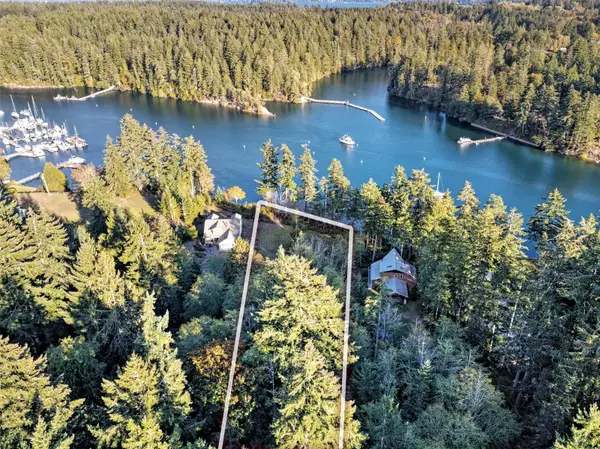 $325,000Active2.02 Acres
14 E Wilson Road #2, Shelton, WA 98584
MLS# 2595517Listed by: WINDERMERE RE/HIMLIE 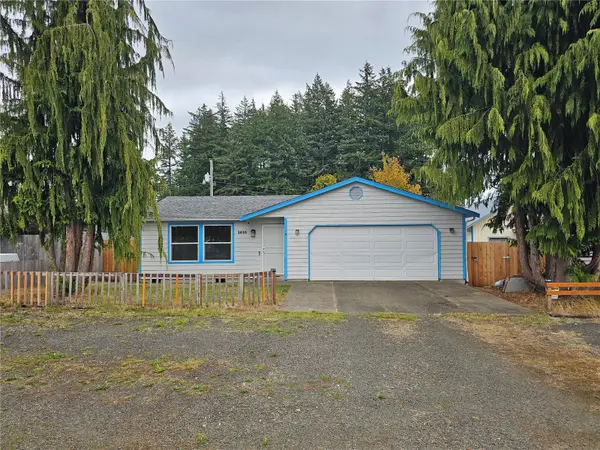 $345,000Pending3 beds 2 baths1,186 sq. ft.
1810 Laurel Street, Shelton, WA 98584
MLS# 2595346Listed by: ABBEY REALTY INC- New
 $425,000Active3 beds 2 baths1,856 sq. ft.
200 E Willey Lane, Shelton, WA 98584
MLS# 2595401Listed by: RE/MAX TOP EXECUTIVES


Protect your home and budget from life's surprises with an Assurant Home Warranty, backed by a partner that supports you through every step of homeownership. Explore Plans.
© 2026 Better Homes and Gardens Real Estate LLC. An Anywhere Real Estate company. All rights reserved. Better Homes and Gardens® Real Estate is a registered trademark owned by Meredith Operations Corporation, licensed to Better Homes and Gardens Real Estate LLC and used with permission. Better Homes and Gardens Real Estate LLC fully supports the principles of the Fair Housing Act and the Equal Opportunity Act. Listing information is deemed reliable but is not guaranteed accurate.
Each office is independently owned and operated.
Any services or products provided by third parties are not provided by, affiliated with or related to Better Homes and Gardens Real Estate LLC, or its affiliated companies.