
1810 Laurel Street, Shelton, WA 98584
Local realty services provided by:Better Homes and Gardens Real Estate Realty Partners
Listed by: wesley neal
Office: abbey realty inc
MLS#:2595346
Source:NWMLS
1810 Laurel Street,Shelton, WA 98584
$345,000
- 3 Beds
- 2 Baths
- 1,186 sq. ft.
- Single family
- Pending
Price summary
- Price:$345,000
- Price per sq. ft.:$290.89
About this home
Welcome home to this ideally located mountain view rambler. Quietly tucked away on a tree line Street just minutes from schools, shopping, the hospital, and the highway. This home boast I completely remodeled kitchen with beautiful new appliances. Beautiful laminate flooring throughout. It's wonderful home offers a fully fenced backyard for your privacy and security as well as a gated alley access. The backyard is level with a large patio for entertaining and a great storage building for all of your outdoor tools and furniture. Whether you are starting out, moving up, or downsizing, this is the ideal home and in an absolutely perfect location.
Contact an agent
Home facts
- Year built:1994
- Subdivision & Development:Mountain View
- Listing ID #:2595346
- Updated:October 20, 2026 at 08:44 AM
Rooms and interior
- Bedrooms:3
- Total bathrooms:2
- Full bathrooms:1
- Half bathrooms:1
- Flooring:Laminate
- Kitchen Description:Dishwasher, Disposal, Microwave, Refrigerator
- Bedroom Description:Main Level Bedrooms : 3
- Living area:1,186 sq. ft.
Structure and exterior
- Roof:Composition
- Year built:1994
- Building area:1,186 sq. ft.
- Lot area:0.14 Acres
- Lot Features:Paved
- Construction Materials:Wood Exterior Finish, Wood Products Exterior Finish
- Exterior Features:Fenced-Fully, Patio
- Foundation Description:None
- Levels:1 Story
Schools
- High school:Shelton High
- Middle school:Buyer To Verify
- Elementary school:Mountain View Elementary
Utilities
- Water:Public
- Sewer:Sewer Connected
Finances and disclosures
- Price:$345,000
- Price per sq. ft.:$290.89
- Tax amount:$346 (2026)
Features and amenities
- Appliances:Dishwasher, Refrigerator
- Amenities:Cable TV, Gas Available, High Speed Internet, Walk-In Closet(s), Water Heater
Parking
- Total parking spaces:8
- Parking description:Attached Garage, RV Parking
- Garage:Yes
 Listings courtesy of Northwest MLS as distributed by MLS GRID. Based on information submitted to the MLS GRID as of October 20, 2026. All data is obtained from various sources and may not have been verified by broker or MLS GRID. Supplied Open House Information is subject to change without notice. All information should be independently reviewed and verified for accuracy. Properties may or may not be listed by the office/agent presenting the information. Listing information is provided for consumers' personal, non-commercial use, solely to identify prospective properties for potential purchase; all other use is strictly prohibited and may violate relevant federal and state law. Information deemed reliable but not guaranteed. Copyright © 2026 MLS GRID. All Rights Reserved.
New listings near 1810 Laurel Street
- New
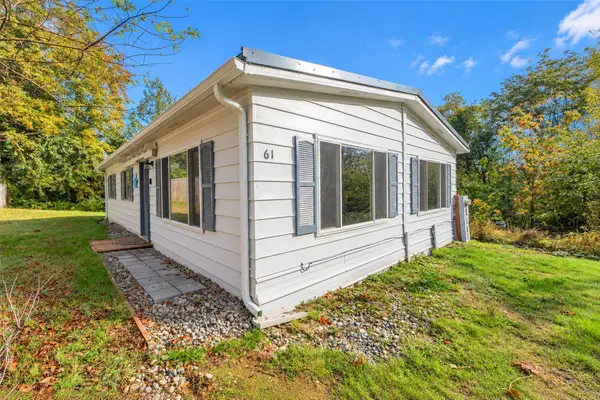 $299,000Active2 beds 2 baths1,056 sq. ft.
61 E Larchmont Place, Shelton, WA 98584
MLS# 2595674Listed by: JOHN L. SCOTT, INC. - New
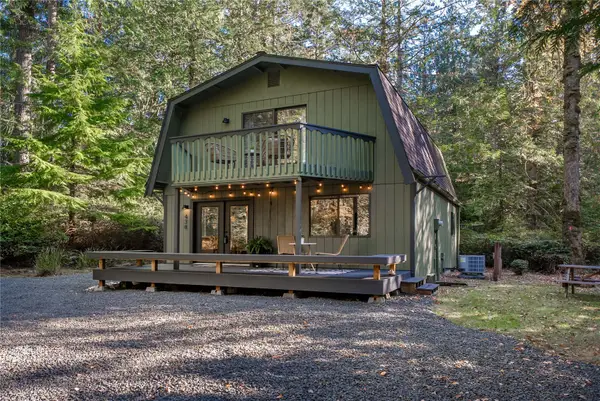 $489,000Active3 beds 2 baths1,320 sq. ft.
438 E Pointes Drive E, Shelton, WA 98584
MLS# 2595367Listed by: PROPERTIESNW OF GIG HARBOR LTD - New
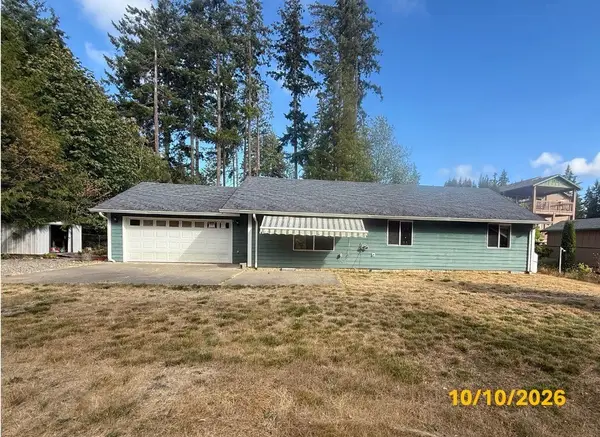 $320,000Active2 beds 2 baths1,232 sq. ft.
71 E Iron Wood Place, Shelton, WA 98584
MLS# 2595661Listed by: EXP REALTY - New
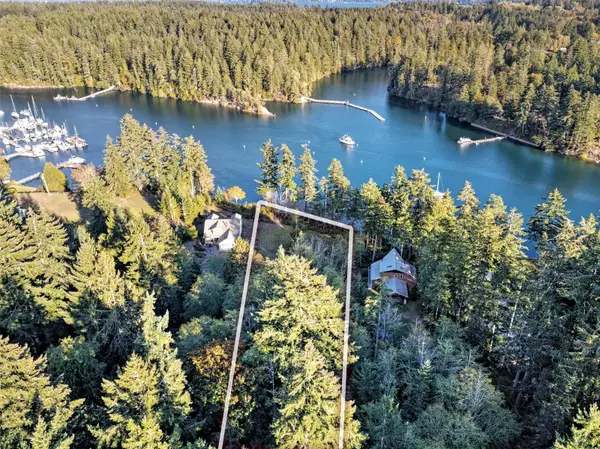 $325,000Active2.02 Acres
14 E Wilson Road #2, Shelton, WA 98584
MLS# 2595517Listed by: WINDERMERE RE/HIMLIE - New
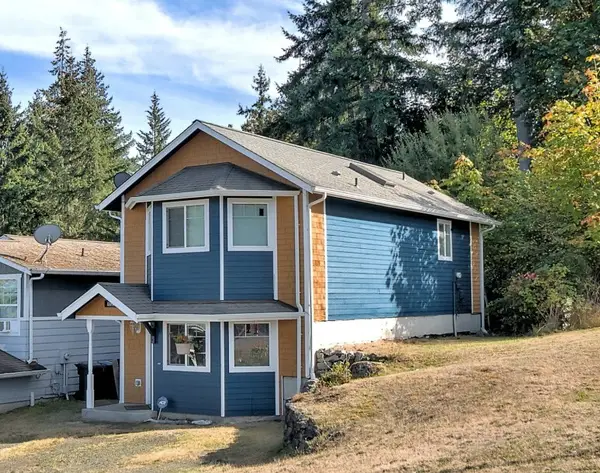 $379,500Active3 beds 3 baths1,392 sq. ft.
1029 W Harvard Avenue, Shelton, WA 98584
MLS# 2595243Listed by: WINDERMERE RE/HIMLIE - New
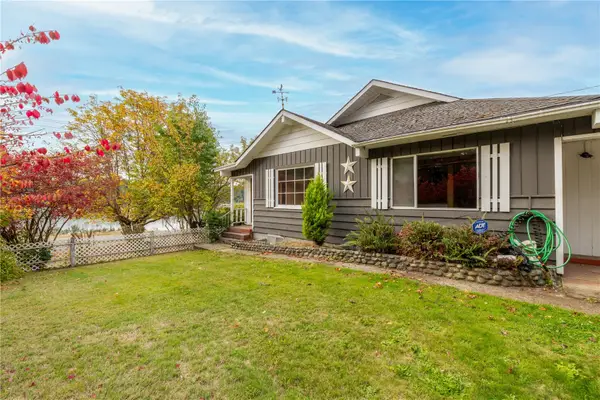 $425,000Active3 beds 2 baths1,856 sq. ft.
200 E Willey Lane, Shelton, WA 98584
MLS# 2595401Listed by: RE/MAX TOP EXECUTIVES - Open Sat, 12 to 2pmNew
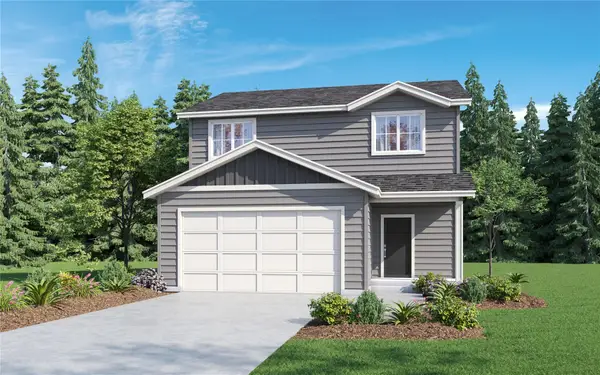 $429,950Active4 beds 3 baths1,462 sq. ft.
38 W Roosevelt Street, Shelton, WA 98584
MLS# 2595329Listed by: JOHN L. SCOTT, INC. - Open Sat, 12 to 2pmNew
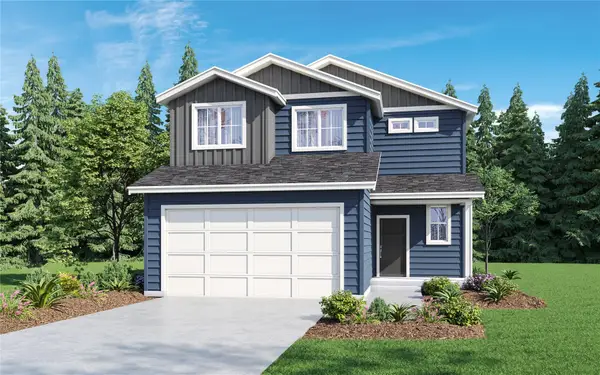 $419,950Active3 beds 3 baths1,354 sq. ft.
41 W Roosevelt Street, Shelton, WA 98584
MLS# 2595330Listed by: JOHN L. SCOTT, INC. - New
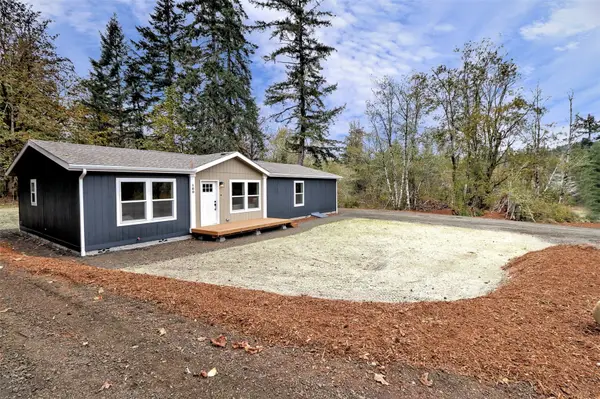 $424,900Active3 beds 2 baths1,512 sq. ft.
180 W Artesian Drive, Shelton, WA 98584
MLS# 2595305Listed by: REAL HOME NETWORK


Protect your home and budget from life's surprises with an Assurant Home Warranty, backed by a partner that supports you through every step of homeownership. Explore Plans.
© 2026 Better Homes and Gardens Real Estate LLC. An Anywhere Real Estate company. All rights reserved. Better Homes and Gardens® Real Estate is a registered trademark owned by Meredith Operations Corporation, licensed to Better Homes and Gardens Real Estate LLC and used with permission. Better Homes and Gardens Real Estate LLC fully supports the principles of the Fair Housing Act and the Equal Opportunity Act. Listing information is deemed reliable but is not guaranteed accurate.
Each office is independently owned and operated.
Any services or products provided by third parties are not provided by, affiliated with or related to Better Homes and Gardens Real Estate LLC, or its affiliated companies.