
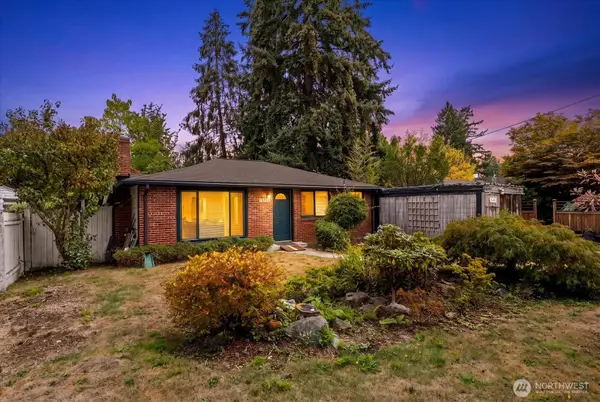
1211 N 173rd Street, Shoreline, WA 98133
Local realty services provided by:Better Homes and Gardens Real Estate Realty Partners
Listed by: dave douglas
Office: windermere r.e. shoreline
MLS#:2592164
Source:NWMLS
1211 N 173rd Street,Shoreline, WA 98133
$519,000
- 3 Beds
- 1 Baths
- 1,260 sq. ft.
- Single family
- Active
Upcoming open houses
- Sat, Oct 1001:30 pm - 03:30 pm
- Sun, Oct 1111:00 am - 01:00 pm
Price summary
- Price:$519,000
- Price per sq. ft.:$411.9
About this home
A fixer’s dream: good bones, good location, large level lot. Large two-car garage could be shop or potential DADU; has separate power. Updated plumbing and sewer lines. Appliances and furnace all functional. Original hardwood floors in fairly good condition. Fireplace with wood-burning insert. Fully fenced back yard with fruit trees and room to garden. Quiet street, close to shopping, freeway, light rail. This house could be your home sweet home.
Contact an agent
Home facts
- Year built:1955
- Subdivision & Development:Parkwood
- Listing ID #:2592164
- Updated:October 10, 2026 at 11:18 AM
Rooms and interior
- Bedrooms:3
- Total bathrooms:1
- Full bathrooms:1
- Flooring:Hardwood, Vinyl Floor
- Kitchen Description:Refrigerator
- Bedroom Description:Main Level Bedrooms : 2, Upper Level Bedrooms : 1
- Living area:1,260 sq. ft.
Heating and cooling
- Heating:Forced Air
Structure and exterior
- Roof:Composition
- Year built:1955
- Building area:1,260 sq. ft.
- Lot area:0.16 Acres
- Lot Features:Corner, Paved, Secluded
- Construction Materials:Wood Exterior Finish
- Exterior Features:Fenced-Fully
- Foundation Description:None
Utilities
- Water:Public
- Sewer:Sewer Connected
Finances and disclosures
- Price:$519,000
- Price per sq. ft.:$411.9
- Tax amount:$8,026 (2026)
Features and amenities
- Appliances:Refrigerator
- Amenities:Shop
Parking
- Total parking spaces:2
- Parking description:Detached Garage
- Garage:Yes
 Listings courtesy of Northwest MLS as distributed by MLS GRID. Based on information submitted to the MLS GRID as of October 10, 2026. All data is obtained from various sources and may not have been verified by broker or MLS GRID. Supplied Open House Information is subject to change without notice. All information should be independently reviewed and verified for accuracy. Properties may or may not be listed by the office/agent presenting the information. Listing information is provided for consumers' personal, non-commercial use, solely to identify prospective properties for potential purchase; all other use is strictly prohibited and may violate relevant federal and state law. Information deemed reliable but not guaranteed. Copyright © 2026 MLS GRID. All Rights Reserved.
New listings near 1211 N 173rd Street
- Coming SoonOpen Sat, 12 to 5pm
 $1,395,000First Look5 beds 3 baths2,917 sq. ft.
17836 1st Avenue Ne, Shoreline, WA 98155
MLS# 2591958Listed by: KW EVERETT - Coming Soon
 $499,999First Look2 beds 1 baths920 sq. ft.
2510 NE 145th Street, Shoreline, WA 98155
MLS# 2590353Listed by: KELLER WILLIAMS NORTH SEATTLE - Coming SoonOpen Sat, 10am to 12pm
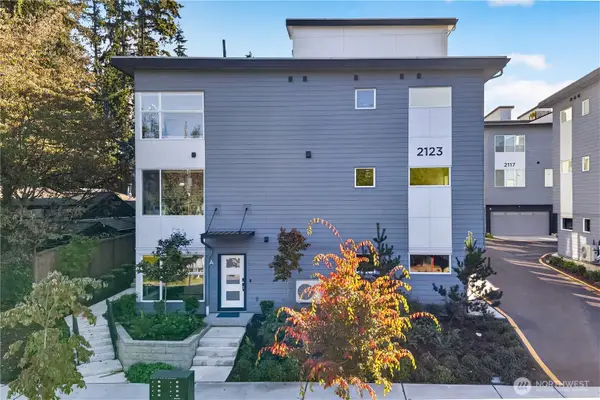 $785,000First Look3 beds 4 baths1,790 sq. ft.
2123 N 148th St #A, Shoreline, WA 98133
MLS# 2591540Listed by: WINDERMERE REAL ESTATE GH LLC - Coming Soon
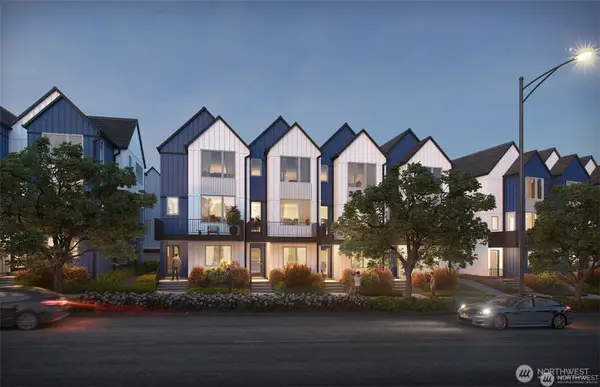 $695,000First Look2 beds 3 baths1,372 sq. ft.
14576 Westminster Way N, Shoreline, WA 98133
MLS# 2589823Listed by: KELLER WILLIAMS RLTY BELLEVUE - Coming Soon
 $699,000First Look3 beds 2 baths920 sq. ft.
1750 NE 146th Street, Shoreline, WA 98155
MLS# 2588047Listed by: KELLER WILLIAMS REALTY BOTHELL - Coming Soon
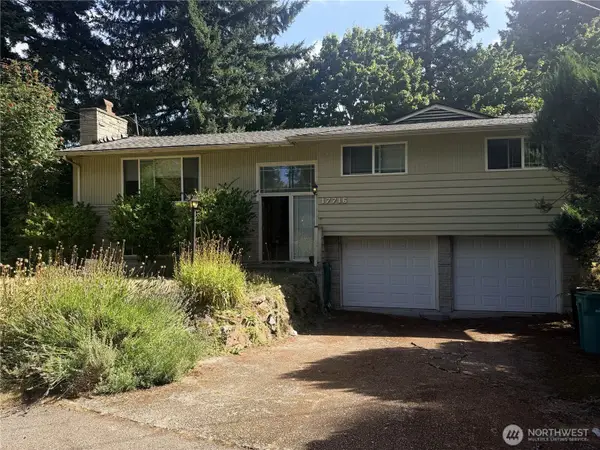 $799,000First Look4 beds 3 baths1,940 sq. ft.
17716 Densmore Avenue N, Shoreline, WA 98133
MLS# 2587298Listed by: WINDERMERE RE GREENWOOD - New
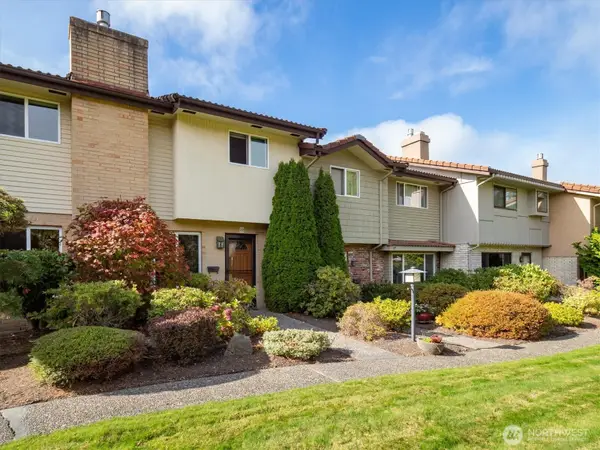 $550,000Active3 beds 3 baths1,312 sq. ft.
1525 NW 195th Street #22, Shoreline, WA 98177
MLS# 2592978Listed by: EXP REALTY - Open Sat, 11am to 2pmNew
 $2,199,950Active5 beds 3 baths3,688 sq. ft.
19744 20th Avenue Nw, Shoreline, WA 98177
MLS# 2593012Listed by: HOMESMART REAL ESTATE ASSOC - Open Sat, 1 to 3pmNew
 $1,750,000Active5 beds 3 baths3,140 sq. ft.
1455 NW 188th Street, Shoreline, WA 98177
MLS# 2593155Listed by: WINDERMERE REAL ESTATE GH LLC - New
 $595,000Active2 beds 1 baths880 sq. ft.
14714 31st Avenue Ne, Shoreline, WA 98155
MLS# 2591651Listed by: KELLER WILLIAMS YAKIMA VALLEY


Protect your home and budget from life's surprises with an Assurant Home Warranty, backed by a partner that supports you through every step of homeownership. Explore Plans.
© 2026 Better Homes and Gardens Real Estate LLC. An Anywhere Real Estate company. All rights reserved. Better Homes and Gardens® Real Estate is a registered trademark owned by Meredith Operations Corporation, licensed to Better Homes and Gardens Real Estate LLC and used with permission. Better Homes and Gardens Real Estate LLC fully supports the principles of the Fair Housing Act and the Equal Opportunity Act. Listing information is deemed reliable but is not guaranteed accurate.
Each office is independently owned and operated.
Any services or products provided by third parties are not provided by, affiliated with or related to Better Homes and Gardens Real Estate LLC, or its affiliated companies.