
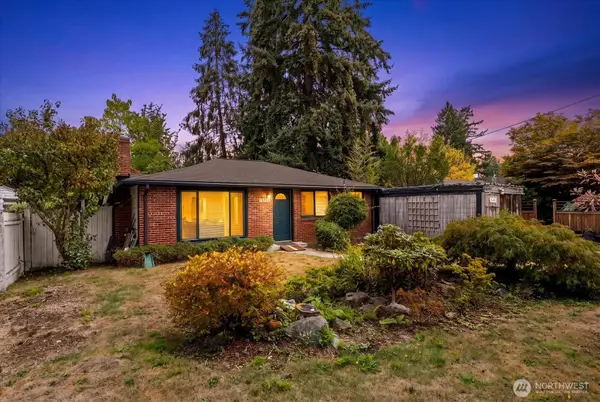
17312 9th Ave Ne, Shoreline, WA 98155
Local realty services provided by:Better Homes and Gardens Real Estate Gary Mann Realty
Listed by: stacy lin
Office: re/max eastside brokers, inc.
MLS#:2561395
Source:NWMLS
17312 9th Ave Ne,Shoreline, WA 98155
$915,000
- 4 Beds
- 3 Baths
- 1,950 sq. ft.
- Single family
- Active
Upcoming open houses
- Sun, Oct 1111:00 am - 01:00 pm
Price summary
- Price:$915,000
- Price per sq. ft.:$469.23
About this home
Modern style meets everyday comfort in this 4-bedroom, 3-bath Shoreline home on a quiet cul-de-sac. An open floor plan, clean neutral finishes, and soaring vaulted ceilings create an airy, inviting feel. The kitchen features beautiful quartz tile finishes and counter seating for casual meals and conversation. The upper-level living room features a wet bar and wine cooler for easy entertaining. Large bedroom windows welcome natural light, while elegant bathroom tilework adds a refined touch. The primary bedroom opens directly to the deck for morning coffee or a quiet evening retreat. Downstairs, a spacious family room with a fireplace, recessed lighting, and paneled accent wall offers a welcoming space to gather. Enjoy outdoor dining on the deck and gardening in the spacious, level backyard. A two-car garage and additional parking add convenience. Approximately a 10-minute walk to Shoreline light rail, with grocery stores, Ridgecrest Elementary, and the library nearby, plus easy I-5 access....
Contact an agent
Home facts
- Year built:1978
- Subdivision & Development:Ridgecrest
- Listing ID #:2561395
- Updated:October 10, 2026 at 10:07 PM
Rooms and interior
- Bedrooms:4
- Total bathrooms:3
- Full bathrooms:1
- Flooring:Carpet, Engineered Hardwood
- Kitchen Description:Dishwasher, Disposal, Refrigerator
- Bedroom Description:Lower Level Bedrooms : 1, Main Level Bedrooms : 3
- Basement Description:Daylight, Finished
- Living area:1,950 sq. ft.
Heating and cooling
- Heating:Forced Air
Structure and exterior
- Roof:Metal
- Year built:1978
- Building area:1,950 sq. ft.
- Lot area:0.19 Acres
- Lot Features:Alley, Corner, Cul-De-Sac, Dead-end Street, Paved
- Architectural Style:Traditional
- Construction Materials:Brick Exterior Finish, Cement/Concrete Exterior Finish, Wood Exterior Finish
- Exterior Features:Deck, Fenced-Fully
- Foundation Description:Daylight, Finished
- Levels:Multi/Split
Schools
- High school:Shorecrest High
- Middle school:Albert Einstein Mid
- Elementary school:Ridgecrest Elem
Utilities
- Water:Public
- Sewer:Sewer Connected
Finances and disclosures
- Price:$915,000
- Price per sq. ft.:$469.23
- Tax amount:$701 (2026)
Features and amenities
- Appliances:Dishwasher, Refrigerator, Washer
- Laundry features:Dryer, Washer
- Amenities:Cable TV, Gas Available, High Speed Internet, Vaulted Ceiling(s), Water Heater
Parking
- Total parking spaces:2
- Parking description:Attached Garage, RV Parking
- Garage:Yes
 Listings courtesy of Northwest MLS as distributed by MLS GRID. Based on information submitted to the MLS GRID as of October 10, 2026. All data is obtained from various sources and may not have been verified by broker or MLS GRID. Supplied Open House Information is subject to change without notice. All information should be independently reviewed and verified for accuracy. Properties may or may not be listed by the office/agent presenting the information. Listing information is provided for consumers' personal, non-commercial use, solely to identify prospective properties for potential purchase; all other use is strictly prohibited and may violate relevant federal and state law. Information deemed reliable but not guaranteed. Copyright © 2026 MLS GRID. All Rights Reserved.
New listings near 17312 9th Ave Ne
- Coming SoonOpen Sat, 12 to 5pm
 $1,395,000First Look5 beds 3 baths2,917 sq. ft.
17836 1st Avenue Ne, Shoreline, WA 98155
MLS# 2591958Listed by: KW EVERETT - Coming Soon
 $499,999First Look2 beds 1 baths920 sq. ft.
2510 NE 145th Street, Shoreline, WA 98155
MLS# 2590353Listed by: KELLER WILLIAMS NORTH SEATTLE - Coming SoonOpen Sat, 10am to 12pm
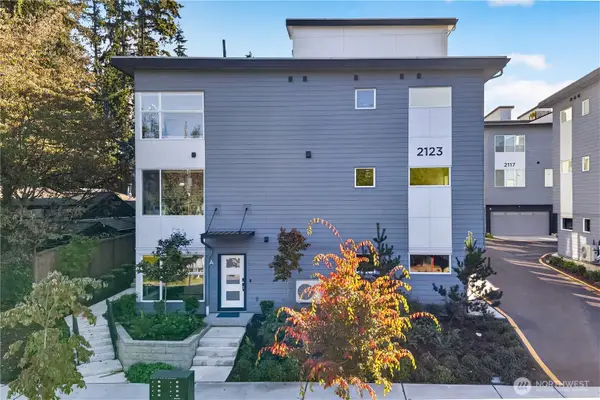 $785,000First Look3 beds 4 baths1,790 sq. ft.
2123 N 148th St #A, Shoreline, WA 98133
MLS# 2591540Listed by: WINDERMERE REAL ESTATE GH LLC - Coming Soon
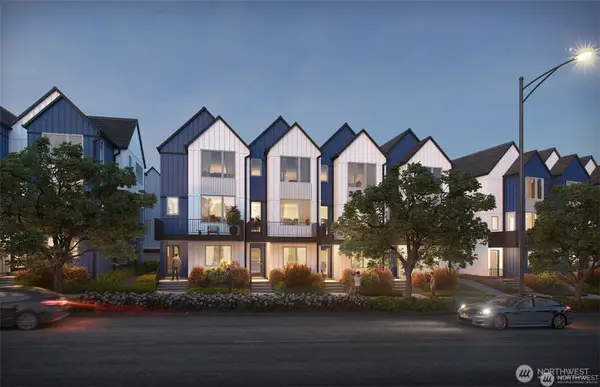 $695,000First Look2 beds 3 baths1,372 sq. ft.
14576 Westminster Way N, Shoreline, WA 98133
MLS# 2589823Listed by: KELLER WILLIAMS RLTY BELLEVUE - Coming Soon
 $699,000First Look3 beds 2 baths920 sq. ft.
1750 NE 146th Street, Shoreline, WA 98155
MLS# 2588047Listed by: KELLER WILLIAMS REALTY BOTHELL - Coming Soon
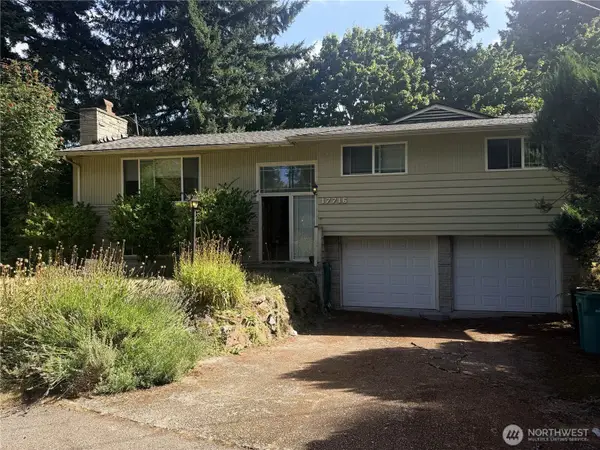 $799,000First Look4 beds 3 baths1,940 sq. ft.
17716 Densmore Avenue N, Shoreline, WA 98133
MLS# 2587298Listed by: WINDERMERE RE GREENWOOD - New
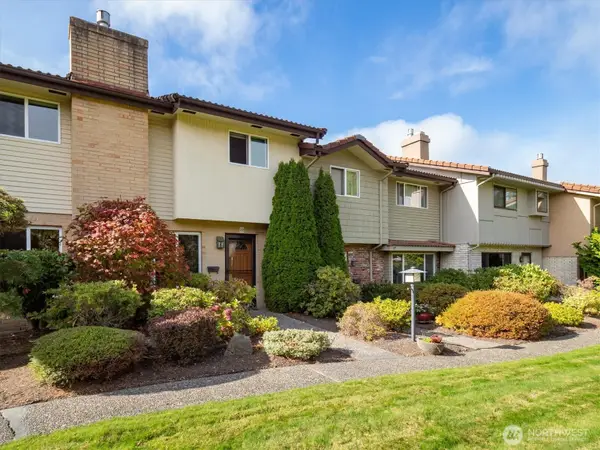 $550,000Active3 beds 3 baths1,312 sq. ft.
1525 NW 195th Street #22, Shoreline, WA 98177
MLS# 2592978Listed by: EXP REALTY - Open Sun, 11am to 2pmNew
 $2,199,950Active5 beds 3 baths3,688 sq. ft.
19744 20th Avenue Nw, Shoreline, WA 98177
MLS# 2593012Listed by: HOMESMART REAL ESTATE ASSOC - Open Sat, 1 to 3pmNew
 $1,750,000Active5 beds 3 baths3,140 sq. ft.
1455 NW 188th Street, Shoreline, WA 98177
MLS# 2593155Listed by: WINDERMERE REAL ESTATE GH LLC - New
 $595,000Active2 beds 1 baths880 sq. ft.
14714 31st Avenue Ne, Shoreline, WA 98155
MLS# 2591651Listed by: KELLER WILLIAMS YAKIMA VALLEY


Protect your home and budget from life's surprises with an Assurant Home Warranty, backed by a partner that supports you through every step of homeownership. Explore Plans.
© 2026 Better Homes and Gardens Real Estate LLC. An Anywhere Real Estate company. All rights reserved. Better Homes and Gardens® Real Estate is a registered trademark owned by Meredith Operations Corporation, licensed to Better Homes and Gardens Real Estate LLC and used with permission. Better Homes and Gardens Real Estate LLC fully supports the principles of the Fair Housing Act and the Equal Opportunity Act. Listing information is deemed reliable but is not guaranteed accurate.
Each office is independently owned and operated.
Any services or products provided by third parties are not provided by, affiliated with or related to Better Homes and Gardens Real Estate LLC, or its affiliated companies.