
10339 White Deer Place Nw, Silverdale, WA 98383
Local realty services provided by:Better Homes and Gardens Real Estate Realty Partners
Listed by: elaine hunt
Office: paramount real estate group
MLS#:2566599
Source:NWMLS
10339 White Deer Place Nw,Silverdale, WA 98383
$513,500
- 3 Beds
- 3 Baths
- - sq. ft.
- Single family
- Sold
Sorry, we are unable to map this address
Price summary
- Price:$513,500
- Monthly HOA dues:$25
About this home
This move-in-ready Silverdale gem blends modern comfort with an unbeatable commuter location. This turn-key, light-filled home welcomes you with an expansive open-concept layout connecting the living, dining, and kitchen areas, all beautifully framed by upgraded doors and premium millwork. You'll enjoy entertaining and preparing meals in the Chef's kitchen, which boasts a large central island, granite tile countertops, and a spacious walk-in pantry. Just off the kitchen, the dining area opens seamlessly to the private fenced backyard, while the adjacent family room offers the perfect place to relax in front of the cozy gas fireplace. Upstairs, you'll find a versatile bonus room in addition to the bedrooms. Engineered for ultimate efficiency and comfort, the home features a central heat pump for year-round climate control and a fully wired smoke detector system for peace of mind. A premium gas package powers the fireplace, cooktop stove, high-efficiency furnace, and a tankless water heater for endless hot water. Outside, the property maximizes functionality with a dedicated storage shed and a wired 50-amp outlet—perfect for an EV charger or RV power. Tucked away in a quiet location, you are just minutes from premier Silverdale amenities, shopping, and dining. Best of all, enjoy an effortless commute with swift, direct access to both Naval Base Kitsap-Bangor and the Puget Sound Naval Shipyard (PSNS). This turnkey home is a military and shipyard commuter's dream!...
Contact an agent
Home facts
- Year built:2017
- Subdivision & Development:Newberry Hill
- Listing ID #:2566599
- Updated:September 05, 2026 at 07:18 AM
Rooms and interior
- Bedrooms:3
- Total bathrooms:3
- Full bathrooms:2
- Half bathrooms:1
- Flooring:Carpet, Laminate, Vinyl Floor
- Kitchen Description:Dishwasher, Disposal, Microwave, Refrigerator
- Bedroom Description:Upper Level Bedrooms : 3
- Basement:Yes
Heating and cooling
- Heating:Forced Air, Heat Pump
- Central air:Yes
Structure and exterior
- Roof:Composition
- Year built:2017
- Lot Features:Dead-end Street, Paved
- Construction Materials:Cement Planked
- Exterior Features:Fenced-Partially
- Foundation Description:None
- Levels:2 Story
Schools
- High school:Central Kitsap High
- Middle school:Ridgetop Middle
- Elementary school:Silver Ridge Elem
Utilities
- Water:Public
- Sewer:Sewer Connected
Finances and disclosures
- Price:$513,500
- Tax amount:$4,699 (2026)
Features and amenities
- Appliances:Dishwasher, Refrigerator, Washer
- Laundry features:Dryer, Washer
- Amenities:Ceiling Fan(s), Electric Car Charging, High Speed Internet, Pantry, Walk-In Closet(s)
Parking
- Total parking spaces:4
- Parking description:Attached Garage, Driveway, Off Street Parking
- Garage:Yes
 Listings courtesy of Northwest MLS as distributed by MLS GRID. Based on information submitted to the MLS GRID as of September 5, 2026. All data is obtained from various sources and may not have been verified by broker or MLS GRID. Supplied Open House Information is subject to change without notice. All information should be independently reviewed and verified for accuracy. Properties may or may not be listed by the office/agent presenting the information. Listing information is provided for consumers' personal, non-commercial use, solely to identify prospective properties for potential purchase; all other use is strictly prohibited and may violate relevant federal and state law. Information deemed reliable but not guaranteed. Copyright © 2026 MLS GRID. All Rights Reserved.
New listings near 10339 White Deer Place Nw
- New
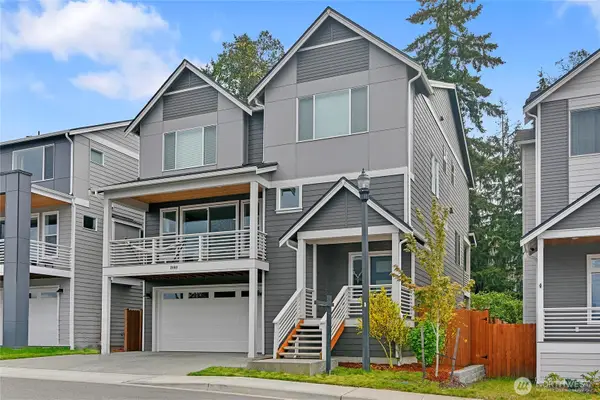 $950,000Active5 beds 4 baths3,253 sq. ft.
2000 NW Rustling Fir Lane, Silverdale, WA 98383
MLS# 2575157Listed by: PARAMOUNT REAL ESTATE GROUP - New
 $439,950Active3 beds 3 baths1,684 sq. ft.
9650 Mineral Avenue Nw, Silverdale, WA 98383
MLS# 2578543Listed by: LENNAR SALES CORP. - New
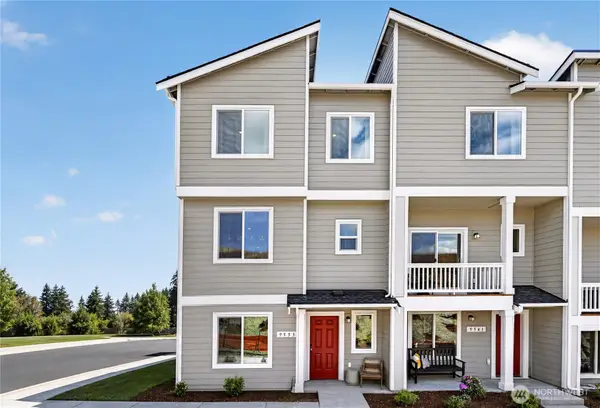 $439,950Active3 beds 3 baths1,684 sq. ft.
9566 Mineral Avenue Nw, Silverdale, WA 98383
MLS# 2578548Listed by: LENNAR SALES CORP. - New
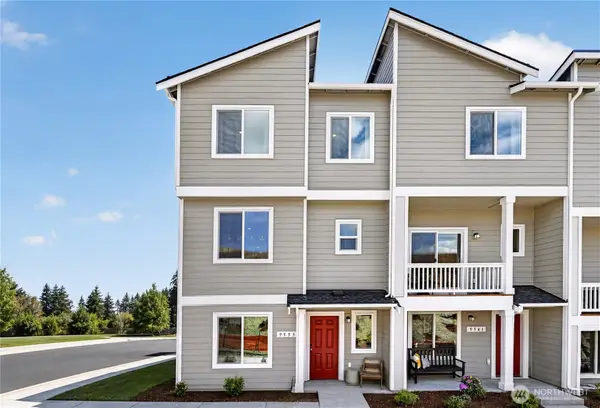 $439,950Active3 beds 3 baths1,684 sq. ft.
9518 Mineral Avenue Nw, Silverdale, WA 98383
MLS# 2578555Listed by: LENNAR SALES CORP. - New
 $399,950Active2 beds 3 baths1,298 sq. ft.
9686 Mineral Avenue Nw, Silverdale, WA 98383
MLS# 2578404Listed by: LENNAR SALES CORP. - New
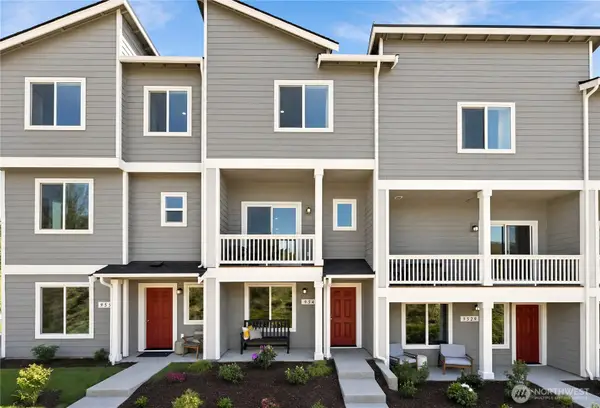 $399,950Active2 beds 3 baths1,298 sq. ft.
9662 Mineral Avenue Nw, Silverdale, WA 98383
MLS# 2578413Listed by: LENNAR SALES CORP. - New
 $449,950Active2 beds 3 baths1,611 sq. ft.
9674 Mineral Avenue Nw, Silverdale, WA 98383
MLS# 2578421Listed by: LENNAR SALES CORP. - New
 $439,950Active3 beds 3 baths1,684 sq. ft.
9649 Mineral Avenue Nw, Silverdale, WA 98383
MLS# 2578447Listed by: LENNAR SALES CORP. - New
 $439,950Active3 beds 3 baths1,684 sq. ft.
9698 Mineral Avenue Nw, Silverdale, WA 98383
MLS# 2578472Listed by: LENNAR SALES CORP. - Open Sat, 5 to 8pmNew
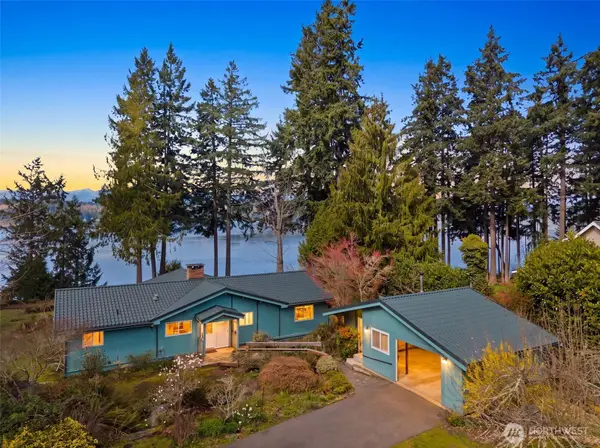 $1,200,000Active3 beds 2 baths1,848 sq. ft.
6873 NW Brothers View Lane, Silverdale, WA 98383
MLS# 2576827Listed by: THE AGENCY BAINBRIDGE ISLAND


Protect your home and budget from life's surprises with an Assurant Home Warranty, backed by a partner that supports you through every step of homeownership. Explore Plans.
© 2026 Better Homes and Gardens Real Estate LLC. An Anywhere Real Estate company. All rights reserved. Better Homes and Gardens® Real Estate is a registered trademark owned by Meredith Operations Corporation, licensed to Better Homes and Gardens Real Estate LLC and used with permission. Better Homes and Gardens Real Estate LLC fully supports the principles of the Fair Housing Act and the Equal Opportunity Act. Listing information is deemed reliable but is not guaranteed accurate.
Each office is independently owned and operated.
Any services or products provided by third parties are not provided by, affiliated with or related to Better Homes and Gardens Real Estate LLC, or its affiliated companies.