
3288 NW Happy Hollow Lane, Silverdale, WA 98383
Local realty services provided by:Better Homes and Gardens Real Estate Northwest Home Team
Listed by: cyrus a bonnet
Office: exp realty
MLS#:2547632
Source:NWMLS
3288 NW Happy Hollow Lane,Silverdale, WA 98383
$799,950
- 3 Beds
- 3 Baths
- 2,603 sq. ft.
- Single family
- Pending Inspection
Price summary
- Price:$799,950
- Price per sq. ft.:$495.33
About this home
Too many upgrades to list! See video. This stunning 4-bedroom, 2.5-bath home with a separate 1-bedroom, 1-bath ADU offers approximately 2,603 sq ft total of living space on 2.55 peaceful private acres. Thoughtfully updated with newer kitchens, bathrooms, flooring, trim, paint, fixtures, and more, this property offers an incredible combination of comfort, privacy, and versatility and potential income. Primary home is a 3 bed 2.5 bath with an open concept into main and lower living areas to entertain all. Primary suite is highlighted by a gorgeous stone-wall walk-in shower, while a full laundry room and hardwood floors add everyday convenience. The separate 1-bedroom,1-bath ADU features a modern open-concept design and is perfect for extended living, friends, or guests.Outside is where this property really stands apart. Enjoy an expansive sealed back patio, an incredible custom garden wall unlike anything you've seen, raised garden beds, dog/goat stables, storage sheds, and multiple separately fenced areas ideal for animals, gardening, recreation, or projects. The large open lot provides plenty of parking for RVs, boats, trailers, equipment. Tucked away down a quiet drive and away from the everyday hustle, the property offers exceptional peace and privacy while remaining just minutes from Bangor Base & Silverdale Mall.With acreage,an ADU,RV parking,animal areas,outdoor living space, and extensive updates,this is a truly unique property with room to live, gather, grow,and enjoy....
Contact an agent
Home facts
- Year built:1996
- Subdivision & Development:Silverdale
- Listing ID #:2547632
- Updated:September 28, 2026 at 08:36 AM
Rooms and interior
- Bedrooms:3
- Total bathrooms:3
- Full bathrooms:2
- Half bathrooms:1
- Flooring:Hardwood, Laminate, Vinyl Plank
- Kitchen Description:Dishwasher, Microwave, Refrigerator
- Bedroom Description:Main Level Bedrooms : 1, Upper Level Bedrooms : 2
- Basement:Yes
- Living area:2,603 sq. ft.
Heating and cooling
- Heating:Heat Pump
- Central air:Yes
Structure and exterior
- Roof:Composition
- Year built:1996
- Building area:2,603 sq. ft.
- Lot area:2.55 Acres
- Lot Features:Dead-end Street, Dirt Road, Paved
- Construction Materials:Cement Planked
- Exterior Features:Barn, Deck, Fenced-Fully, Fenced-Partially, Patio
- Foundation Description:None
- Levels:2 Story
Schools
- High school:Central Kitsap High
- Middle school:Central Kitsap Middle
- Elementary school:Clear Creek Elem
Utilities
- Water:Public
- Sewer:Septic Tank
Finances and disclosures
- Price:$799,950
- Price per sq. ft.:$495.33
- Tax amount:$6,532 (2026)
Features and amenities
- Appliances:Dishwasher, Refrigerator, Washer
- Laundry features:Dryer, Washer
- Amenities:Built-In Vacuum, Cable TV, Ceiling Fan(s), High Speed Internet, Shop, Vaulted Ceiling(s)
Parking
- Total parking spaces:2
- Parking description:Attached Garage, Driveway, RV Parking
- Garage:Yes
 Listings courtesy of Northwest MLS as distributed by MLS GRID. Based on information submitted to the MLS GRID as of September 28, 2026. All data is obtained from various sources and may not have been verified by broker or MLS GRID. Supplied Open House Information is subject to change without notice. All information should be independently reviewed and verified for accuracy. Properties may or may not be listed by the office/agent presenting the information. Listing information is provided for consumers' personal, non-commercial use, solely to identify prospective properties for potential purchase; all other use is strictly prohibited and may violate relevant federal and state law. Information deemed reliable but not guaranteed. Copyright © 2026 MLS GRID. All Rights Reserved.
New listings near 3288 NW Happy Hollow Lane
- Coming Soon
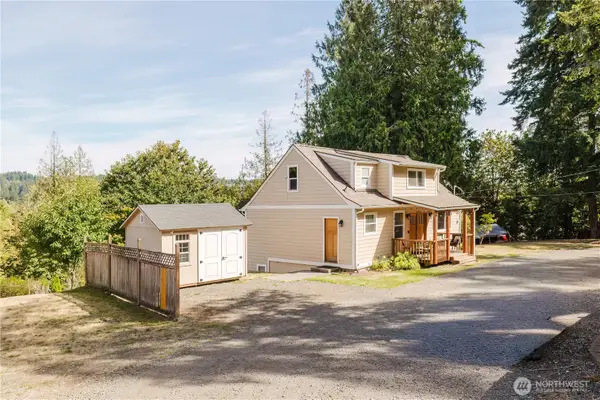 $749,000First Look3 beds 3 baths2,304 sq. ft.
11922 Clear Creek Road Nw, Silverdale, WA 98383
MLS# 2583780Listed by: KELLER WILLIAMS WEST SOUND - Open Sat, 12 to 2pmNew
 $559,990Active3 beds 3 baths1,774 sq. ft.
10594 Buccaneer Place Nw, Silverdale, WA 98383
MLS# 2585096Listed by: BKK REAL ESTATE - New
 $200,000Active2 beds 1 baths784 sq. ft.
12820 Elm Avenue Nw, Poulsbo, WA 98370
MLS# 2587420Listed by: EXP REALTY - New
 $649,000Active3 beds 3 baths2,482 sq. ft.
10091 Ramble Dr, Bremerton, WA 98311
MLS# 2586338Listed by: PARAMOUNT REAL ESTATE GROUP - New
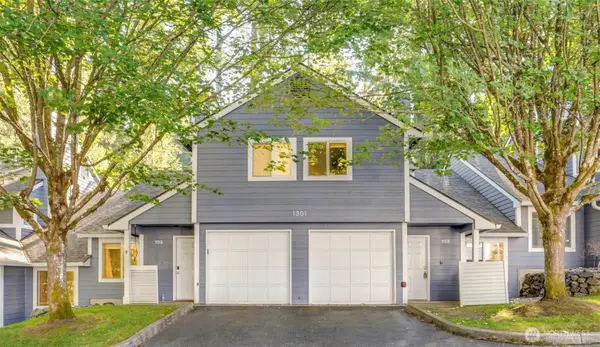 $359,990Active3 beds 3 baths1,404 sq. ft.
1301 NW Slate Lane #103, Silverdale, WA 98383
MLS# 2582959Listed by: WINDERMERE ABODE - New
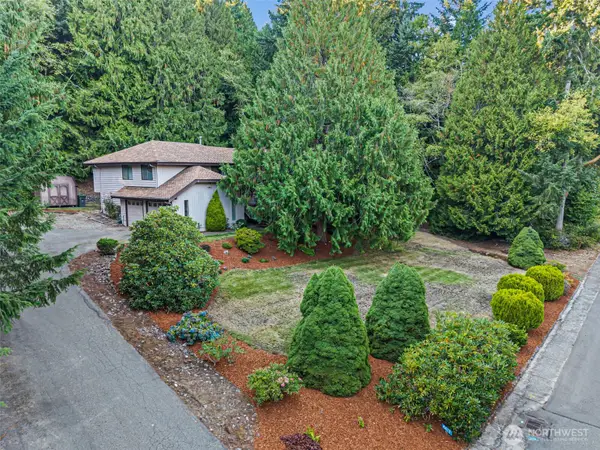 $575,000Active4 beds 3 baths2,498 sq. ft.
4417 NW Cascade Street, Silverdale, WA 98383
MLS# 2584603Listed by: CRAFTED REAL ESTATE - New
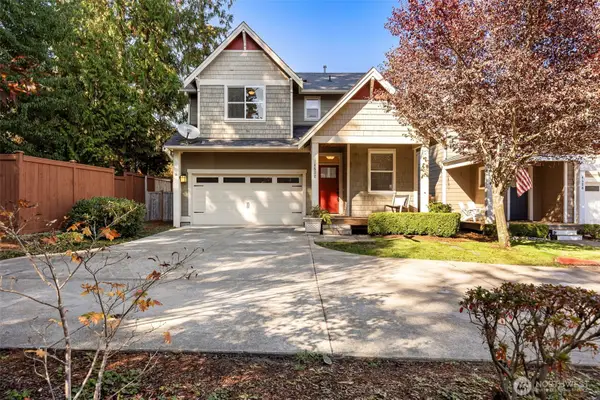 $529,900Active3 beds 3 baths1,702 sq. ft.
4532 NW Arriva Way, Silverdale, WA 98383
MLS# 2583581Listed by: KELLER WILLIAMS GREATER 360 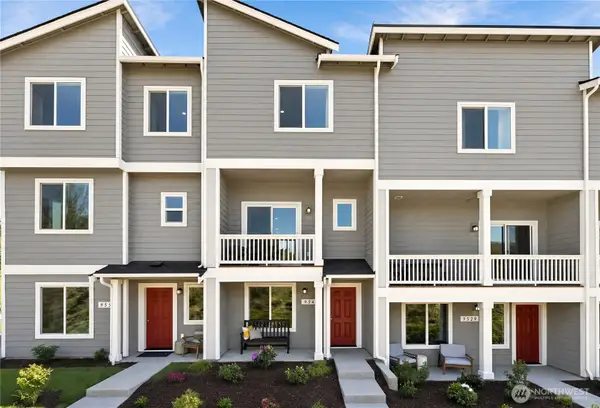 $399,950Pending2 beds 3 baths1,298 sq. ft.
9517 Mineral Avenue Nw, Silverdale, WA 98383
MLS# 2584605Listed by: LENNAR SALES CORP.- New
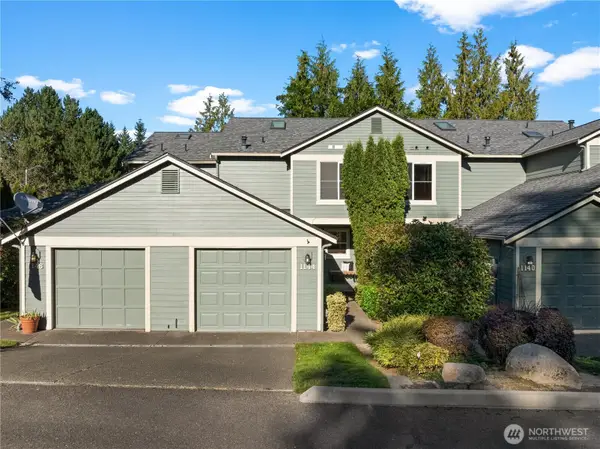 $395,000Active2 beds 3 baths1,210 sq. ft.
1144 NW Windy Beach Lane, Silverdale, WA 98383
MLS# 2582304Listed by: NEIGHBORHOOD EXPERTS REAL EST. - New
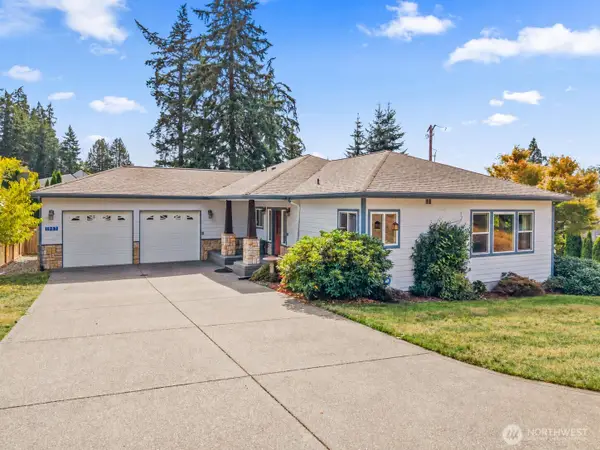 $659,950Active3 beds 3 baths2,894 sq. ft.
1987 NW Rampart Ridge Court, Bremerton, WA 98311
MLS# 2584200Listed by: JOHN L. SCOTT, INC.


Protect your home and budget from life's surprises with an Assurant Home Warranty, backed by a partner that supports you through every step of homeownership. Explore Plans.
© 2026 Better Homes and Gardens Real Estate LLC. An Anywhere Real Estate company. All rights reserved. Better Homes and Gardens® Real Estate is a registered trademark owned by Meredith Operations Corporation, licensed to Better Homes and Gardens Real Estate LLC and used with permission. Better Homes and Gardens Real Estate LLC fully supports the principles of the Fair Housing Act and the Equal Opportunity Act. Listing information is deemed reliable but is not guaranteed accurate.
Each office is independently owned and operated.
Any services or products provided by third parties are not provided by, affiliated with or related to Better Homes and Gardens Real Estate LLC, or its affiliated companies.