
105 Memory Lane, Silverlake, WA 98645
Local realty services provided by:Better Homes and Gardens Real Estate Gary Mann Realty
Listed by: corbin jensen
Office: re/max premier group
MLS#:2574708
Source:NWMLS
105 Memory Lane,Silverlake, WA 98645
$265,000
- 2 Beds
- 1 Baths
- 832 sq. ft.
- Single family
- Pending Inspection
Price summary
- Price:$265,000
- Price per sq. ft.:$318.51
About this home
Opportunity knocks in Silverlake! This 2 bedroom, 1 bath home offers 832 sq ft of living space plus a detached 480 sq ft garage, ideal for a workshop, storage, or extra parking. The property features a spacious driveway with room for RV parking, giving you flexibility that's hard to find. A great fit for investors in their next project, or a first-time buyer ready to put in some sweat equity. Bring your vision and make this one shine!
Contact an agent
Home facts
- Year built:1950
- Subdivision & Development:Silverlake
- Listing ID #:2574708
- Updated:October 20, 2026 at 08:44 AM
Rooms and interior
- Bedrooms:2
- Total bathrooms:1
- Full bathrooms:1
- Flooring:Hardwood
- Kitchen Description:Dishwasher, Microwave, Refrigerator
- Bedroom Description:Main Level Bedrooms : 2
- Living area:832 sq. ft.
Structure and exterior
- Roof:Composition
- Year built:1950
- Building area:832 sq. ft.
- Lot area:0.27 Acres
- Lot Features:Paved
- Construction Materials:Wood Exterior Finish
- Exterior Features:Fenced-Partially
- Levels:1 Story
Utilities
- Water:Public
- Sewer:Sewer Connected
Finances and disclosures
- Price:$265,000
- Price per sq. ft.:$318.51
- Tax amount:$2,132 (2026)
Features and amenities
- Appliances:Dishwasher, Refrigerator
- Amenities:Ceiling Fan(s), Vaulted Ceiling(s), Water Heater
Parking
- Total parking spaces:2
- Parking description:Detached Garage, Driveway, RV Parking
- Garage:Yes
 Listings courtesy of Northwest MLS as distributed by MLS GRID. Based on information submitted to the MLS GRID as of October 20, 2026. All data is obtained from various sources and may not have been verified by broker or MLS GRID. Supplied Open House Information is subject to change without notice. All information should be independently reviewed and verified for accuracy. Properties may or may not be listed by the office/agent presenting the information. Listing information is provided for consumers' personal, non-commercial use, solely to identify prospective properties for potential purchase; all other use is strictly prohibited and may violate relevant federal and state law. Information deemed reliable but not guaranteed. Copyright © 2026 MLS GRID. All Rights Reserved.
New listings near 105 Memory Lane
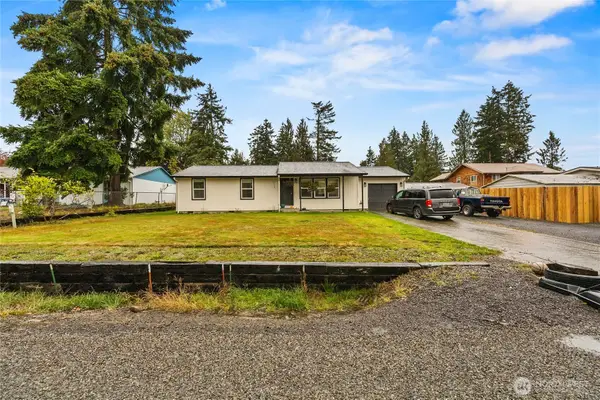 $385,000Active3 beds 2 baths1,104 sq. ft.
117 Memory Lane, Silverlake, WA 98645
MLS# 2590352Listed by: TEC REAL ESTATE INC. $579,000Active5 beds 4 baths2,672 sq. ft.
4749 Spirit Lake Hwy, SilverLake, WA 98645
MLS# 124817332Listed by: EXP REALTY LLC $675,000Active4 beds 3 baths3,239 sq. ft.
106 Silver Shores Dr, SilverLake, WA 98645
MLS# 393797607Listed by: RE/MAX PREMIER GROUP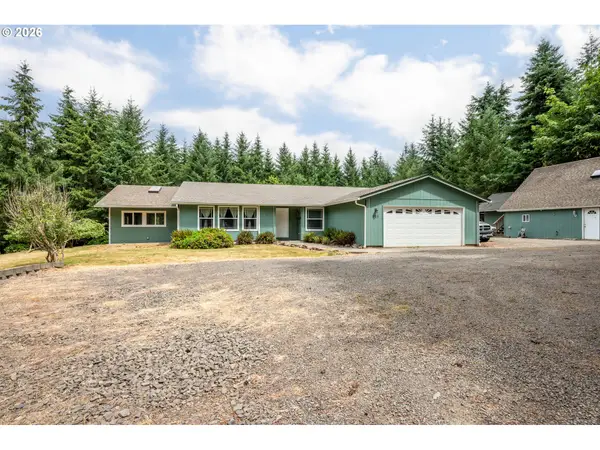 $599,999Active3 beds 2 baths1,920 sq. ft.
265 Easy Street Rd, SilverLake, WA 98645
MLS# 776966057Listed by: RE/MAX PREMIER GROUP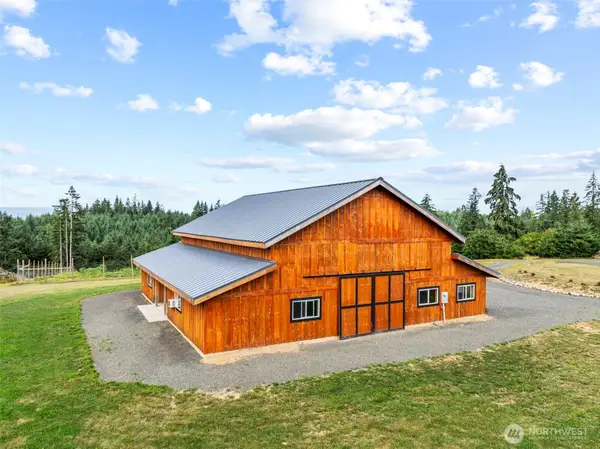 $434,000Pending6.4 Acres
601 George Taylor Road, Silverlake, WA 98645
MLS# 2559809Listed by: REALTY ONE GROUP PACIFICA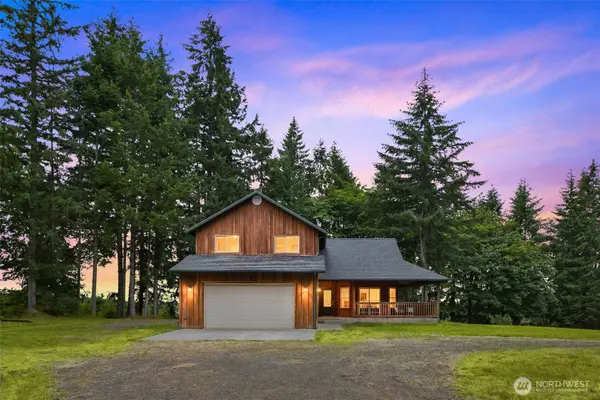 $625,000Active3 beds 3 baths2,015 sq. ft.
745 George Taylor Road, Silverlake, WA 98645
MLS# 2554044Listed by: COLDWELL BANKER DANFORTH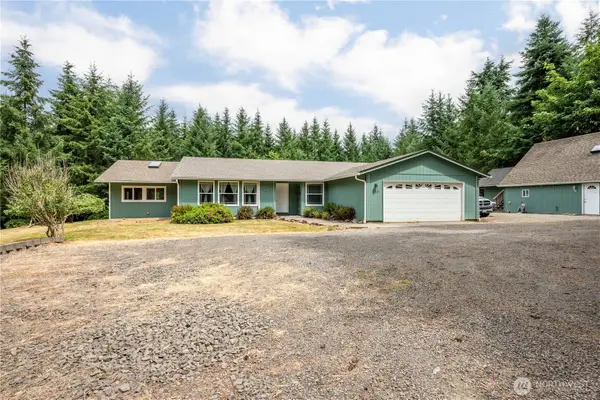 $599,999Active3 beds 2 baths1,920 sq. ft.
265 Easy Street Road, Silverlake, WA 98645
MLS# 2553026Listed by: RE/MAX PREMIER GROUP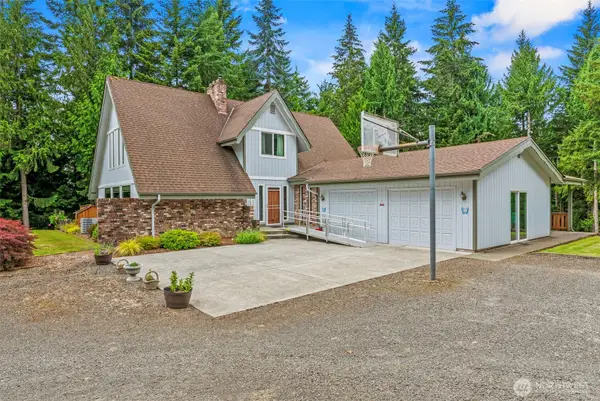 $1,299,000Active4 beds 4 baths4,100 sq. ft.
190 Martin Road, Silverlake, WA 98645
MLS# 2550627Listed by: COLDWELL BANKER BAIN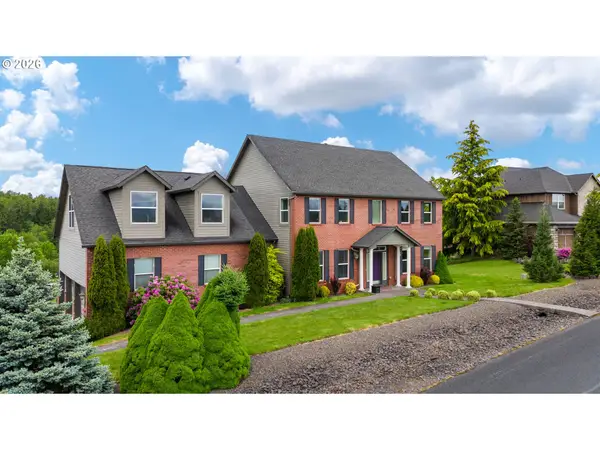 $784,900Active4 beds 3 baths3,749 sq. ft.
24 Empire Dr, SilverLake, WA 98645
MLS# 391376751Listed by: IMAGINE HOMES REALTY, LLC


Protect your home and budget from life's surprises with an Assurant Home Warranty, backed by a partner that supports you through every step of homeownership. Explore Plans.
© 2026 Better Homes and Gardens Real Estate LLC. An Anywhere Real Estate company. All rights reserved. Better Homes and Gardens® Real Estate is a registered trademark owned by Meredith Operations Corporation, licensed to Better Homes and Gardens Real Estate LLC and used with permission. Better Homes and Gardens Real Estate LLC fully supports the principles of the Fair Housing Act and the Equal Opportunity Act. Listing information is deemed reliable but is not guaranteed accurate.
Each office is independently owned and operated.
Any services or products provided by third parties are not provided by, affiliated with or related to Better Homes and Gardens Real Estate LLC, or its affiliated companies.