
106 Silver Shores Dr, Silverlake, WA 98645
Local realty services provided by:Better Homes and Gardens Real Estate Equinox
106 Silver Shores Dr,Silverlake, WA 98645
$699,000
- 4 Beds
- 3 Baths
- 3,239 sq. ft.
- Single family
- Active
Listed by: meagan roe
Office: re/max premier group360-636-7378
MLS#:393797607
Source:PORTLAND
Price summary
- Price:$699,000
- Price per sq. ft.:$215.81
- Monthly HOA dues:$35.42
About this home
Welcome to Silver Shores Estates, where comfort, space, and recreation come together! This beautiful home offers 4 bedrooms plus a spacious bonus room, providing flexibility for a media room, playroom, home gym, or guest space.The thoughtfully designed floor plan includes a dedicated office or den on the main floor, a formal dining room, and a stunning kitchen featuring rich wood cabinetry, granite countertops, abundant prep space, a gas cooktop, double ovens, and plenty of storage—perfect for both everyday living and entertaining. The inviting living spaces flow seamlessly to the covered back patio, creating the perfect setting for year-round outdoor entertaining.Upstairs, the spacious primary suite is a true retreat with a luxurious en-suite bathroom featuring a walk-in shower, relaxing jetted Jacuzzi tub, and generous closet space.Outside, you'll appreciate the rare convenience of two driveways and exceptional parking both in front of and behind the home—ideal for guests, recreational vehicles, or multiple drivers. Located in the desirable Silver Shores Estates community, residents enjoy access to a private trail leading directly to beautiful Silver Lake. This is the perfect combination of generous living space, quality finishes, and an unbeatable location near one of Southwest Washington's most sought-after lakes....
Contact an agent
Home facts
- Year built:2005
- Listing ID #:393797607
- Added:46 day(s) ago
- Updated:September 27, 2026 at 12:34 PM
Rooms and interior
- Bedrooms:4
- Total bathrooms:3
- Full bathrooms:2
- Half bathrooms:1
- Kitchen Description:Built In Range, Dishwasher, Double Oven, Free Standing Refrigerator
- Living area:3,239 sq. ft.
Heating and cooling
- Cooling:Heat Pump
- Heating:Heat Pump
Structure and exterior
- Year built:2005
- Building area:3,239 sq. ft.
- Lot area:0.67 Acres
- Architectural Style:2 Story
- Levels:2 Stories
Schools
- High school:Toutle
- Middle school:Toutle
- Elementary school:Toutle Lake
Utilities
- Water:Public Water
- Sewer:Septic Tank
Finances and disclosures
- Price:$699,000
- Price per sq. ft.:$215.81
- Tax amount:$5,257 (2025)
Parking
- Total parking spaces:3
- Garage spaces:3
 All information provided is deemed reliable but is not guaranteed and should be independently verified. The content relating to real estate for sale on this web site comes in part from the IDX program of the RMLS of Portland Oregon. Real estate listings held by brokerage firms other than Better Homes and Gardens Real Estate Equinox are marked with the RMLS logo and detailed information about these properties includes the names of the listing brokers. Copyright 2026 RMLS, Portland, Oregon. Last updated: September 27, 2026
New listings near 106 Silver Shores Dr
- New
 $579,000Active5 beds 4 baths2,672 sq. ft.
4749 Spirit Lake Hwy, SilverLake, WA 98645
MLS# 124817332Listed by: EXP REALTY LLC 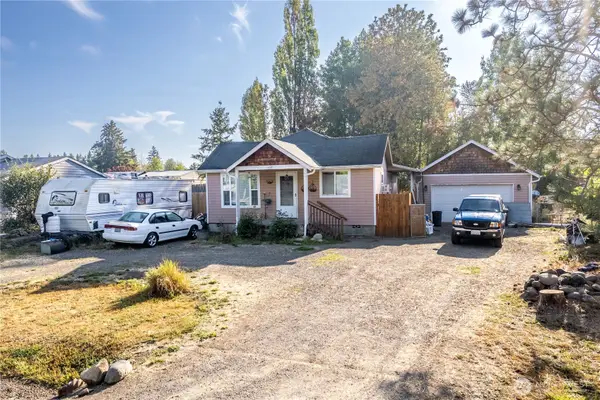 $275,000Active2 beds 1 baths832 sq. ft.
105 Memory Lane, Silverlake, WA 98645
MLS# 2574708Listed by: RE/MAX PREMIER GROUP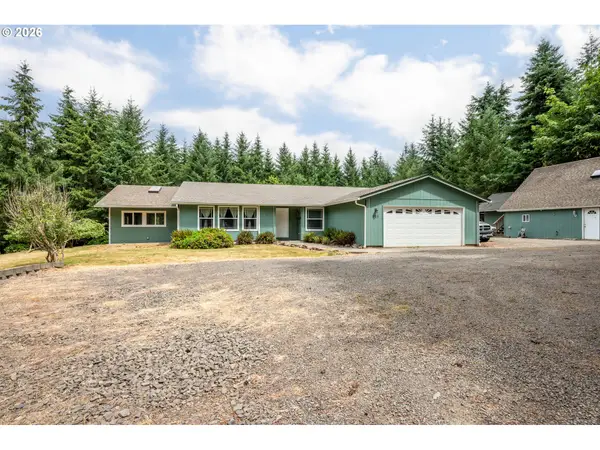 $599,999Active3 beds 2 baths1,920 sq. ft.
265 Easy Street Rd, SilverLake, WA 98645
MLS# 776966057Listed by: RE/MAX PREMIER GROUP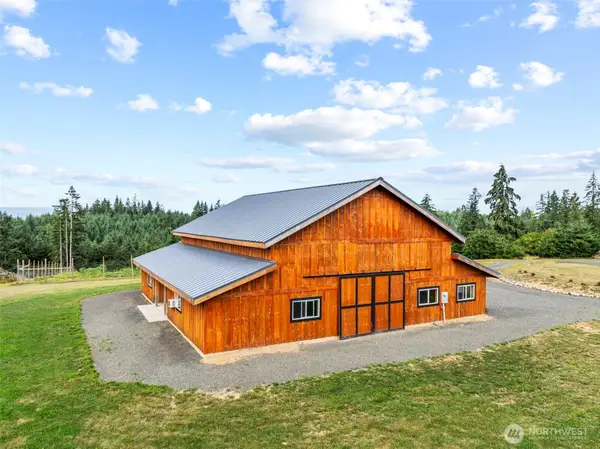 $434,000Pending6.4 Acres
601 George Taylor Road, Silverlake, WA 98645
MLS# 2559809Listed by: REALTY ONE GROUP PACIFICA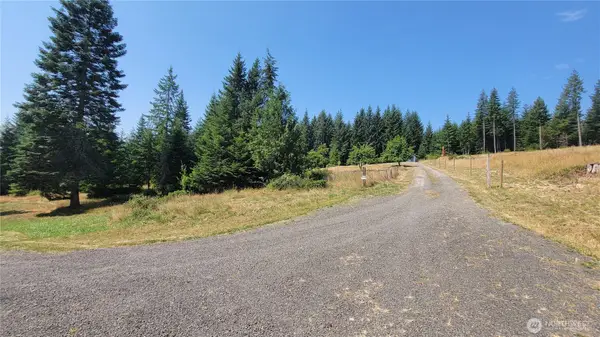 $245,000Pending Feasibility4.02 Acres
3996 Spirit Lake Hwy #2, Silverlake, WA 98564
MLS# 2559449Listed by: HERITAGE PACIFIC REALTY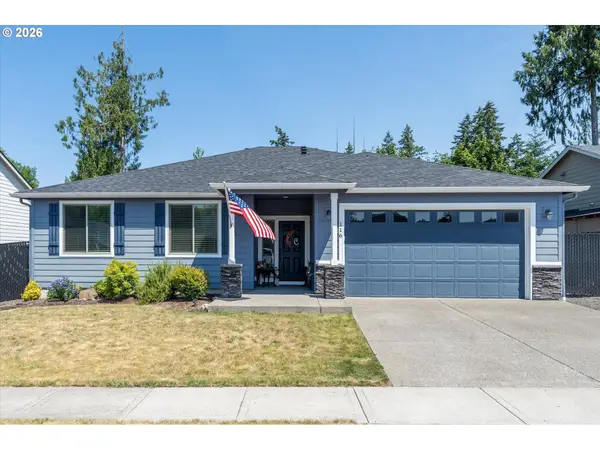 $435,777Active3 beds 2 baths1,580 sq. ft.
116 Zephyr Dr, SilverLake, WA 98645
MLS# 667265066Listed by: EXP REALTY LLC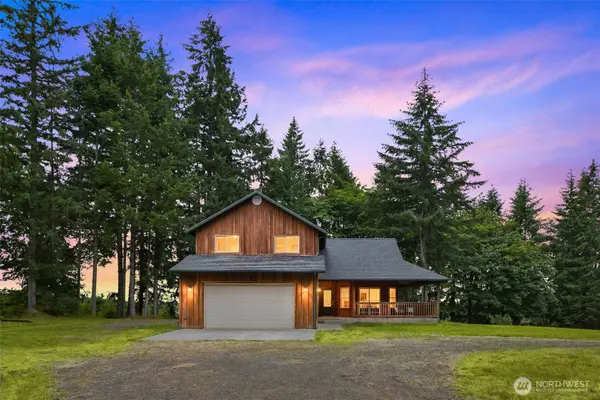 $625,000Active3 beds 3 baths2,015 sq. ft.
745 George Taylor Road, Silverlake, WA 98645
MLS# 2554044Listed by: COLDWELL BANKER DANFORTH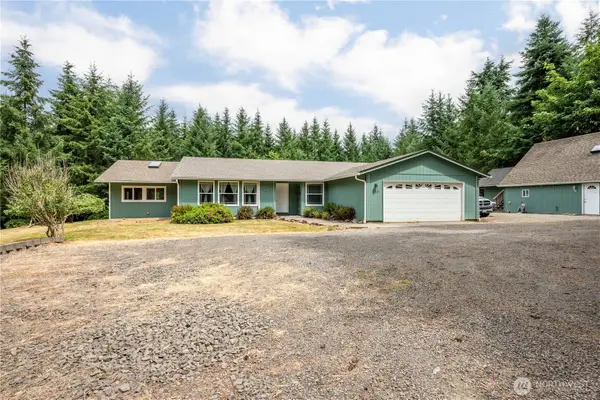 $599,999Active3 beds 2 baths1,920 sq. ft.
265 Easy Street Road, Silverlake, WA 98645
MLS# 2553026Listed by: RE/MAX PREMIER GROUP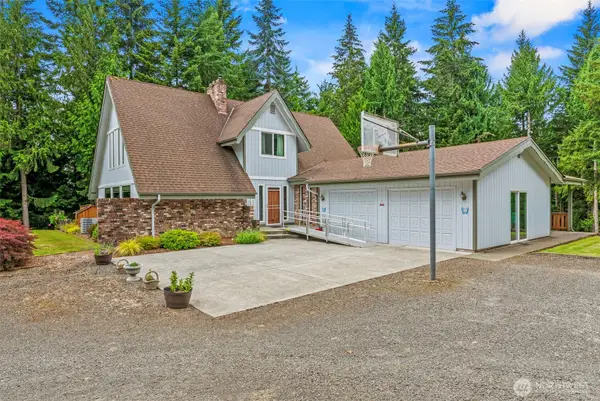 $1,399,000Active4 beds 4 baths4,100 sq. ft.
190 Martin Road, Silverlake, WA 98645
MLS# 2550627Listed by: COLDWELL BANKER BAIN


Protect your home and budget from life's surprises with an Assurant Home Warranty, backed by a partner that supports you through every step of homeownership. Explore Plans.
© 2026 Better Homes and Gardens Real Estate LLC. An Anywhere Real Estate company. All rights reserved. Better Homes and Gardens® Real Estate is a registered trademark owned by Meredith Operations Corporation, licensed to Better Homes and Gardens Real Estate LLC and used with permission. Better Homes and Gardens Real Estate LLC fully supports the principles of the Fair Housing Act and the Equal Opportunity Act. Listing information is deemed reliable but is not guaranteed accurate.
Each office is independently owned and operated.
Any services or products provided by third parties are not provided by, affiliated with or related to Better Homes and Gardens Real Estate LLC, or its affiliated companies.