
13101 58th Drive Se, Snohomish, WA 98296
Local realty services provided by:Better Homes and Gardens Real Estate Pacific Commons
Listed by: aimee malmberg
Office: coldwell banker danforth
MLS#:2527192
Source:NWMLS
13101 58th Drive Se,Snohomish, WA 98296
$999,750
- 4 Beds
- 3 Baths
- 2,220 sq. ft.
- Single family
- Active
Price summary
- Price:$999,750
- Price per sq. ft.:$450.34
About this home
**IMMACULATE, UPDATED, PREINSPECTED + FREE HOME WARRANTY** NO HOA or RTA tax! Pride of ownership shines through everywhere you look. NEW ROOF IN 2026, NEW HVAC w/ Central AC and KITCHEN REMODEL in 2024, BATHROOM REMODEL + NEW TANKLESS HOT WATER IN 2022 and much more. This home offers 3 bedrooms & 2 full baths upstairs including a huge Owner's Suite with a spa inspired 5 piece bath and dual closets. The main floor flows smoothly from the bright living room through the dining room and kitchen to the vaulted great room with a cozy nat. gas stove and dining bar adjoining the kitchen. Walk out to the lush .22 acre backyard with flagstone patios and decks for entertaining (gas connected grill stays), a garden shed plus a workshop that backs to a peaceful green space. The main floor also offers a generous bonus room with connected 3/4 bath ideal for a 2nd PRIMARY SUITE w/ no stairs or generous HOME OFFICE. The large reinforced driveway has space for several vehicles plus RV PARKING w/ 30 amp connection. This home is served by highly rated Snohomish Schools - Valley View Middle School & Glacier Peak High School and is just minutes to the Mill Creek YMCA, dining & shopping + a short drive to the Mill Creek Town Center, Historic Downtown Snohomish and Woodinville Wine Country. Close to I5 and Hwy 9 make commuting to Boeing, Everett and the Bellevue Tech Hub a breeze. 1 year Home Warranty is included and the inspection has been done for you! SELLERS WILL CONSIDER ALL OFFERS. Tour soon!...
Contact an agent
Home facts
- Year built:1986
- Subdivision & Development:Seattle Hill
- Listing ID #:2527192
- Updated:August 26, 2026 at 11:04 AM
Rooms and interior
- Bedrooms:4
- Total bathrooms:3
- Full bathrooms:2
- Flooring:Carpet, Ceramic Tile Floor, Hardwood, Marble
- Kitchen Description:Disposal, Microwave, Refrigerator
- Bedroom Description:Main Level Bedrooms : 1, Upper Level Bedrooms : 3
- Basement:Yes
- Living area:2,220 sq. ft.
Heating and cooling
- Cooling:90%+ High Efficiency
- Heating:90%+ High Efficiency, Forced Air, Free Standing Stove Heat
- Central air:Yes
Structure and exterior
- Roof:Composition
- Year built:1986
- Building area:2,220 sq. ft.
- Lot area:0.22 Acres
- Lot Features:Paved
- Architectural Style:Cape Cod
- Construction Materials:Wood Exterior Finish
- Exterior Features:Deck, Fenced-Partially, Patio
- Foundation Description:None
- Levels:2 Story
Schools
- High school:Glacier Peak
- Middle school:Valley View Mid
- Elementary school:Little Cedars Elem
Utilities
- Water:Public
- Sewer:Sewer Connected
Finances and disclosures
- Price:$999,750
- Price per sq. ft.:$450.34
- Tax amount:$1,375 (2026)
Features and amenities
- Appliances:Refrigerator, Washer
- Laundry features:Dryer, Washer
- Amenities:Cable TV, Ceiling Fan(s), High Speed Internet, Vaulted Ceiling(s), Walk-In Closet(s), Water Heater, Wired for Generator
Parking
- Total parking spaces:6
- Parking description:Attached Garage, Driveway, RV Parking
- Garage:Yes
 Listings courtesy of Northwest MLS as distributed by MLS GRID. Based on information submitted to the MLS GRID as of August 26, 2026. All data is obtained from various sources and may not have been verified by broker or MLS GRID. Supplied Open House Information is subject to change without notice. All information should be independently reviewed and verified for accuracy. Properties may or may not be listed by the office/agent presenting the information. Listing information is provided for consumers' personal, non-commercial use, solely to identify prospective properties for potential purchase; all other use is strictly prohibited and may violate relevant federal and state law. Information deemed reliable but not guaranteed. Copyright © 2026 MLS GRID. All Rights Reserved.
New listings near 13101 58th Drive Se
- New
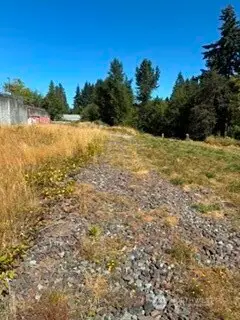 $1,200,000Active0.8 Acres
16315 Sr 9 Se #3 & 4, Snohomish, WA 98296
MLS# 2573974Listed by: JOHNSON & ASSOC. REALTY INC - New
 $699,000Active3 beds 3 baths1,671 sq. ft.
106 17th Drive, Snohomish, WA 98290
MLS# 2571942Listed by: LPT REALTY LLC - Open Sat, 1 to 4pmNew
 $979,000Active1 beds 1 baths768 sq. ft.
3 SW Lake Roesiger Road, Snohomish, WA 98290
MLS# 2573654Listed by: FIRST AND MAIN 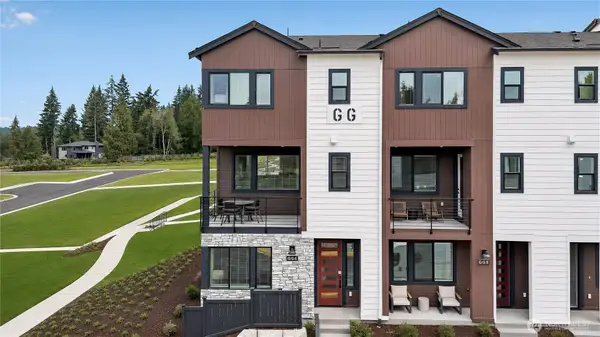 $714,950Pending3 beds 4 baths1,674 sq. ft.
9405 Paradise Lake Rd #D6, Snohomish, WA 98296
MLS# 2573357Listed by: LENNAR SALES CORP.- New
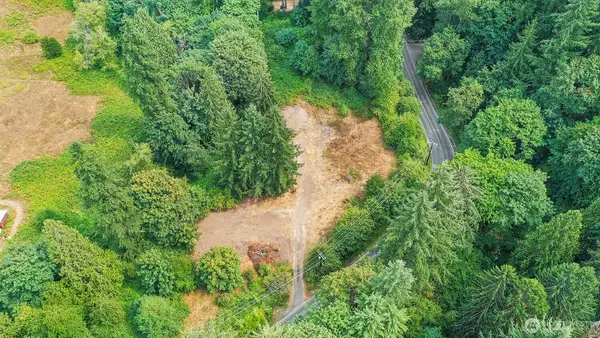 $625,000Active1.93 Acres
10101 Elliott Road, Snohomish, WA 98296
MLS# 2572842Listed by: REDFIN - New
 $1,495,000Active5 beds 3 baths3,333 sq. ft.
10103 52nd Street Se, Snohomish, WA 98290
MLS# 2573492Listed by: WINDERMERE REAL ESTATE MIDTOWN - New
 $729,950Active3 beds 4 baths1,674 sq. ft.
9405 Paradise Lake Rd #B6, Snohomish, WA 98296
MLS# 2573521Listed by: LENNAR SALES CORP. - New
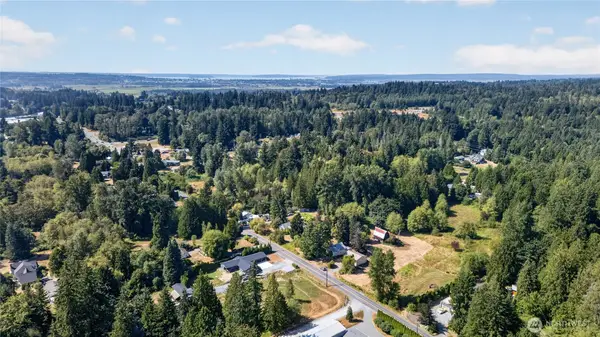 $1,590,000Active7 beds 2 baths2,524 sq. ft.
10215 56th Street Se, Snohomish, WA 98290
MLS# 2564924Listed by: WINDERMERE R.E./SNOHOMISH 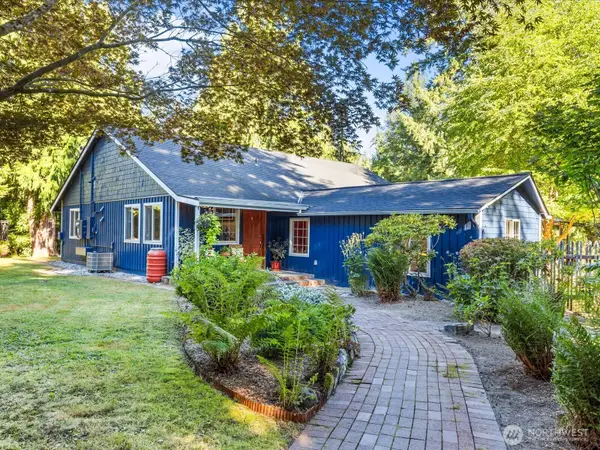 $965,000Pending4 beds 2 baths3,032 sq. ft.
15213 14th Street Se, Snohomish, WA 98290
MLS# 2571567Listed by: KELLER WILLIAMS REALTY PS- New
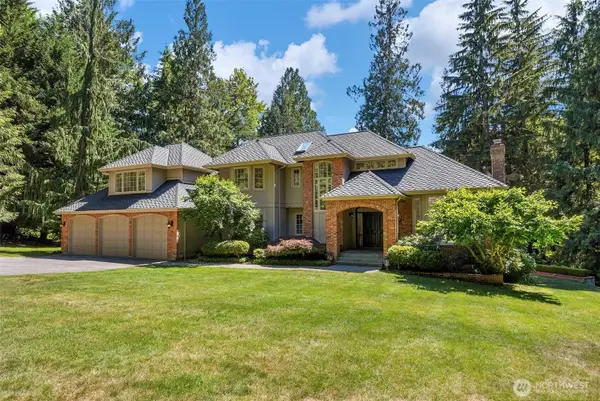 $1,795,000Active5 beds 3 baths3,720 sq. ft.
8412 E Meadow Lake Drive, Snohomish, WA 98290
MLS# 2572620Listed by: KELLER WILLIAMS REALTY BOTHELL


Protect your home and budget from life's surprises with an Assurant Home Warranty, backed by a partner that supports you through every step of homeownership. Explore Plans.
© 2026 Better Homes and Gardens Real Estate LLC. An Anywhere Real Estate company. All rights reserved. Better Homes and Gardens® Real Estate is a registered trademark owned by Meredith Operations Corporation, licensed to Better Homes and Gardens Real Estate LLC and used with permission. Better Homes and Gardens Real Estate LLC fully supports the principles of the Fair Housing Act and the Equal Opportunity Act. Listing information is deemed reliable but is not guaranteed accurate.
Each office is independently owned and operated.
Any services or products provided by third parties are not provided by, affiliated with or related to Better Homes and Gardens Real Estate LLC, or its affiliated companies.