
13419 80th Street Se, Snohomish, WA 98290
Local realty services provided by:Better Homes and Gardens Real Estate Pacific Commons
Listed by: jaime baalman
Office: homesmart one realty
MLS#:2577431
Source:NWMLS
13419 80th Street Se,Snohomish, WA 98290
$1,849,950
- 4 Beds
- 4 Baths
- 3,906 sq. ft.
- Single family
- Active
Price summary
- Price:$1,849,950
- Price per sq. ft.:$473.62
About this home
Beautifully situated on 5 private acres in desirable Dutch Hill, this nearly 3,900 sq ft home showcases gorgeous Craftsman millwork and crown molding throughout, plus garage space for 7 cars! Tucked down a long private drive, this impressive Snohomish home offers privacy and acreage in an incredibly convenient location. A brand-new roof and freshly painted exterior add to its appeal. Hardwood floors flow from the entry into the kitchen and casual dining area, with double French doors opening to the office just off the entry. Formal living and dining rooms provide wonderful entertaining space, with gas fireplaces in both the living and family rooms. The impressive kitchen is truly the heart of the home, featuring an oversized island, abundant prep space, double ovens and oversized built-in refrigerator. Open to the family room and casual dining area, it’s perfectly designed for gathering and entertaining. Upstairs, the generous primary suite offers a 5-piece bath and two closets, plus three additional bedrooms. The walk-out basement features a large rec room, flex space, abundant storage and access to a spacious patio. A 3-car attached garage plus an incredible 1,200 sq ft detached 4-car garage provides exceptional space for a shop, car collection, toys and more. Minutes from schools, shopping, amenities and highway access. Private, peaceful and close to everything!...
Contact an agent
Home facts
- Year built:2006
- Subdivision & Development:Dutch Hill
- Listing ID #:2577431
- Updated:October 24, 2026 at 12:30 AM
Rooms and interior
- Bedrooms:4
- Total bathrooms:4
- Full bathrooms:3
- Half bathrooms:1
- Flooring:Carpet, Ceramic Tile Floor, Hardwood
- Kitchen Description:Dishwasher, Disposal, Double Oven, Microwave, Refrigerator, Trash Compactor
- Bedroom Description:Upper Level Bedrooms : 4
- Basement Description:Daylight
- Living area:3,906 sq. ft.
Heating and cooling
- Heating:Forced Air
Structure and exterior
- Roof:Composition
- Year built:2006
- Building area:3,906 sq. ft.
- Lot area:5.2 Acres
- Lot Features:Cul-De-Sac, Dead-end Street, Paved
- Construction Materials:Cement Planked
- Exterior Features:Deck, Patio
- Foundation Description:Daylight
- Levels:2 Story
Schools
- High school:Snohomish High
- Middle school:Centennial Mid
- Elementary school:Dutch Hill Elem
Utilities
- Water:Public
- Sewer:Septic Tank
Finances and disclosures
- Price:$1,849,950
- Price per sq. ft.:$473.62
- Tax amount:$16,147 (2026)
Features and amenities
- Appliances:Dishwasher, Refrigerator
- Amenities:Built-In Vacuum, Cable TV, Ceiling Fan(s), French Doors, High Speed Internet, Propane, Shop, Skylight(s), Vaulted Ceiling(s), Walk-In Closet(s), Water Heater
Parking
- Total parking spaces:7
- Parking description:Attached Garage, Detached Garage, RV Parking
- Garage:Yes
 Listings courtesy of Northwest MLS as distributed by MLS GRID. Based on information submitted to the MLS GRID as of October 24, 2026. All data is obtained from various sources and may not have been verified by broker or MLS GRID. Supplied Open House Information is subject to change without notice. All information should be independently reviewed and verified for accuracy. Properties may or may not be listed by the office/agent presenting the information. Listing information is provided for consumers' personal, non-commercial use, solely to identify prospective properties for potential purchase; all other use is strictly prohibited and may violate relevant federal and state law. Information deemed reliable but not guaranteed. Copyright © 2026 MLS GRID. All Rights Reserved.
New listings near 13419 80th Street Se
- Coming Soon
 $900,000First Look4 beds 3 baths2,630 sq. ft.
507 N Lake Roesiger, Snohomish, WA 98290
MLS# 2578409Listed by: TATE REAL ESTATE - Coming SoonOpen Sat, 1 to 4pm
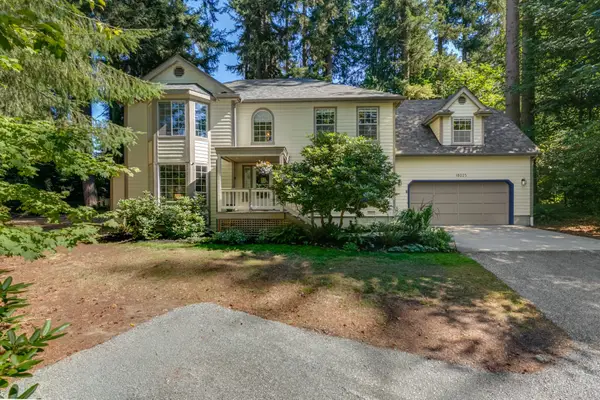 $900,000First Look3 beds 3 baths2,820 sq. ft.
18025 59th Avenue Se, Snohomish, WA 98296
MLS# 2596940Listed by: WINDERMERE REAL ESTATE/M2, LLC - Coming Soon
 $559,000First Look3 beds 3 baths1,500 sq. ft.
329 9th Street, Snohomish, WA 98290
MLS# 2596806Listed by: RE/MAX ELITE - Coming Soon
 $2,649,999First Look7 beds 4 baths6,278 sq. ft.
16125 95th Avenue Se, Snohomish, WA 98296
MLS# 2592039Listed by: JOHN L. SCOTT LAKE STEVENS - Coming SoonOpen Sat, 1 to 3pm
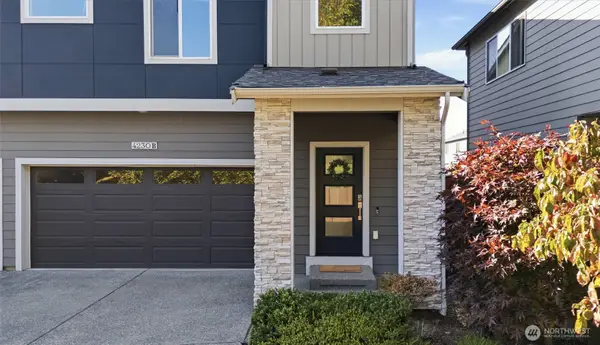 $775,000First Look4 beds 3 baths1,830 sq. ft.
4230 141st Street Se #502-B, Snohomish, WA 98296
MLS# 2594291Listed by: REAL BROKER LLC - New
 $79,999Active0.17 Acres
2128 Lake Avenue, Snohomish, WA 98290
MLS# 2597847Listed by: PLATLABS, LLC - Open Sun, 1 to 3pmNew
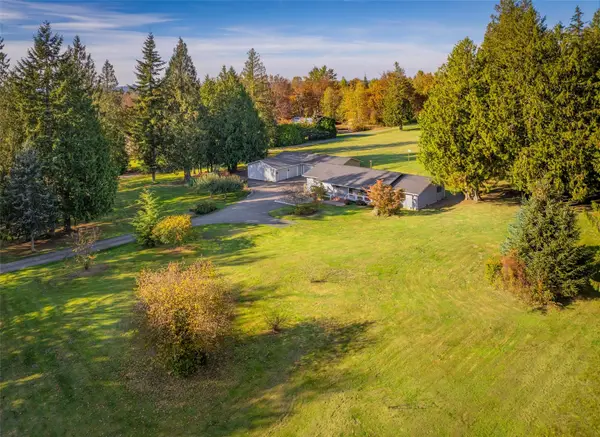 $899,950Active3 beds 2 baths1,848 sq. ft.
15117 62nd Street Se, Snohomish, WA 98290
MLS# 2595551Listed by: LAMB REAL ESTATE - Open Sat, 9 to 11amNew
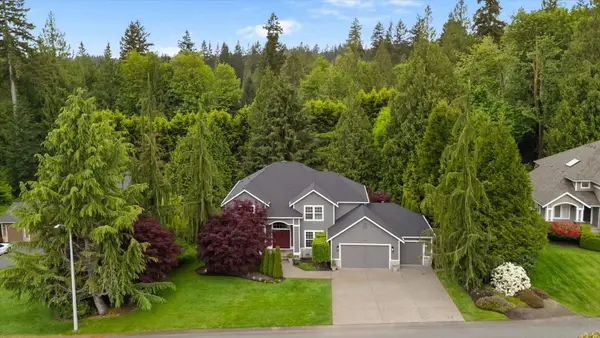 $1,016,000Active4 beds 3 baths2,742 sq. ft.
4826 113th Avenue Se, Snohomish, WA 98290
MLS# 2597506Listed by: JOHN L. SCOTT ARLINGTON - New
 $48,800Active0.17 Acres
2200 Lake Ave #1, Snohomish, WA 98290
MLS# 2596746Listed by: CENTURY 21 REAL ESTATE CENTER - New
 $470,000Active2 beds 2 baths1,088 sq. ft.
6515 134th Place Se #A3, Snohomish, WA 98296
MLS# 2597190Listed by: SKYLINE PROPERTIES, INC.


Protect your home and budget from life's surprises with an Assurant Home Warranty, backed by a partner that supports you through every step of homeownership. Explore Plans.
© 2026 Better Homes and Gardens Real Estate LLC. An Anywhere Real Estate company. All rights reserved. Better Homes and Gardens® Real Estate is a registered trademark owned by Meredith Operations Corporation, licensed to Better Homes and Gardens Real Estate LLC and used with permission. Better Homes and Gardens Real Estate LLC fully supports the principles of the Fair Housing Act and the Equal Opportunity Act. Listing information is deemed reliable but is not guaranteed accurate.
Each office is independently owned and operated.
Any services or products provided by third parties are not provided by, affiliated with or related to Better Homes and Gardens Real Estate LLC, or its affiliated companies.