
14007 69th Drive Se #W5, Snohomish, WA 98296
Local realty services provided by:Better Homes and Gardens Real Estate Realty Partners
Listed by: bruce d. lystad
Office: john l. scott mill creek425-743-1600
MLS#:2579247
Source:NWMLS
Price summary
- Price:$459,950
- Price per sq. ft.:$416.24
- Monthly HOA dues:$625
About this home
!!!!***SELLER OFFERING $10,000 FOR 2-1 RATE BUY-DOWN***!!!! The Ridge at Highlands East!! Beautifully remodeled end unit townhome in the desirable Highlands community! This bright and welcoming home offers an open-concept main level with soaring 10' ceilings and oversize windows. Private garage with custom built in storage cabinets. New Luxury Vinyl Plank flooring throughout. Warming fireplace with Quartz surround and built in entertainment center. New freshly painted millwork throughout. Open Slab granite kitchen with eating bar with newer Stainless Steel Appliances, under-mount sink and full height tile backsplash. Primary Suite with full bath, double sinks, slab granite counters and walk-in closet with organizers. Second full size bedroom with french doors and full bath. Full size laundry room with newer front load washer / dryer and upper cabinets. Private patio extends your living space as it backs to peaceful greenery. Community playground and parks. Close to shopping, Willis Tucker Park, Mill Creek Town Center, and top-rated Snohomish schools....
Contact an agent
Home facts
- Year built:2002
- Subdivision & Development:Highlands
- Listing ID #:2579247
- Updated:November 10, 2026 at 01:34 AM
Rooms and interior
- Bedrooms:2
- Total bathrooms:2
- Full bathrooms:2
- Flooring:Carpet, Vinyl Plank
- Kitchen Description:Dishwasher, Disposal, Microwave, Refrigerator
- Bedroom Description:Upper Level Bedrooms : 2
- Living area:1,105 sq. ft.
Heating and cooling
- Heating:Baseboard
Structure and exterior
- Roof:Composition
- Year built:2002
- Building area:1,105 sq. ft.
- Lot Features:Corner, Cul-De-Sac, Curbed Lot, Paved, Secluded, Sidewalk
- Architectural Style:Contemporary
- Construction Materials:Metal/Vinyl Exterior Finish, Stone Exterior Finish
- Exterior Features:Trails
- Levels:Multi/Split
Schools
- High school:Glacier Peak
- Middle school:Valley View Mid
- Elementary school:Totem Falls
Finances and disclosures
- Price:$459,950
- Price per sq. ft.:$416.24
- Tax amount:$4,330 (2026)
Features and amenities
- Appliances:Dishwasher, Refrigerator, Washer
- Laundry features:Dryer, Electric Dryer Hookup, Washer, Washer Hookup
- Amenities:French Doors, High Speed Int Avail, Trails, Vaulted Ceiling(s), Walk-In Closet(s), Water Heater
Parking
- Total parking spaces:2
- Parking description:Individual Garage, Off Street Parking
- Garage:Yes
 Listings courtesy of Northwest MLS as distributed by MLS GRID. Based on information submitted to the MLS GRID as of November 10, 2026. All data is obtained from various sources and may not have been verified by broker or MLS GRID. Supplied Open House Information is subject to change without notice. All information should be independently reviewed and verified for accuracy. Properties may or may not be listed by the office/agent presenting the information. Listing information is provided for consumers' personal, non-commercial use, solely to identify prospective properties for potential purchase; all other use is strictly prohibited and may violate relevant federal and state law. Information deemed reliable but not guaranteed. Copyright © 2026 MLS GRID. All Rights Reserved.
New listings near 14007 69th Drive Se #W5
- Coming Soon
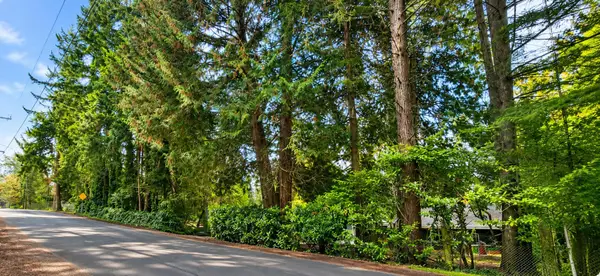
 $975,000First Look4 beds 3 baths2,033 sq. ft.
5807 Northridge Drive, Snohomish, WA 98290
MLS# 2600097Listed by: KELLY RIGHT RE OF SEATTLE LLC - Coming Soon
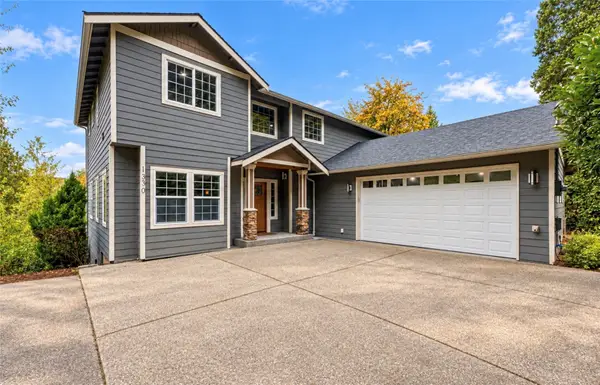
 $949,900First Look2 beds 3 baths1,616 sq. ft.
15408 Utley Road, Snohomish, WA 98290
MLS# 2594755Listed by: ENGEL & VOELKERS SEATTLE DT - Coming Soon
 $1,060,000First Look4 beds 4 baths4,090 sq. ft.
1330 S Lake Roesiger Road, Snohomish, WA 98290
MLS# 2598382Listed by: KELLY RIGHT RE OF SEATTLE LLC - Coming Soon
 $900,000First Look4 beds 3 baths2,630 sq. ft.
507 N Lake Roesiger, Snohomish, WA 98290
MLS# 2578409Listed by: TATE REAL ESTATE - Coming Soon
 $559,000First Look3 beds 3 baths1,500 sq. ft.
329 9th Street, Snohomish, WA 98290
MLS# 2596806Listed by: RE/MAX ELITE - New
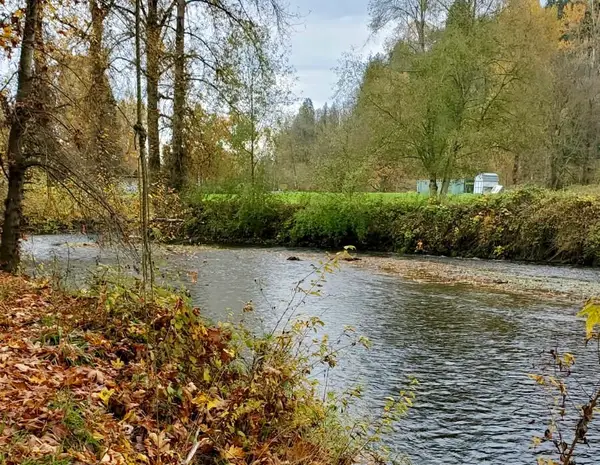 $299,900Active0.98 Acres
6532 118th Drive #7, 8, 9, Snohomish, WA 98290
MLS# 2601993Listed by: WINDERMERE PROF PARTNERS - New
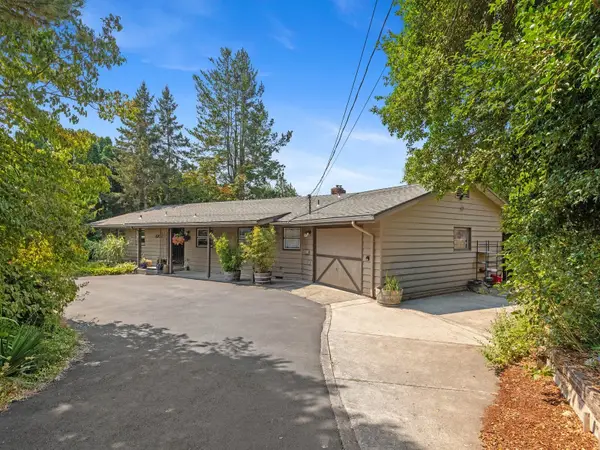 $699,950Active3 beds 2 baths1,648 sq. ft.
1202 Pine Avenue, Snohomish, WA 98290
MLS# 2602221Listed by: GILPIN REALTY, INC. - New
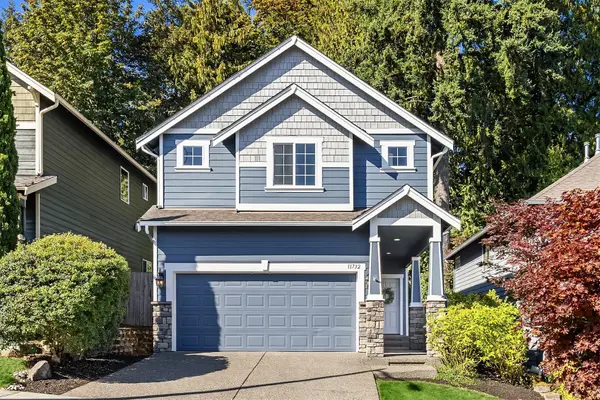 $795,000Active4 beds 3 baths1,964 sq. ft.
11732 62nd Avenue Se, Snohomish, WA 98296
MLS# 2601918Listed by: FIRST AND MAIN - New
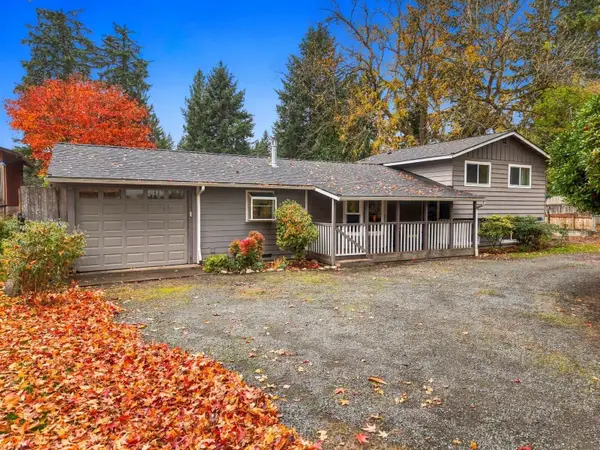 $785,950Active3 beds 2 baths1,756 sq. ft.
1716 Ludwig Road, Snohomish, WA 98290
MLS# 2574059Listed by: GILPIN REALTY, INC. - New
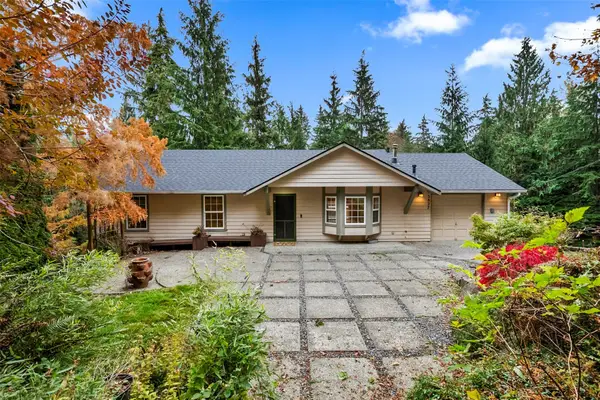 $789,950Active4 beds 3 baths2,892 sq. ft.
5827 176th Drive Se, Snohomish, WA 98290
MLS# 2601269Listed by: REALTY ONE GROUP ORCA


Protect your home and budget from life's surprises with an Assurant Home Warranty, backed by a partner that supports you through every step of homeownership. Explore Plans.
© 2026 Better Homes and Gardens Real Estate LLC. An Anywhere Real Estate company. All rights reserved. Better Homes and Gardens® Real Estate is a registered trademark owned by Meredith Operations Corporation, licensed to Better Homes and Gardens Real Estate LLC and used with permission. Better Homes and Gardens Real Estate LLC fully supports the principles of the Fair Housing Act and the Equal Opportunity Act. Listing information is deemed reliable but is not guaranteed accurate.
Each office is independently owned and operated.
Any services or products provided by third parties are not provided by, affiliated with or related to Better Homes and Gardens Real Estate LLC, or its affiliated companies.