
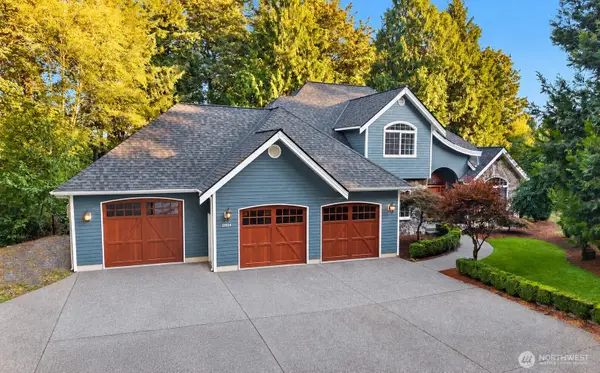
14116 64th Drive Se, Snohomish, WA 98296
Local realty services provided by:Better Homes and Gardens Real Estate McKenzie Realty
Listed by: megan johnson, diana hill
Office: windermere r.e. mill creek
MLS#:2584946
Source:NWMLS
Upcoming open houses
- Sun, Sep 2011:00 am - 04:00 am
Price summary
- Price:$1,275,000
- Price per sq. ft.:$466.69
- Monthly HOA dues:$50
About this home
1st time on the market! Rare opportunity to own one of the original model homes in The Falls, ideally situated on a corner lot just one block from Totem Falls Elementary. Thoughtfully updated throughout with AC, gas fireplace, dual fuel Wolf range and so much more. Spacious , well designed layout offers room to gather with separation when desired. The private backyard is made for relaxing, entertaining and gardening with established Asian pear, persimmon and apple trees. Generous space and character you won't find with new construction.
Contact an agent
Home facts
- Year built:1990
- Subdivision & Development:The Falls
- Listing ID #:2584946
- Updated:September 20, 2026 at 03:01 AM
Rooms and interior
- Bedrooms:3
- Total bathrooms:3
- Full bathrooms:2
- Flooring:Carpet, Engineered Hardwood
- Kitchen Description:Dishwasher, Disposal, Refrigerator
- Bedroom Description:Upper Level Bedrooms : 3
- Living area:2,732 sq. ft.
Heating and cooling
- Heating:Forced Air
Structure and exterior
- Roof:Composition
- Year built:1990
- Building area:2,732 sq. ft.
- Lot area:0.2 Acres
- Lot Features:Corner, Curbed Lot, Paved, Sidewalk
- Construction Materials:Wood Products Exterior Finish
- Exterior Features:Fenced-Fully, Patio
- Levels:2 Story
Schools
- High school:Glacier Peak
- Middle school:Valley View Mid
- Elementary school:Totem Falls
Utilities
- Water:Public
- Sewer:Sewer Connected
Finances and disclosures
- Price:$1,275,000
- Price per sq. ft.:$466.69
Features and amenities
- Appliances:Dishwasher, Refrigerator, Washer
- Laundry features:Dryer, Washer
- Amenities:Cable TV, High Speed Internet, Skylight(s), Vaulted Ceiling(s), Walk-In Closet(s), Water Heater
Parking
- Total parking spaces:6
- Parking description:Attached Garage, Driveway
- Garage:Yes
 Listings courtesy of Northwest MLS as distributed by MLS GRID. Based on information submitted to the MLS GRID as of September 20, 2026. All data is obtained from various sources and may not have been verified by broker or MLS GRID. Supplied Open House Information is subject to change without notice. All information should be independently reviewed and verified for accuracy. Properties may or may not be listed by the office/agent presenting the information. Listing information is provided for consumers' personal, non-commercial use, solely to identify prospective properties for potential purchase; all other use is strictly prohibited and may violate relevant federal and state law. Information deemed reliable but not guaranteed. Copyright © 2026 MLS GRID. All Rights Reserved.
New listings near 14116 64th Drive Se
- Coming Soon
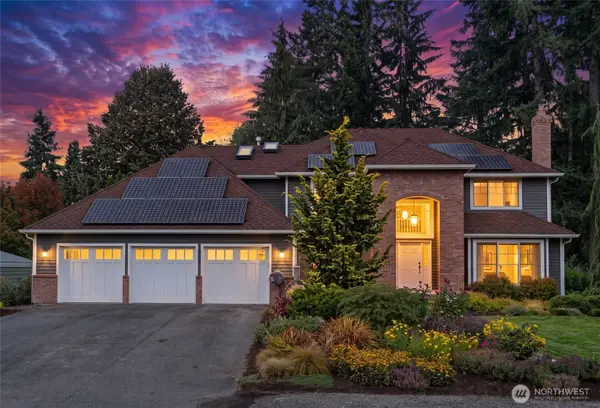 $1,350,000First Look4 beds 3 baths3,155 sq. ft.
11407 206th Street Se, Snohomish, WA 98296
MLS# 2584875Listed by: RE/MAX ELITE - Coming SoonOpen Sun, 11 to 1pm
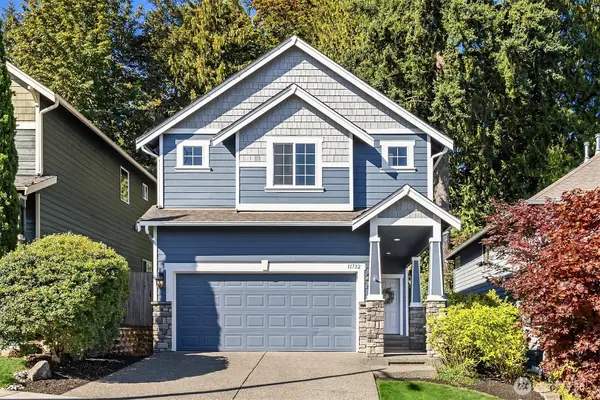 $825,000First Look4 beds 3 baths1,964 sq. ft.
11732 62nd Avenue Se, Snohomish, WA 98296
MLS# 2581821Listed by: FIRST AND MAIN - Coming Soon
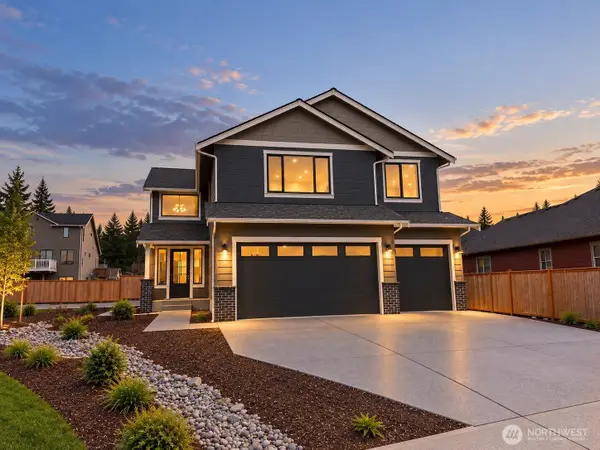 $1,099,000First Look5 beds 3 baths2,817 sq. ft.
732 Bailey Avenue, Snohomish, WA 98290
MLS# 2584708Listed by: JOHN L. SCOTT SNOHOMISH - Coming SoonOpen Sat, 1 to 3pm
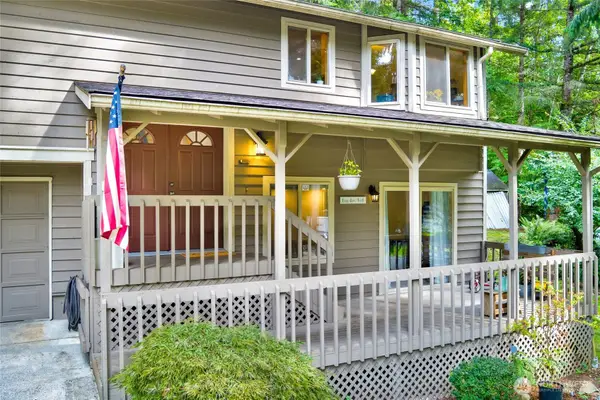 $829,950First Look3 beds 3 baths2,234 sq. ft.
12831 184th Drive Se, Snohomish, WA 98290
MLS# 2583942Listed by: FIRST AND MAIN - Coming Soon
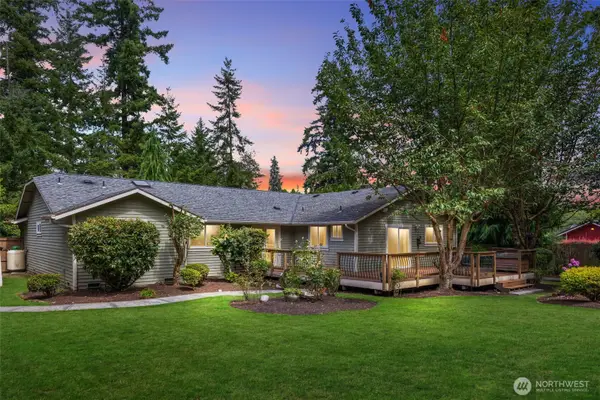 $849,000First Look3 beds 3 baths1,912 sq. ft.
17304 Sr 9 Se, Snohomish, WA 98296
MLS# 2580632Listed by: KELLER WILLIAMS EASTSIDE - Coming Soon
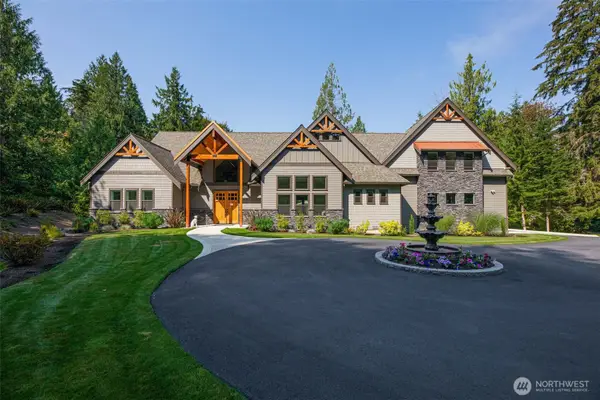 $2,499,999First Look4 beds 3 baths3,977 sq. ft.
1820 145th Avenue Se, Snohomish, WA 98290
MLS# 2578638Listed by: JOHN L. SCOTT SNOHOMISH - New
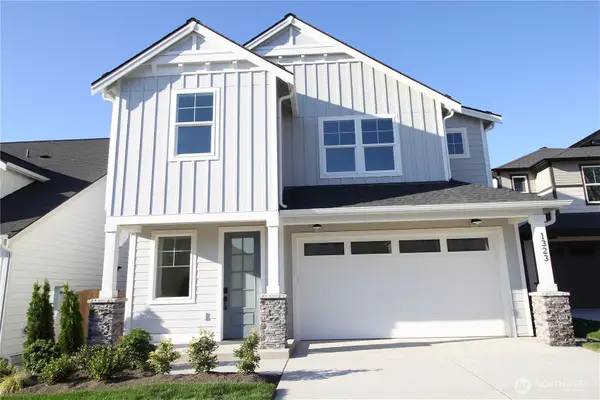 $1,050,000Active4 beds 3 baths2,308 sq. ft.
1323 Ave A, Snohomish, WA 98290
MLS# 2585036Listed by: BENTLEY PROPERTIES - Open Sun, 12 to 4pmNew
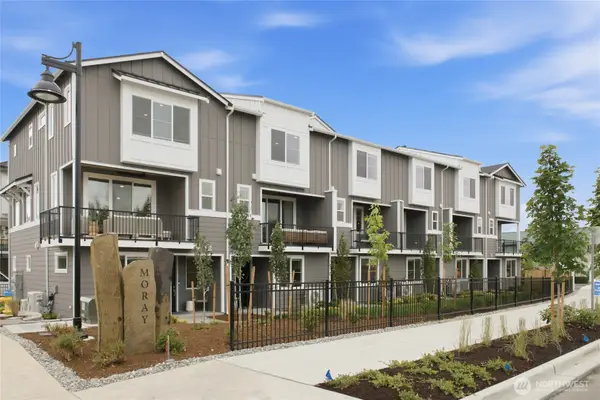 $699,900Active3 beds 3 baths1,815 sq. ft.
21029 87th Avenue Se #A5, Snohomish, WA 98296
MLS# 2584831Listed by: WINDERMERE REAL ESTATE/M2, LLC - New
 $1,249,000Active4 beds 4 baths3,158 sq. ft.
11514 46th Street Se, Snohomish, WA 98290
MLS# 2576902Listed by: WINDERMERE REAL ESTATE GH LLC


Protect your home and budget from life's surprises with an Assurant Home Warranty, backed by a partner that supports you through every step of homeownership. Explore Plans.
© 2026 Better Homes and Gardens Real Estate LLC. An Anywhere Real Estate company. All rights reserved. Better Homes and Gardens® Real Estate is a registered trademark owned by Meredith Operations Corporation, licensed to Better Homes and Gardens Real Estate LLC and used with permission. Better Homes and Gardens Real Estate LLC fully supports the principles of the Fair Housing Act and the Equal Opportunity Act. Listing information is deemed reliable but is not guaranteed accurate.
Each office is independently owned and operated.
Any services or products provided by third parties are not provided by, affiliated with or related to Better Homes and Gardens Real Estate LLC, or its affiliated companies.