
18018 James Street, Snohomish, WA 98296
Local realty services provided by:Better Homes and Gardens Real Estate Gary Mann Realty
Listed by: jessie l. grandpre
Office: windermere real estate/m2, llc.
MLS#:2552062
Source:NWMLS
Price summary
- Price:$1,849,000
- Price per sq. ft.:$421.28
About this home
Exceptional Clearview home on 1.05 park-Like acre with incredible custom shop! Rare opportunity to own an exceptional Clearview property where luxury, versatility, and functionality come together. Thoughtfully updated throughout, this home is ideal for everyday living, entertaining, and multi-generational living, complemented by an oversized 3-car garage and an extraordinary 30' x 60' custom shop. The remodeled chef's kitchen features smart appliances, granite countertops, a large island, custom soft-close cabinetry, pantry, double convection ovens with air fryer capability, and a 5-burner gas cooktop. The spacious floor plan offers formal living and dining rooms, a private office, family room, rec room with granite bar, theater room (equipment included), bonus room, and a luxurious primary suite with walk-in closet and spa-inspired bath. Relax on the composite front porch or expansive AZEK deck overlooking beautifully landscaped grounds with extensive hardscape and sprinkler system. The impressive shop is perfect for collectors, RV enthusiasts, contractors, or hobbyists, featuring two overhead doors, hot and cold water, loft storage, workbenches, air hookups, a plumbed electric pressure washer, and retractable power cords. A truly one-of-a-kind property offering luxury, flexibility, and room to live, work, create, and entertain. Ideal central location between I-5 & I-405 with convenient access to Woodinville, Mill Creek, Bothell, Edmonds, Lynnwood, Everett & Seattle....
Contact an agent
Home facts
- Year built:2012
- Subdivision & Development:Clearview
- Listing ID #:2552062
- Updated:October 09, 2026 at 08:57 AM
Rooms and interior
- Bedrooms:5
- Total bathrooms:4
- Full bathrooms:2
- Half bathrooms:1
- Flooring:Carpet, Ceramic Tile Floor, Hardwood, Laminate
- Kitchen Description:Dishwasher, Disposal, Double Oven, Microwave, Refrigerator
- Bedroom Description:Lower Level Bedrooms : 1, Upper Level Bedrooms : 4
- Basement Description:Daylight, Finished
- Living area:4,389 sq. ft.
Heating and cooling
- Heating:Forced Air
- Central air:Yes
Structure and exterior
- Roof:Composition
- Year built:2012
- Building area:4,389 sq. ft.
- Lot area:1.05 Acres
- Lot Features:Corner, Dead-end Street, Paved
- Architectural Style:Craftsman
- Construction Materials:Cement Planked, Stone Exterior Finish
- Exterior Features:Deck, Fenced-Fully, Patio, Sprinkler System
- Foundation Description:Daylight, Finished
- Levels:2 Story
Schools
- High school:Glacier Peak
- Middle school:Valley View Mid
- Elementary school:Cathcart Elem
Utilities
- Water:Public
- Sewer:Septic Tank
Finances and disclosures
- Price:$1,849,000
- Price per sq. ft.:$421.28
- Tax amount:$11,390 (2026)
Features and amenities
- Appliances:Dishwasher, Refrigerator, Washer
- Laundry features:Dryer, Washer
- Amenities:Cable TV, Ceiling Fan(s), French Doors, High Speed Internet, Shop, Vaulted Ceiling(s), Walk-In Closet(s), Water Heater
Parking
- Total parking spaces:9
- Parking description:Attached Garage, Detached Garage, Driveway, Off Street Parking, RV Parking
- Garage:Yes
 Listings courtesy of Northwest MLS as distributed by MLS GRID. Based on information submitted to the MLS GRID as of October 9, 2026. All data is obtained from various sources and may not have been verified by broker or MLS GRID. Supplied Open House Information is subject to change without notice. All information should be independently reviewed and verified for accuracy. Properties may or may not be listed by the office/agent presenting the information. Listing information is provided for consumers' personal, non-commercial use, solely to identify prospective properties for potential purchase; all other use is strictly prohibited and may violate relevant federal and state law. Information deemed reliable but not guaranteed. Copyright © 2026 MLS GRID. All Rights Reserved.
New listings near 18018 James Street
- Coming Soon
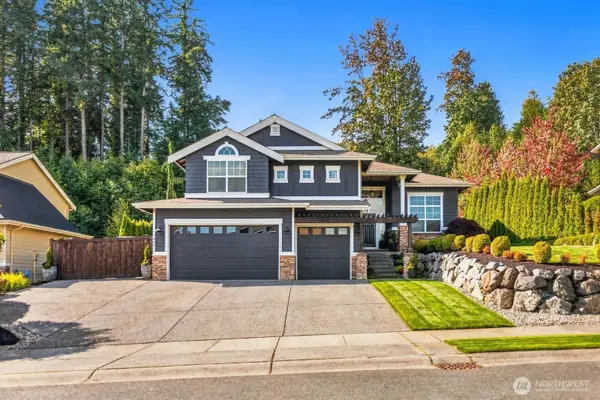 $1,399,990First Look4 beds 3 baths2,969 sq. ft.
7508 134th Street Se, Snohomish, WA 98296
MLS# 2590081Listed by: FIRST AND MAIN - Coming Soon
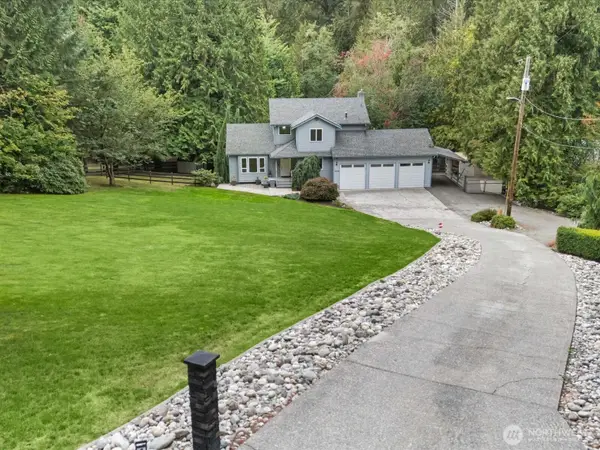 $1,195,000First Look4 beds 4 baths3,000 sq. ft.
19104 Waverly Drive, Snohomish, WA 98296
MLS# 2589850Listed by: REAL BROKER LLC - New
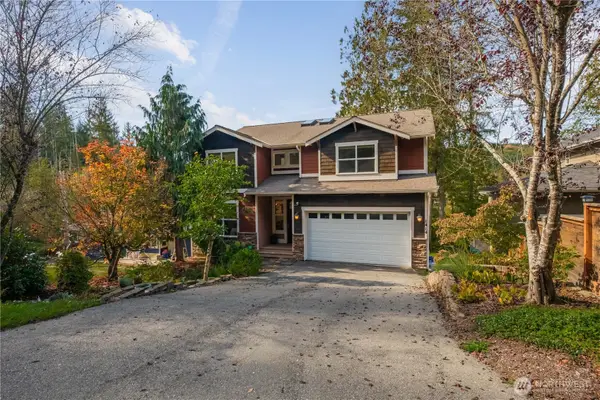 $999,950Active5 beds 4 baths3,818 sq. ft.
1414 Lake Roesiger Drive, Snohomish, WA 98290
MLS# 2592694Listed by: COMPASS - Open Fri, 3 to 5pmNew
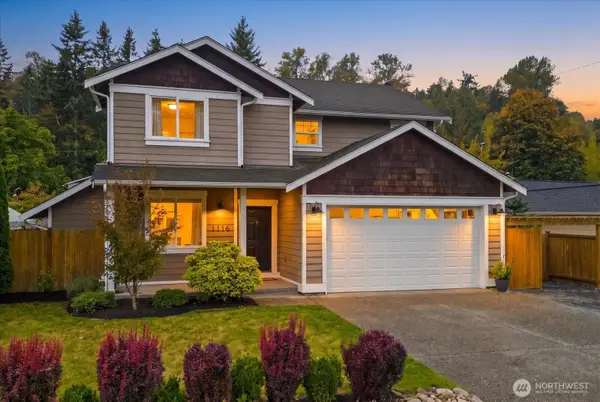 $765,000Active4 beds 3 baths1,972 sq. ft.
1116 Orchard Avenue, Snohomish, WA 98290
MLS# 2590801Listed by: WINDERMERE RE NORTH, INC. - Open Sat, 1 to 3pmNew
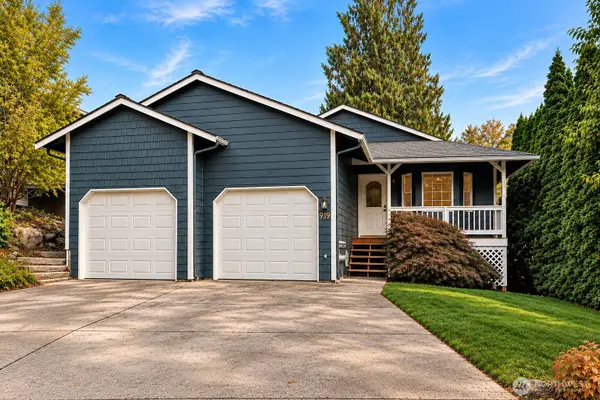 $699,000Active3 beds 2 baths1,468 sq. ft.
919 Ryan Court, Snohomish, WA 98290
MLS# 2568078Listed by: COMPASS - Open Sat, 11am to 1pmNew
 $1,199,000Active4 beds 3 baths2,938 sq. ft.
1311 SW Lake Roesiger Road, Snohomish, WA 98290
MLS# 2590789Listed by: COMPASS - New
 $894,500Active4 beds 3 baths2,065 sq. ft.
12021 61st Drive Se, Snohomish, WA 98290
MLS# 2592273Listed by: BALLPARK REALTY - Open Fri, 3 to 5pmNew
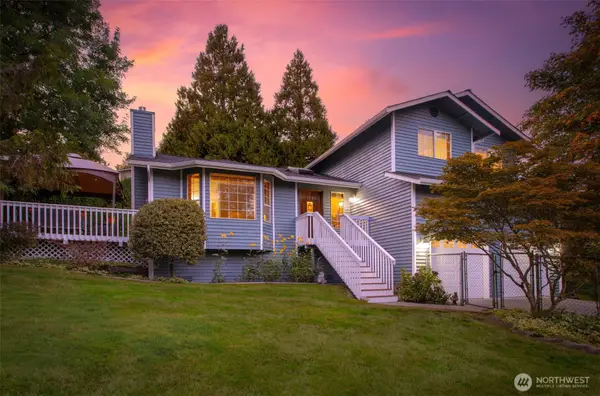 $749,950Active3 beds 3 baths1,778 sq. ft.
16522 Broadway Avenue, Snohomish, WA 98296
MLS# 2591519Listed by: LAMB REAL ESTATE - New
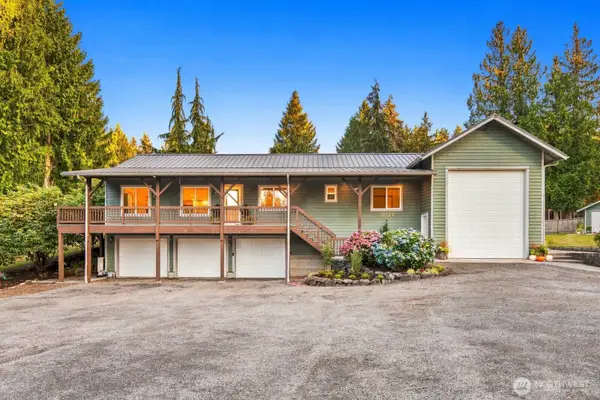 $1,175,000Active3 beds 4 baths2,464 sq. ft.
10120 52nd Street Se, Snohomish, WA 98290
MLS# 2592191Listed by: FIRST AND MAIN - Open Sat, 2 to 4pmNew
 $1,984,000Active4 beds 3 baths3,653 sq. ft.
18305 Snohomish Avenue, Snohomish, WA 98296
MLS# 2592505Listed by: REAL BROKER LLC


Protect your home and budget from life's surprises with an Assurant Home Warranty, backed by a partner that supports you through every step of homeownership. Explore Plans.
© 2026 Better Homes and Gardens Real Estate LLC. An Anywhere Real Estate company. All rights reserved. Better Homes and Gardens® Real Estate is a registered trademark owned by Meredith Operations Corporation, licensed to Better Homes and Gardens Real Estate LLC and used with permission. Better Homes and Gardens Real Estate LLC fully supports the principles of the Fair Housing Act and the Equal Opportunity Act. Listing information is deemed reliable but is not guaranteed accurate.
Each office is independently owned and operated.
Any services or products provided by third parties are not provided by, affiliated with or related to Better Homes and Gardens Real Estate LLC, or its affiliated companies.