
4404 139th Place Se, Snohomish, WA 98296
Local realty services provided by:Better Homes and Gardens Real Estate McKenzie Realty
Listed by: celeste zarling
Office: realogics sotheby's int'l rlty425-658-5300
MLS#:2603593
Source:NWMLS
4404 139th Place Se,Snohomish, WA 98296
$1,275,000
- 5 Beds
- 4 Baths
- 3,453 sq. ft.
- Single family
- First Look
Upcoming open houses
- Sun, Nov 2201:00 pm - 04:00 pm
Price summary
- Price:$1,275,000
- Price per sq. ft.:$369.24
- Monthly HOA dues:$80
About this home
Space for Everyone! Two Primary Ensuite bedrooms—one on the main level and another upstairs both with beautiful bathrooms—this home offers exceptional flexibility, privacy & comfort on two levels, multigenerational ready! The two primary suites give overnight guests a comfortable place to settle in and offer the option of main-level living. Light, airy and spacious indoors & out, set on one of Mayfield Estates’ largest lots, this impeccably maintained, EAST-facing home offers 3,453 square feet of LIGHT-FILLED space. Soaring two-story ceilings and expansive windows pour in natural light, while fresh interior paint & brand-new carpet provide move-in-ready feel. The chef’s kitchen features an oversized quartz eating island, stainless steel appliances w/GAS stove, abundant cabinetry, opens to the great room. The island is a natural gathering spot for morning coffee or conversation while dinner comes together. Engineered hardwood floors, custom built-ins, cozy gas fireplace & new Heat Pump A/C for summer. With 5 bedrooms, 3.5 baths, home office or gym plus bonus room, there's room to work, entertain and unwind. Expansive, fully fenced backyard offering generous space for entertaining, gardening and outdoor enjoyment, complemented by low-maintenance landscaping. There’s room to set up an outdoor dining table, grow a garden & space for year-round play & pets. Ideally located between Bothell, Mill Creek, and Snohomish near amenities & recreation. Pre-inspected & Move-in ready today!...
Contact an agent
Home facts
- Year built:2016
- Subdivision & Development:Snohomish
- Listing ID #:2603593
- Updated:November 21, 2026 at 08:06 PM
Rooms and interior
- Bedrooms:5
- Total bathrooms:4
- Full bathrooms:3
- Half bathrooms:1
- Flooring:Carpet, Ceramic Tile Floor, Hardwood
- Kitchen Description:Dishwasher, Disposal, Microwave, Refrigerator
- Bedroom Description:Lower Level Bedrooms : 1, Upper Level Bedrooms : 4
- Living area:3,453 sq. ft.
Heating and cooling
- Heating:90%+ High Efficiency, Forced Air
- Central air:Yes
Structure and exterior
- Roof:Composition
- Year built:2016
- Building area:3,453 sq. ft.
- Lot area:0.16 Acres
- Lot Features:Curbed Lot, Dead-end Street, Paved, Sidewalk
- Architectural Style:Craftsman
- Construction Materials:Cement/Concrete Exterior Finish, Wood Products Exterior Finish
- Exterior Features:Fenced-Fully, Patio, Sprinkler System
- Foundation Description:None
- Levels:2 Story
Schools
- High school:Cascade High
- Middle school:Gateway Mid
- Elementary school:Silver Firs Elem
Utilities
- Water:Public
- Sewer:Sewer Connected
Finances and disclosures
- Price:$1,275,000
- Price per sq. ft.:$369.24
- Tax amount:$10,303 (2026)
Features and amenities
- Appliances:Dishwasher, Refrigerator, Washer
- Laundry features:Dryer, Washer
- Amenities:Cable TV, Ceiling Fan(s), French Doors, Gas Available, High Speed Internet, Pantry, Vaulted Ceiling(s), Walk-In Closet(s), Water Heater
Parking
- Total parking spaces:2
- Parking description:Attached Garage, Driveway
- Garage:Yes
 Listings courtesy of Northwest MLS as distributed by MLS GRID. Based on information submitted to the MLS GRID as of November 21, 2026. All data is obtained from various sources and may not have been verified by broker or MLS GRID. Supplied Open House Information is subject to change without notice. All information should be independently reviewed and verified for accuracy. Properties may or may not be listed by the office/agent presenting the information. Listing information is provided for consumers' personal, non-commercial use, solely to identify prospective properties for potential purchase; all other use is strictly prohibited and may violate relevant federal and state law. Information deemed reliable but not guaranteed. Copyright © 2026 MLS GRID. All Rights Reserved.
New listings near 4404 139th Place Se
- Coming Soon
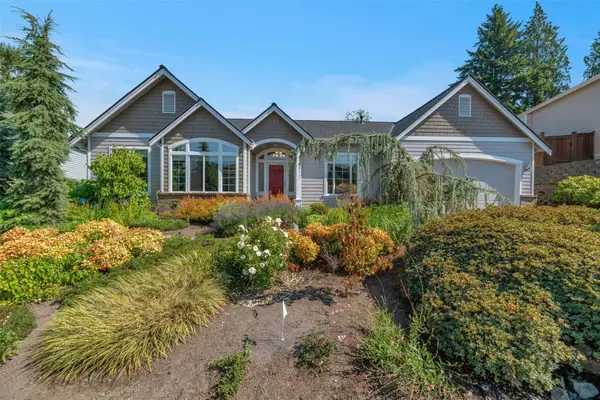 $1,095,000First Look3 beds 3 baths2,359 sq. ft.
8114 150th Street Se, Snohomish, WA 98296
MLS# 2604985Listed by: WINDERMERE REAL ESTATE/EAST - Coming SoonOpen Sun, 11am to 2pm
 $2,788,000First Look5 beds 4 baths6,371 sq. ft.
16016 29th Place Ne, Snohomish, WA 98290
MLS# 2602567Listed by: WINDERMERE RE GREENWOOD - Open Sun, 11am to 1pmNew
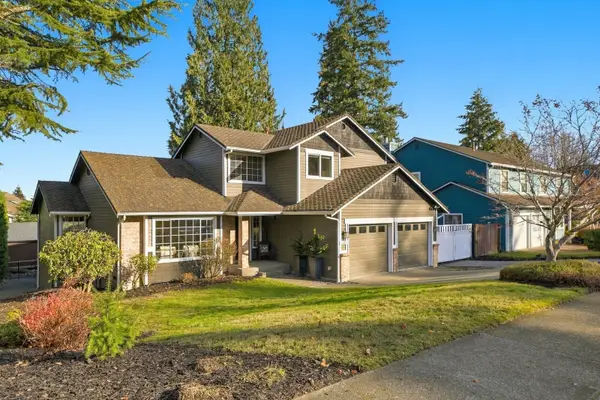 $995,000Active4 beds 3 baths2,683 sq. ft.
6707 141st Street Se, Snohomish, WA 98296
MLS# 2593280Listed by: GILPIN REALTY, INC. - Open Sat, 12 to 3pmNew
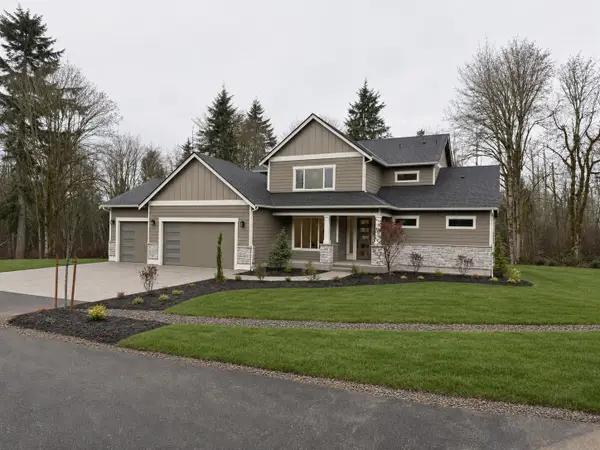 $1,349,500Active4 beds 3 baths3,019 sq. ft.
1002 154th Avenue Ne, Snohomish, WA 98290
MLS# 2601585Listed by: JOHN L. SCOTT EVERETT - New
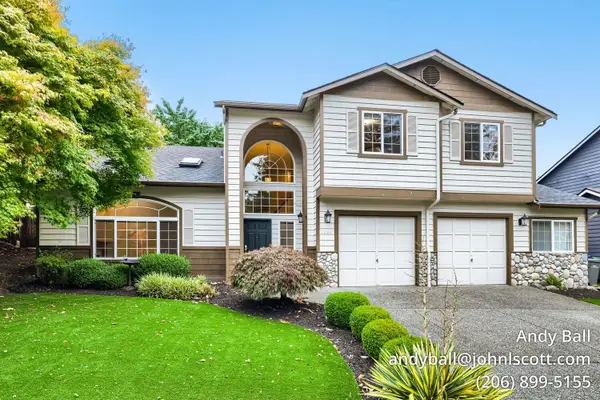 $759,995Active4 beds 2 baths1,965 sq. ft.
5608 125th Street Se, Snohomish, WA 98296
MLS# 2605165Listed by: JOHN L SCOTT MADRONA GROUP - Open Sun, 12 to 3pmNew
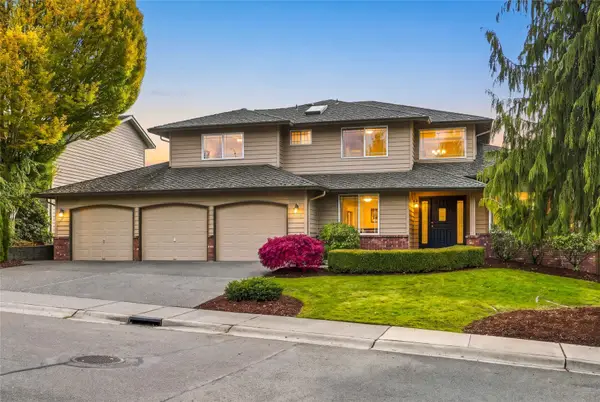 $1,185,950Active4 beds 3 baths2,848 sq. ft.
4118 144th Street Se, Snohomish, WA 98296
MLS# 2605057Listed by: REAL PROPERTY ASSOCIATES, INC. - Open Sat, 2 to 4pmNew
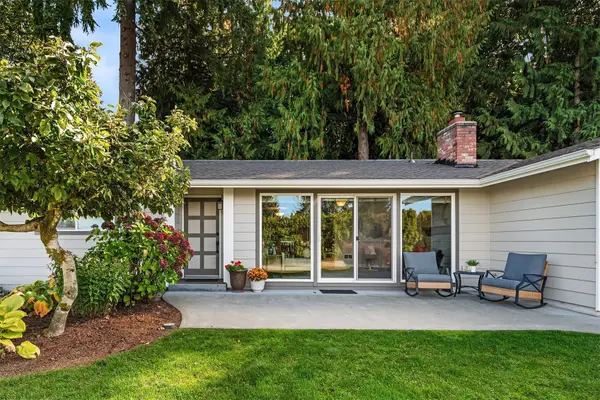 $729,000Active3 beds 2 baths1,660 sq. ft.
12824 141st Place Se, Snohomish, WA 98290
MLS# 2604802Listed by: WINDERMERE REAL ESTATE CENTRAL - New
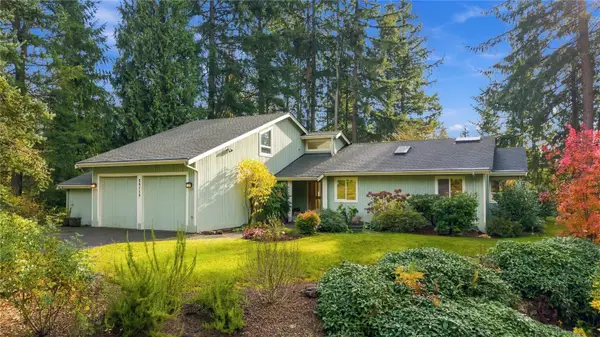 $1,225,000Active4 beds 4 baths2,505 sq. ft.
20119 61st Avenue Se, Snohomish, WA 98296
MLS# 2604338Listed by: SKYLINE PROPERTIES, INC. - Open Sat, 12 to 3pmNew
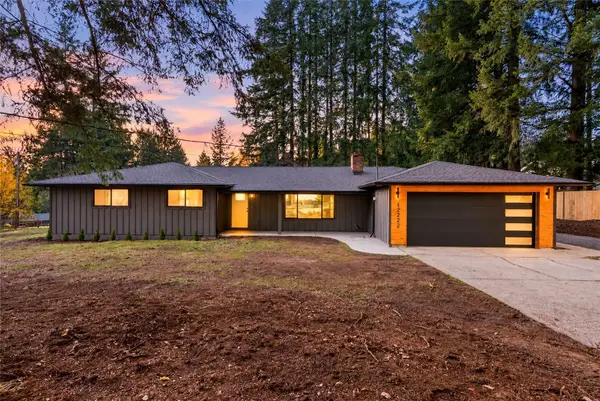 $799,999Active4 beds 2 baths1,690 sq. ft.
12222 Robinhood Lane, Snohomish, WA 98290
MLS# 2604714Listed by: EXP REALTY


Protect your home and budget from life's surprises with an Assurant Home Warranty, backed by a partner that supports you through every step of homeownership. Explore Plans.
© 2026 Better Homes and Gardens Real Estate LLC. An Anywhere Real Estate company. All rights reserved. Better Homes and Gardens® Real Estate is a registered trademark owned by Meredith Operations Corporation, licensed to Better Homes and Gardens Real Estate LLC and used with permission. Better Homes and Gardens Real Estate LLC fully supports the principles of the Fair Housing Act and the Equal Opportunity Act. Listing information is deemed reliable but is not guaranteed accurate.
Each office is independently owned and operated.
Any services or products provided by third parties are not provided by, affiliated with or related to Better Homes and Gardens Real Estate LLC, or its affiliated companies.