
9405 Paradise Lake Rd #JJ6, Snohomish, WA 98296
Local realty services provided by:Better Homes and Gardens Real Estate Gary Mann Realty
Listed by: erik granquist
Office: lennar sales corp.
MLS#:2561284
Source:NWMLS
Price summary
- Price:$719,950
- Price per sq. ft.:$430.08
- Monthly HOA dues:$128
About this home
Step inside this beautifully designed three-story townhome offering 1,674 square feet, Homesite #168 Poppy of modern living. The first floor welcomes you with a private bedroom and en-suite bathroom—perfect for guests or a home office. Upstairs, the open-concept main living area features a stunning kitchen with quartz countertops, a Samsung stainless steel appliance suite and stylish Shaker-style cabinetry, all flowing seamlessly into the dining and great room. Enjoy evenings by the modern electric fireplace or step out onto the covered deck for fresh air. Designer-selected luxury vinyl plank flooring runs throughout the main living spaces, while plush carpeting adds comfort to each bedroom. The third floor boasts two more bedrooms, including a spacious owner’s suite with a dual-sink vanity, walk-in shower and oversized soaking tub. A finished two-car garage with carriage-style door and direct access to a private yard adds convenience and curb appeal. Homes with this level of thoughtful design and upgraded finishes are in high demand—don’t miss your chance to make it yours! Prices, dimensions and features may vary and are subject to change. Photos are for illustrative purposes only....
Contact an agent
Home facts
- Year built:2026
- Subdivision & Development:Maltby
- Listing ID #:2561284
- Updated:September 22, 2026 at 10:43 AM
Rooms and interior
- Bedrooms:3
- Total bathrooms:4
- Full bathrooms:3
- Half bathrooms:1
- Flooring:Laminate
- Kitchen Description:Dishwasher, Disposal, Refrigerator
- Bedroom Description:Main Level Bedrooms : 1, Upper Level Bedrooms : 2
- Basement:Yes
- Living area:1,674 sq. ft.
Heating and cooling
- Heating:90%+ High Efficiency, Forced Air
Structure and exterior
- Roof:Composition
- Year built:2026
- Building area:1,674 sq. ft.
- Lot area:0.04 Acres
- Lot Features:Paved
- Construction Materials:Cement Planked
- Foundation Description:None
- Levels:Multi/Split
Schools
- High school:Monroe High
- Middle school:Hidden River Mid
- Elementary school:Maltby Elem
Utilities
- Water:Community
- Sewer:Sewer Connected
Finances and disclosures
- Price:$719,950
- Price per sq. ft.:$430.08
- Tax amount:$5,000 (2026)
Features and amenities
- Appliances:Dishwasher, Refrigerator
Parking
- Total parking spaces:4
- Parking description:Attached Garage
- Garage:Yes
 Listings courtesy of Northwest MLS as distributed by MLS GRID. Based on information submitted to the MLS GRID as of September 22, 2026. All data is obtained from various sources and may not have been verified by broker or MLS GRID. Supplied Open House Information is subject to change without notice. All information should be independently reviewed and verified for accuracy. Properties may or may not be listed by the office/agent presenting the information. Listing information is provided for consumers' personal, non-commercial use, solely to identify prospective properties for potential purchase; all other use is strictly prohibited and may violate relevant federal and state law. Information deemed reliable but not guaranteed. Copyright © 2026 MLS GRID. All Rights Reserved.
New listings near 9405 Paradise Lake Rd #JJ6
- Coming Soon
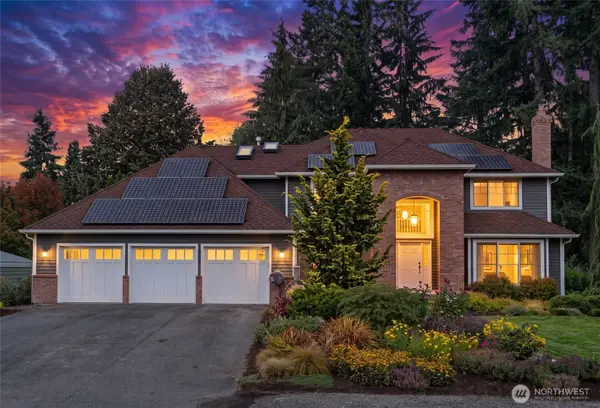 $1,350,000First Look4 beds 3 baths3,155 sq. ft.
11407 206th Street Se, Snohomish, WA 98296
MLS# 2584875Listed by: RE/MAX ELITE - Coming Soon
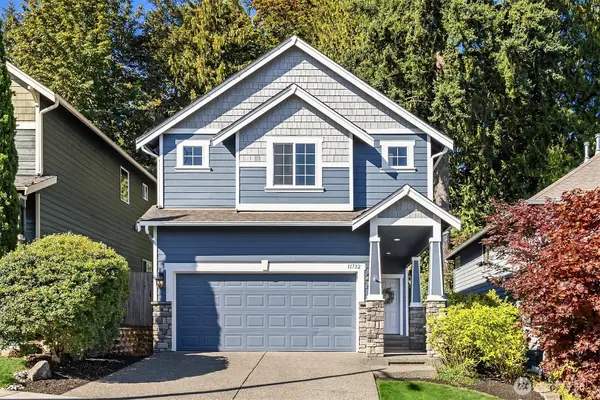 $825,000First Look4 beds 3 baths1,964 sq. ft.
11732 62nd Avenue Se, Snohomish, WA 98296
MLS# 2581821Listed by: FIRST AND MAIN - Coming Soon
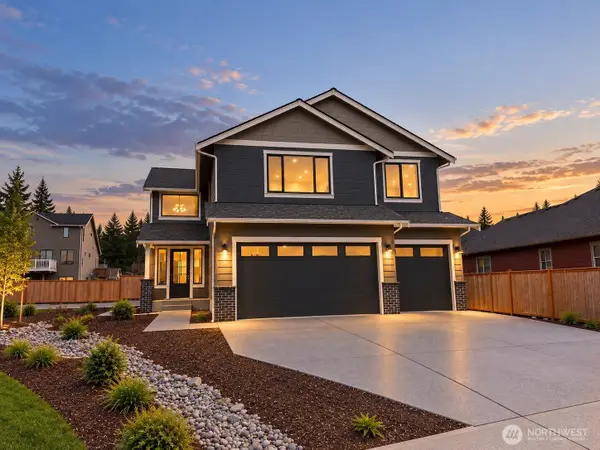 $1,099,000First Look5 beds 3 baths2,817 sq. ft.
732 Bailey Avenue, Snohomish, WA 98290
MLS# 2584708Listed by: JOHN L. SCOTT SNOHOMISH - Coming SoonOpen Sat, 1 to 3pm
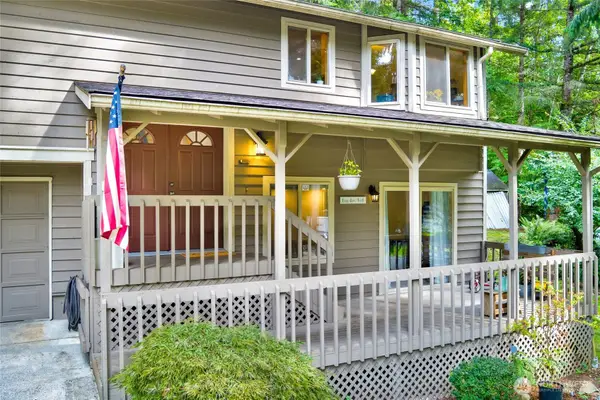 $829,950First Look3 beds 3 baths2,234 sq. ft.
12831 184th Drive Se, Snohomish, WA 98290
MLS# 2583942Listed by: FIRST AND MAIN - Coming Soon
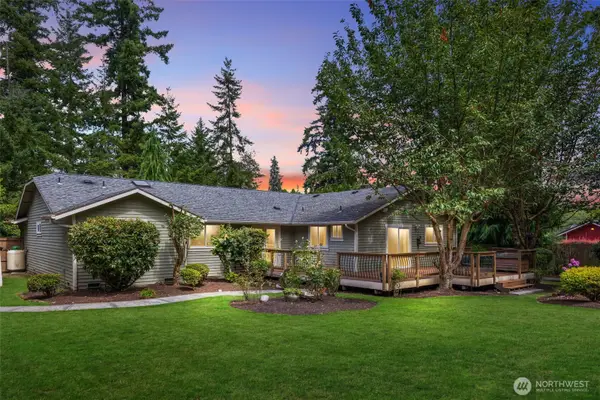 $849,000First Look3 beds 3 baths1,912 sq. ft.
17304 Sr 9 Se, Snohomish, WA 98296
MLS# 2580632Listed by: KELLER WILLIAMS EASTSIDE - Coming Soon
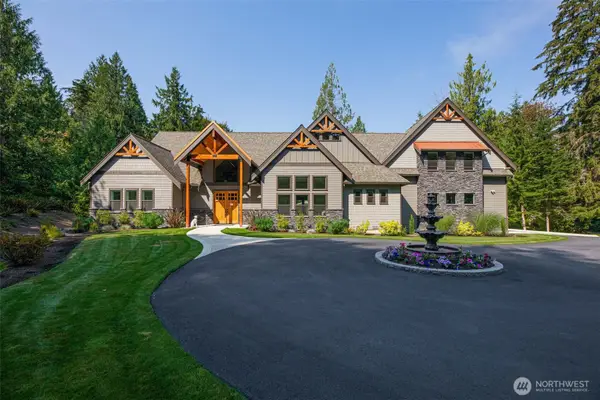 $2,499,999First Look4 beds 3 baths3,977 sq. ft.
1820 145th Avenue Se, Snohomish, WA 98290
MLS# 2578638Listed by: JOHN L. SCOTT SNOHOMISH - New
 $1,700,499Active4 beds 3 baths1,952 sq. ft.
6514 E Lowell Larimer Road, Snohomish, WA 98296
MLS# 2585585Listed by: COMPASS - New
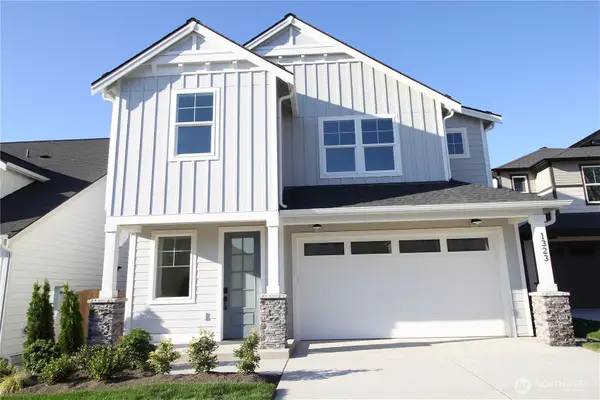 $1,050,000Active4 beds 3 baths2,308 sq. ft.
1323 Ave A, Snohomish, WA 98290
MLS# 2585036Listed by: BENTLEY PROPERTIES - New
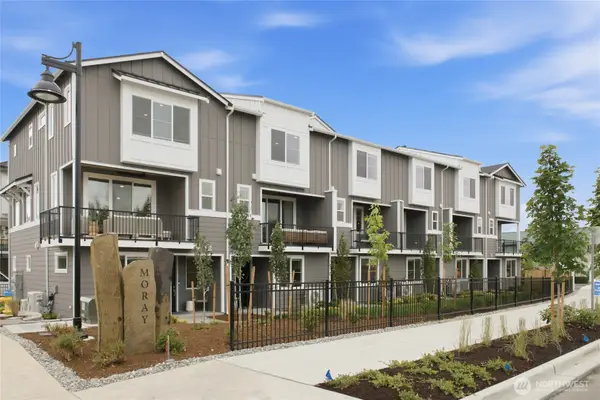 $699,900Active3 beds 3 baths1,815 sq. ft.
21029 87th Avenue Se #A5, Snohomish, WA 98296
MLS# 2584831Listed by: WINDERMERE REAL ESTATE/M2, LLC - New
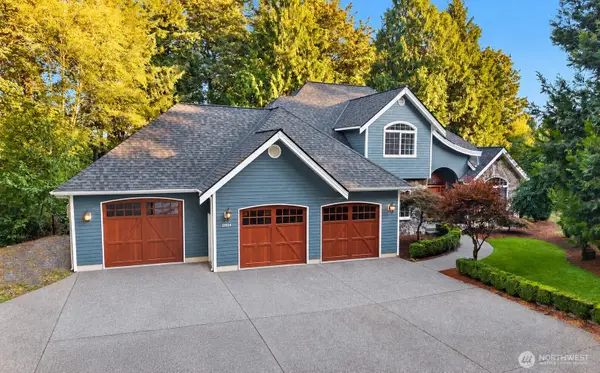 $1,249,000Active4 beds 4 baths3,158 sq. ft.
11514 46th Street Se, Snohomish, WA 98290
MLS# 2576902Listed by: WINDERMERE REAL ESTATE GH LLC


Protect your home and budget from life's surprises with an Assurant Home Warranty, backed by a partner that supports you through every step of homeownership. Explore Plans.
© 2026 Better Homes and Gardens Real Estate LLC. An Anywhere Real Estate company. All rights reserved. Better Homes and Gardens® Real Estate is a registered trademark owned by Meredith Operations Corporation, licensed to Better Homes and Gardens Real Estate LLC and used with permission. Better Homes and Gardens Real Estate LLC fully supports the principles of the Fair Housing Act and the Equal Opportunity Act. Listing information is deemed reliable but is not guaranteed accurate.
Each office is independently owned and operated.
Any services or products provided by third parties are not provided by, affiliated with or related to Better Homes and Gardens Real Estate LLC, or its affiliated companies.