
19703 84th Avenue E, Spanaway, WA 98387
Local realty services provided by:Better Homes and Gardens Real Estate Northwest Home Team
Listed by: mina mina farag
Office: real broker llc.
MLS#:2593874
Source:NWMLS
19703 84th Avenue E,Spanaway, WA 98387
$538,888
- 4 Beds
- 3 Baths
- 1,823 sq. ft.
- Single family
- Active
Price summary
- Price:$538,888
- Price per sq. ft.:$295.61
- Monthly HOA dues:$50
About this home
SELLER OFFERING $7,500 CREDIT TOWARDS CLOSING COST. Turnkey 4 bedroom tucked into Stonerise, a gated community on a quiet cul de sac. NEW roof with a 30 year transferable warranty, fresh interior paint throughout, new patio door, newer windows, exterior paint and a serviced furnace, all completed this year. Quartz counters, white cabinetry, stainless appliances and updated flooring. Formal living and dining lead to the kitchen and walk in pantry, open to the family room with gas fireplace and slider to the back yard. Upstairs, brand NEW carpet throughout, a vaulted primary with ensuite bath and walk in closet, three more bedrooms and a full bath. Fully fenced yard with patio, a storage shed, and a flat beautiful garden. Two car attached garage with vaulted ceilings (perfect for adding storage shelving), natural gas forced air heat, washer and dryer stay. Easy access to Canyon Road and SR 512, with Boeing Frederickson, Amazon, JBLM and South Hill shopping all a short drive. Bethel School District....
Contact an agent
Home facts
- Year built:2003
- Subdivision & Development:Frederickson
- Listing ID #:2593874
- Updated:October 21, 2026 at 12:21 AM
Rooms and interior
- Bedrooms:4
- Total bathrooms:3
- Full bathrooms:2
- Half bathrooms:1
- Flooring:Carpet, Vinyl Floor
- Kitchen Description:Dishwasher, Disposal, Microwave, Refrigerator
- Bedroom Description:Upper Level Bedrooms : 4
- Living area:1,823 sq. ft.
Heating and cooling
- Heating:Forced Air
Structure and exterior
- Roof:Composition
- Year built:2003
- Building area:1,823 sq. ft.
- Lot area:0.11 Acres
- Lot Features:Dead-end Street
- Architectural Style:Craftsman
- Construction Materials:Metal/Vinyl Exterior Finish, Stone Exterior Finish, Wood Exterior Finish
- Exterior Features:Fenced-Fully
- Foundation Description:None
- Levels:2 Story
Schools
- High school:Buyer To Verify
- Middle school:Buyer To Verify
- Elementary school:Buyer To Verify
Utilities
- Water:Public
- Sewer:Sewer Connected
Finances and disclosures
- Price:$538,888
- Price per sq. ft.:$295.61
- Tax amount:$4,864 (2025)
Features and amenities
- Appliances:Dishwasher, Refrigerator, Washer
- Laundry features:Dryer, Washer
- Amenities:Gated Entry, Vaulted Ceiling(s), Walk-In Closet(s), Water Heater
Parking
- Total parking spaces:5
- Parking description:Attached Garage, Driveway, Off Street Parking
- Garage:Yes
 Listings courtesy of Northwest MLS as distributed by MLS GRID. Based on information submitted to the MLS GRID as of October 21, 2026. All data is obtained from various sources and may not have been verified by broker or MLS GRID. Supplied Open House Information is subject to change without notice. All information should be independently reviewed and verified for accuracy. Properties may or may not be listed by the office/agent presenting the information. Listing information is provided for consumers' personal, non-commercial use, solely to identify prospective properties for potential purchase; all other use is strictly prohibited and may violate relevant federal and state law. Information deemed reliable but not guaranteed. Copyright © 2026 MLS GRID. All Rights Reserved.
New listings near 19703 84th Avenue E
- Coming Soon
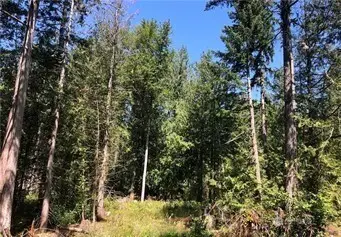 $215,000First Look4.63 Acres
21700 70th Avenue E #14, Spanaway, WA 98387
MLS# 2594182Listed by: EXP REALTY - Coming Soon
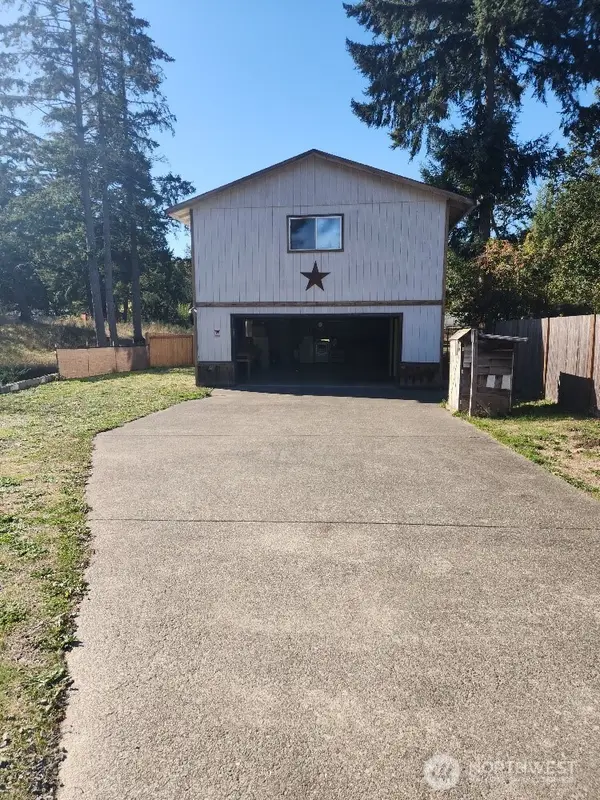 $265,000First Look1.25 Acres
25102 32nd Avenue E, Spanaway, WA 98387
MLS# 2592751Listed by: STM REAL ESTATE - Coming Soon
 $465,000First Look3 beds 3 baths1,392 sq. ft.
17317 12th Avenue Ct E, Spanaway, WA 98387
MLS# 2592232Listed by: KELLER WILLIAMS REALTY - Open Sat, 11am to 1pmNew
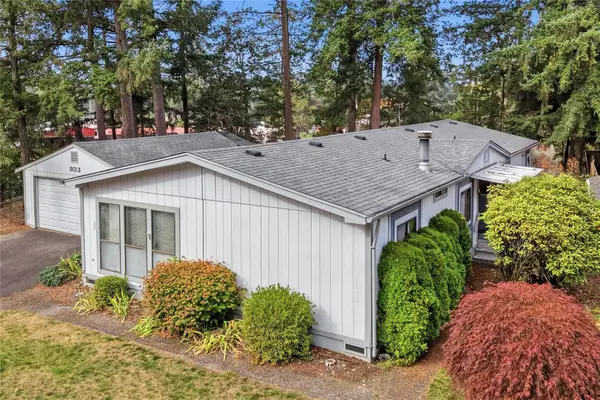 $239,000Active3 beds 2 baths1,720 sq. ft.
503 181st Street Ct E, Spanaway, WA 98387
MLS# 2595851Listed by: GATEWAY REAL ESTATE - New
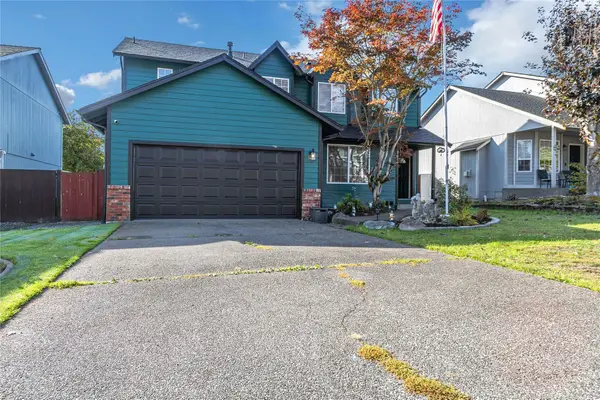 $499,950Active4 beds 3 baths1,829 sq. ft.
7628 193rd Street Ct E, Spanaway, WA 98387
MLS# 2593757Listed by: SKYLINE PROPERTIES, INC. - New
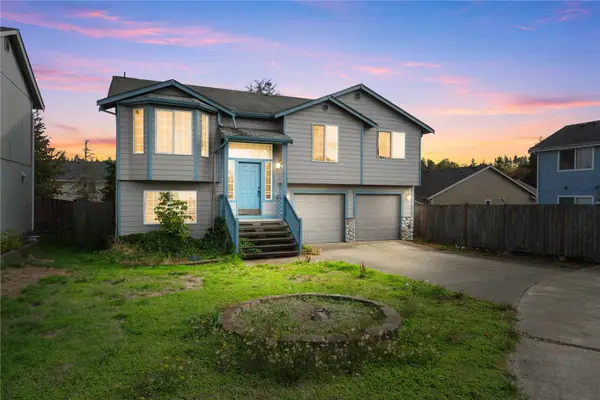 $489,950Active5 beds 3 baths2,376 sq. ft.
20317 84th Avenue Ct E, Spanaway, WA 98387
MLS# 2595981Listed by: RE/MAX NORTHWEST - New
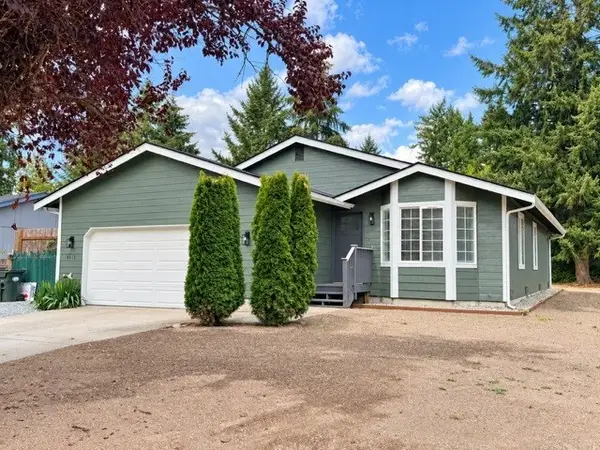 $479,900Active3 beds 2 baths1,310 sq. ft.
4415 E 228th Street, Spanaway, WA 98387
MLS# 2595703Listed by: DOVE REALTY, INC. - New
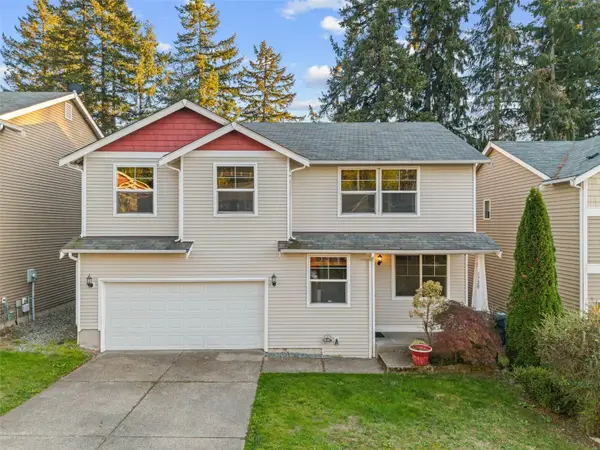 $425,000Active4 beds 3 baths1,849 sq. ft.
1720 203rd Street Ct E, Spanaway, WA 98387
MLS# 2595170Listed by: HEATON DAINARD, LLC - New
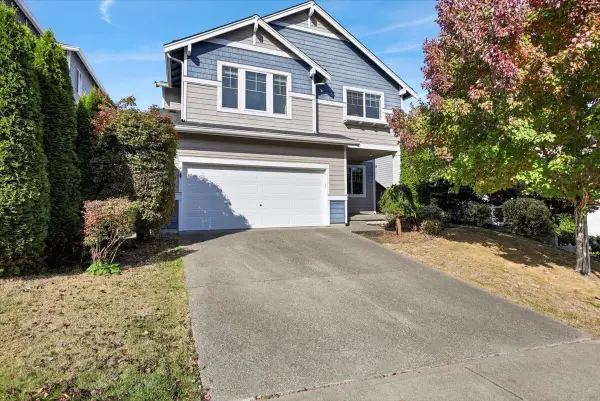 $540,000Active4 beds 3 baths2,655 sq. ft.
19530 19th Avenue Ct E, Spanaway, WA 98387
MLS# 2595505Listed by: REAL BROKER LLC 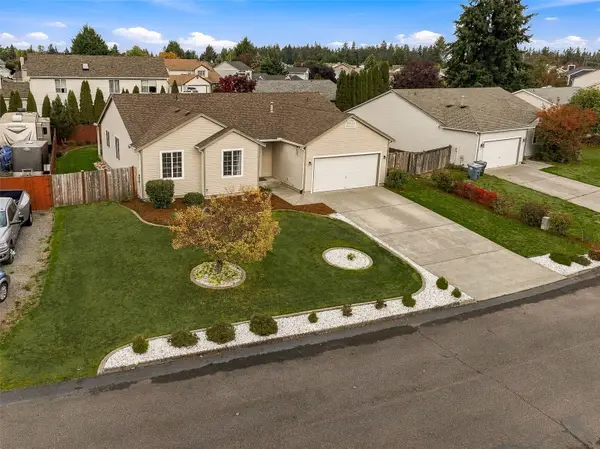 $450,000Pending Inspection4 beds 2 baths1,650 sq. ft.
21912 43rd Ave Ct E, Spanaway, WA 98387
MLS# 2578916Listed by: JOHN L. SCOTT, INC.


Protect your home and budget from life's surprises with an Assurant Home Warranty, backed by a partner that supports you through every step of homeownership. Explore Plans.
© 2026 Better Homes and Gardens Real Estate LLC. An Anywhere Real Estate company. All rights reserved. Better Homes and Gardens® Real Estate is a registered trademark owned by Meredith Operations Corporation, licensed to Better Homes and Gardens Real Estate LLC and used with permission. Better Homes and Gardens Real Estate LLC fully supports the principles of the Fair Housing Act and the Equal Opportunity Act. Listing information is deemed reliable but is not guaranteed accurate.
Each office is independently owned and operated.
Any services or products provided by third parties are not provided by, affiliated with or related to Better Homes and Gardens Real Estate LLC, or its affiliated companies.