
23240 46th Avenue E, Spanaway, WA 98387
Local realty services provided by:Better Homes and Gardens Real Estate Pacific Commons
Listed by: cindy marchand, chelsea schott
Office: windermere prof partners
MLS#:2577286
Source:NWMLS
23240 46th Avenue E,Spanaway, WA 98387
$899,000
- 4 Beds
- 3 Baths
- 3,021 sq. ft.
- Single family
- Active
Price summary
- Price:$899,000
- Price per sq. ft.:$297.58
About this home
Experience refined comfort and modern elegance on a scenic 1.3-acre parcel. This pristine 2022-built residence offers custom style and exceptional flexibility, all without the constraints of an HOA. An inviting great room, anchored by a designer-tiled fireplace, flows seamlessly into the well-appointed kitchen featuring quartz countertops and stainless-steel appliances. A main-level flex room provides an ideal option for a remote office or a room that reflects your unique lifestyle and needs. Upstairs, the luxurious primary suite offers a deep soaking tub, dual vanity, and generous walk-in closet. Outside, enjoy beautifully landscaped grounds, a built-in front-yard sprinkler system, and a shaded covered patio overlooking the expansive backyard. An oversized 3-car garage with EV charger, along with generous fully fenced parking, allows for multiple or oversized vehicles, including boats and RVs. With space, style, and versatility throughout, this exceptional property is ready for its next chapter....
Contact an agent
Home facts
- Year built:2022
- Subdivision & Development:Bethel
- Listing ID #:2577286
- Updated:September 05, 2026 at 11:33 AM
Rooms and interior
- Bedrooms:4
- Total bathrooms:3
- Full bathrooms:2
- Flooring:Carpet, Ceramic Tile Floor, Vinyl Floor, Vinyl Plank
- Kitchen Description:Dishwasher, Disposal, Microwave, Refrigerator
- Bedroom Description:Upper Level Bedrooms : 4
- Basement:Yes
- Living area:3,021 sq. ft.
Heating and cooling
- Cooling:90%+ High Efficiency
- Heating:90%+ High Efficiency, Heat Pump
Structure and exterior
- Roof:Composition
- Year built:2022
- Building area:3,021 sq. ft.
- Lot area:1.34 Acres
- Lot Features:Paved
- Architectural Style:Contemporary
- Construction Materials:Cement Planked, Stone Exterior Finish, Wood Exterior Finish, Wood Products Exterior Finish
- Exterior Features:Patio, Sprinkler System
- Foundation Description:None
- Levels:2 Story
Schools
- High school:Bethel High
- Middle school:Bethel Jnr High
- Elementary school:Centennial Elem
Utilities
- Water:Public
- Sewer:Septic Tank
Finances and disclosures
- Price:$899,000
- Price per sq. ft.:$297.58
- Tax amount:$8,951 (2026)
Features and amenities
- Appliances:Dishwasher, Refrigerator
- Amenities:Ceiling Fan(s), French Doors, Pantry, Sprinkler System, Vaulted Ceiling(s), Walk-In Closet(s), Water Heater
Parking
- Total parking spaces:3
- Parking description:Attached Garage, Driveway
- Garage:Yes
 Listings courtesy of Northwest MLS as distributed by MLS GRID. Based on information submitted to the MLS GRID as of September 5, 2026. All data is obtained from various sources and may not have been verified by broker or MLS GRID. Supplied Open House Information is subject to change without notice. All information should be independently reviewed and verified for accuracy. Properties may or may not be listed by the office/agent presenting the information. Listing information is provided for consumers' personal, non-commercial use, solely to identify prospective properties for potential purchase; all other use is strictly prohibited and may violate relevant federal and state law. Information deemed reliable but not guaranteed. Copyright © 2026 MLS GRID. All Rights Reserved.
New listings near 23240 46th Avenue E
- New
 $385,000Active2 Acres
1321 276th Street E, Spanaway, WA 98387
MLS# 2578764Listed by: SKYLINE PROPERTIES, INC. - New
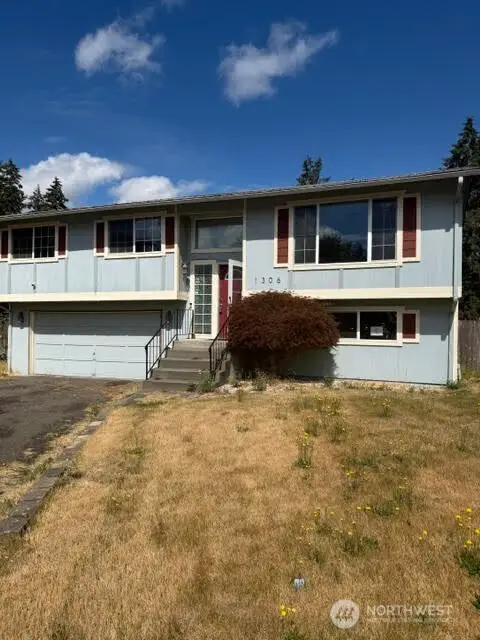 $405,000Active3 beds 2 baths1,634 sq. ft.
1306 Sherwood Court E, Tacoma, WA 98445
MLS# 2578762Listed by: WISE REALTY - New
 $705,950Active-- beds -- baths2,802 sq. ft.
416 170th Street S, Spanaway, WA 98387
MLS# 2577838Listed by: KELLER WILLIAMS WEST SOUND - New
 $609,950Active4 beds 3 baths3,617 sq. ft.
4011 203rd Street Ct E, Spanaway, WA 98387
MLS# 2578637Listed by: EXP REALTY - Open Sat, 11am to 1pmNew
 $535,000Active5 beds 3 baths2,466 sq. ft.
19304 12th Avenue Ct E, Spanaway, WA 98387
MLS# 2570821Listed by: ENGEL & VOLKERS CHAMBERS BAY - New
 $564,900Active3 beds 2 baths2,133 sq. ft.
627 182nd Street E, Spanaway, WA 98387
MLS# 2577067Listed by: KELLER WILLIAMS RTY TACOMA - New
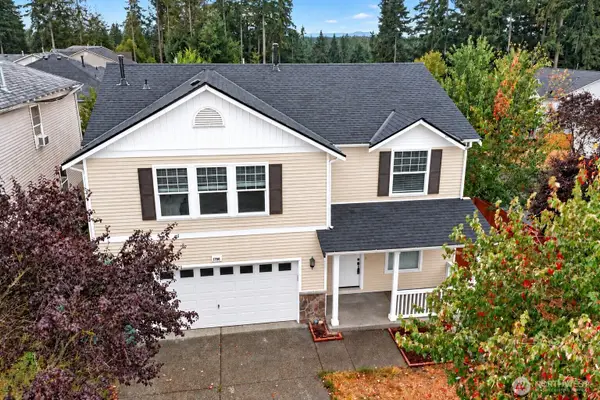 $530,000Active4 beds 3 baths2,070 sq. ft.
1708 201st Street Ct E, Spanaway, WA 98387
MLS# 2577664Listed by: JOHN L. SCOTT, INC. - New
 $1,249,000Active4 beds 2 baths3,936 sq. ft.
26117 34th Avenue E, Spanaway, WA 98387
MLS# 2578098Listed by: EXP REALTY - New
 $1,050,000Active3 beds 3 baths3,175 sq. ft.
2222 215th Street E, Spanaway, WA 98387
MLS# 2577543Listed by: KELLER WILLIAMS REALTY


Protect your home and budget from life's surprises with an Assurant Home Warranty, backed by a partner that supports you through every step of homeownership. Explore Plans.
© 2026 Better Homes and Gardens Real Estate LLC. An Anywhere Real Estate company. All rights reserved. Better Homes and Gardens® Real Estate is a registered trademark owned by Meredith Operations Corporation, licensed to Better Homes and Gardens Real Estate LLC and used with permission. Better Homes and Gardens Real Estate LLC fully supports the principles of the Fair Housing Act and the Equal Opportunity Act. Listing information is deemed reliable but is not guaranteed accurate.
Each office is independently owned and operated.
Any services or products provided by third parties are not provided by, affiliated with or related to Better Homes and Gardens Real Estate LLC, or its affiliated companies.