
323 185th Street Ct E #LOT 08, Spanaway, WA 98387
Local realty services provided by:Better Homes and Gardens Real Estate Realty Partners
Listed by: kevin lu, randolph finley
Office: kb home sales
MLS#:2597096
Source:NWMLS
323 185th Street Ct E #LOT 08,Spanaway, WA 98387
$579,950
- 5 Beds
- 3 Baths
- 2,755 sq. ft.
- Single family
- Active
Price summary
- Price:$579,950
- Price per sq. ft.:$210.51
- Monthly HOA dues:$85
About this home
Welcome home to KB Home's 2755 plan! This spacious two-story design offers up to 5 bedrooms, 3 bathrooms, loft, and an open great room perfect for everyday living and entertaining. At the main level, buyers can choose between a den/office or an optional bedroom and full bathroom. The gourmet kitchen features a large island, quartz surfaces, walk-in pantry, and abundant storage. Retreat to the expansive primary suite with spa-inspired bath and walk-in closet. Upstairs laundry adds convenience, while energy-efficient construction helps lower utility costs. Close to parks, trails, schools, and shopping.
Contact an agent
Home facts
- Year built:2027
- Subdivision & Development:Spanaway
- Listing ID #:2597096
- Updated:October 22, 2026 at 12:32 AM
Rooms and interior
- Bedrooms:5
- Total bathrooms:3
- Full bathrooms:3
- Flooring:Carpet, Vinyl Plank
- Kitchen Description:Dishwasher, Disposal, Microwave
- Bedroom Description:Main Level Bedrooms : 1, Upper Level Bedrooms : 4
- Living area:2,755 sq. ft.
Heating and cooling
- Cooling:90%+ High Efficiency
- Heating:Forced Air, Heat Pump
- Central air:Yes
Structure and exterior
- Roof:Composition
- Year built:2027
- Building area:2,755 sq. ft.
- Lot area:0.1 Acres
- Lot Features:Curbed Lot, Paved, Sidewalk
- Architectural Style:Traditional
- Construction Materials:Cement Planked
- Exterior Features:Fenced-Fully
- Foundation Description:None
- Levels:2 Story
Schools
- High school:Spanaway Lake High
- Middle school:Cedarcrest Jnr High
- Elementary school:Camas Prairie Elem
Utilities
- Water:Public
- Sewer:Sewer Connected
Finances and disclosures
- Price:$579,950
- Price per sq. ft.:$210.51
Features and amenities
- Appliances:Dishwasher
- Amenities:Walk-In Closet(s), Water Heater
Parking
- Total parking spaces:2
- Parking description:Attached Garage
- Garage:Yes
 Listings courtesy of Northwest MLS as distributed by MLS GRID. Based on information submitted to the MLS GRID as of October 22, 2026. All data is obtained from various sources and may not have been verified by broker or MLS GRID. Supplied Open House Information is subject to change without notice. All information should be independently reviewed and verified for accuracy. Properties may or may not be listed by the office/agent presenting the information. Listing information is provided for consumers' personal, non-commercial use, solely to identify prospective properties for potential purchase; all other use is strictly prohibited and may violate relevant federal and state law. Information deemed reliable but not guaranteed. Copyright © 2026 MLS GRID. All Rights Reserved.
New listings near 323 185th Street Ct E #LOT 08
- Coming Soon
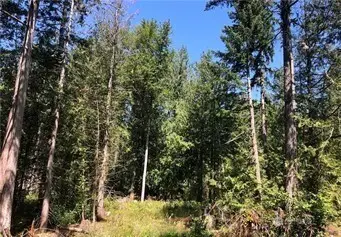 $215,000First Look4.63 Acres
21700 70th Avenue E #14, Spanaway, WA 98387
MLS# 2594182Listed by: EXP REALTY - Coming Soon
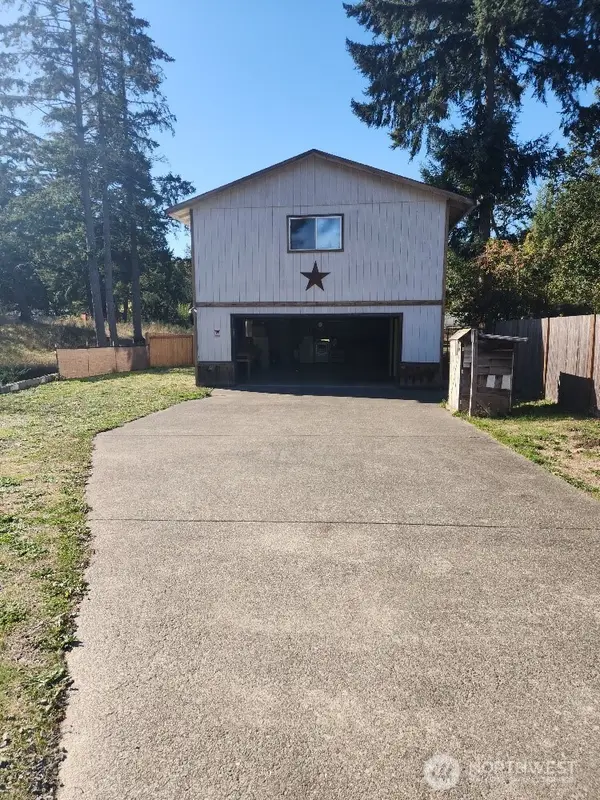 $250,000First Look1.25 Acres
25102 32nd Avenue E, Spanaway, WA 98387
MLS# 2592751Listed by: STM REAL ESTATE - Coming Soon
 $465,000First Look3 beds 3 baths1,392 sq. ft.
17317 12th Avenue Ct E, Spanaway, WA 98387
MLS# 2592232Listed by: KELLER WILLIAMS REALTY - New
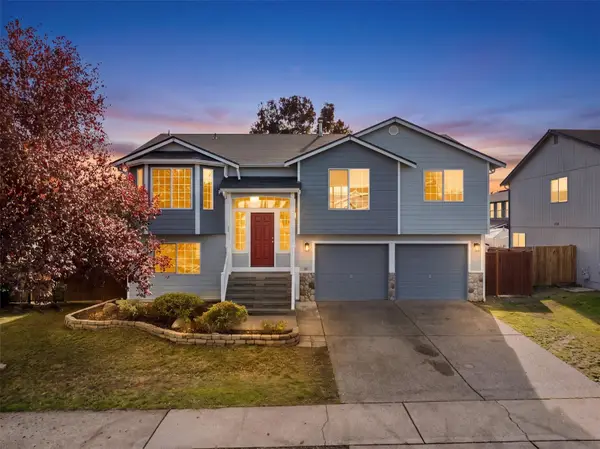 $549,999Active5 beds 3 baths2,394 sq. ft.
8416 202nd Street Ct E, Spanaway, WA 98387
MLS# 2595937Listed by: WINDERMERE REAL ESTATE/PSR INC - New
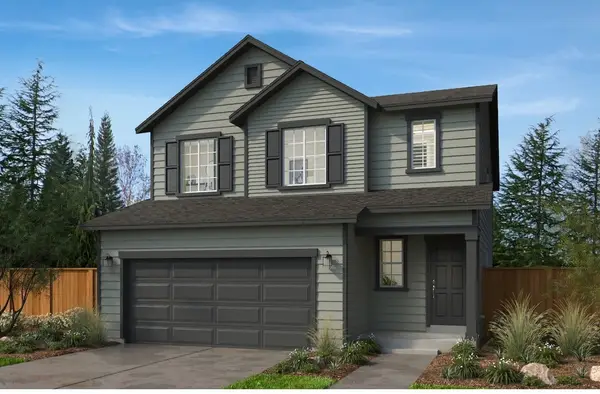 $564,950Active4 beds 3 baths2,605 sq. ft.
327 185th Street Ct E #LOT 09, Spanaway, WA 98387
MLS# 2597087Listed by: KB HOME SALES - New
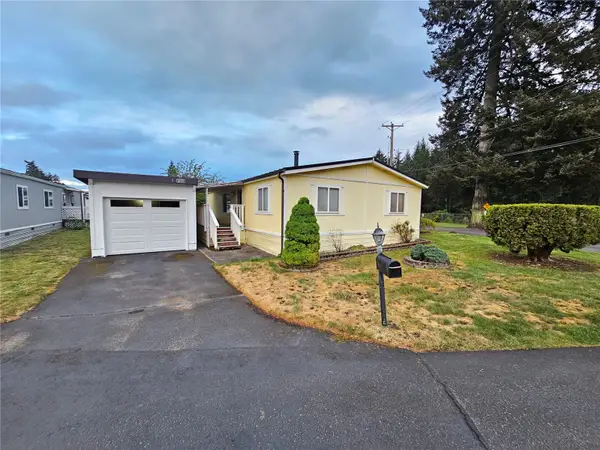 $135,000Active3 beds 2 baths1,188 sq. ft.
20727 8th Avenue Ct E #1, Spanaway, WA 98387
MLS# 2597073Listed by: RE/MAX EXTRA INC. - New
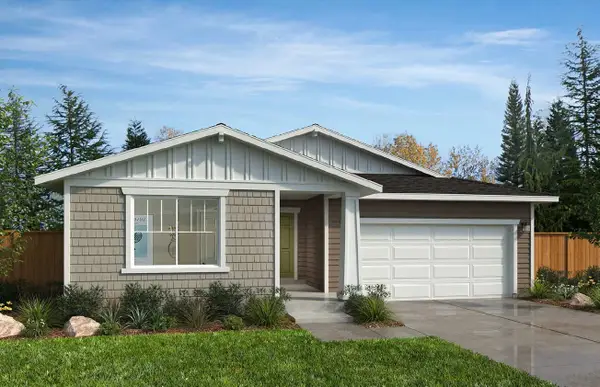 $464,950Active3 beds 2 baths1,630 sq. ft.
2262 207th Street Ct E #03, Spanaway, WA 98387
MLS# 2596588Listed by: KB HOME SALES - Open Sat, 11am to 1pmNew
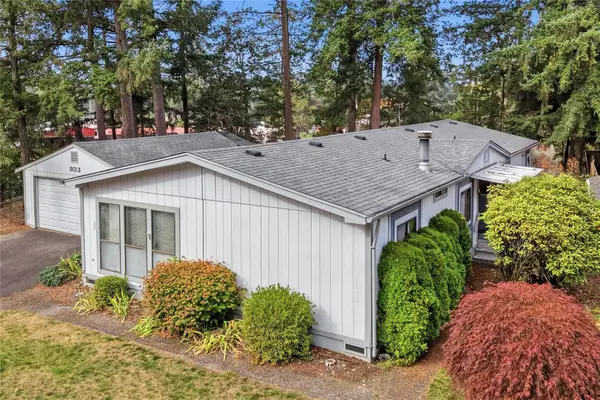 $239,000Active3 beds 2 baths1,720 sq. ft.
503 181st Street Ct E, Spanaway, WA 98387
MLS# 2595851Listed by: GATEWAY REAL ESTATE - New
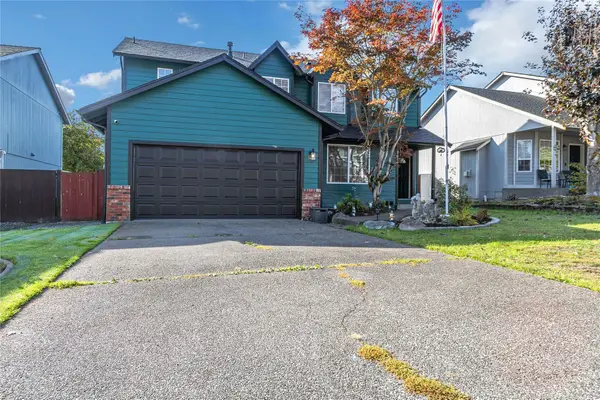 $499,950Active4 beds 3 baths1,829 sq. ft.
7628 193rd Street Ct E, Spanaway, WA 98387
MLS# 2593757Listed by: SKYLINE PROPERTIES, INC.


Protect your home and budget from life's surprises with an Assurant Home Warranty, backed by a partner that supports you through every step of homeownership. Explore Plans.
© 2026 Better Homes and Gardens Real Estate LLC. An Anywhere Real Estate company. All rights reserved. Better Homes and Gardens® Real Estate is a registered trademark owned by Meredith Operations Corporation, licensed to Better Homes and Gardens Real Estate LLC and used with permission. Better Homes and Gardens Real Estate LLC fully supports the principles of the Fair Housing Act and the Equal Opportunity Act. Listing information is deemed reliable but is not guaranteed accurate.
Each office is independently owned and operated.
Any services or products provided by third parties are not provided by, affiliated with or related to Better Homes and Gardens Real Estate LLC, or its affiliated companies.