
7702 W Jensen Rd, Spokane South, WA 99003
Local realty services provided by:Better Homes and Gardens Real Estate Pacific Commons
Listed by: mike baumgarden
Office: nvest
MLS#:202617643
Source:WA_SAR
Price summary
- Price:$899,500
- Price per sq. ft.:$412.8
About this home
Custom build by Georgian Homes on 19 acres (mol). Spacious 3 bed, 2 bath with open flr plan, upgraded Huntwood cabinets and large granite island. Heated floors with 4 zones. Electric furnace with heat pump/Central AC. Greenhouse and garden beds with irrigation to all the fruit trees that hooks to a hose and timer, the lawn and beds are all on a sprinkler system with a timer. Both shops are 36 x 48, The one with the small, studio apartment and bath has 6 inch floors with heavier duty rebar and a fiber coating, fully insulated. Has 220 Electrical, a 4 post lift, air system. Woodstove, and propane heat with a 500 gallon tank w , the 3 bay shop is normal 4 in slab with 14 ft doors. Equestrian-ready 30x24 barn with power, frost-free water spigot, tack room, hay storage, and 3 covered horse stalls with feeders. Goat shelter and chicken coop included. Approximately 2 fenced acres around barn with horse fencing and hot wire plus 1 additional fenced acre in front pasture.
Contact an agent
Home facts
- Year built:2021
- Listing ID #:202617643
- Added:6 day(s) ago
- Updated:May 25, 2026 at 04:06 PM
Rooms and interior
- Bedrooms:3
- Total bathrooms:2
- Full bathrooms:2
- Kitchen Description:Disposal, Free-Standing Range, Microwave, Refrigerator
- Basement:Yes
- Basement Description:Crawlspace
- Living area:2,179 sq. ft.
Heating and cooling
- Heating:Electric, Heat Pump
- Central air:Yes
Structure and exterior
- Year built:2021
- Building area:2,179 sq. ft.
- Lot area:19.02 Acres
- Lot Features:Cross Fenced, Fencing, Horses Allowed, Level, Open Lot, Sprinkler - Automatic, Treed
- Construction Materials:Shake Siding
Schools
- High school:Cheney
Finances and disclosures
- Price:$899,500
- Price per sq. ft.:$412.8
- Tax amount:$7,047
Parking
- Parking description:Attached, Detached
- Garage:Yes
- Garage spaces:2
New listings near 7702 W Jensen Rd
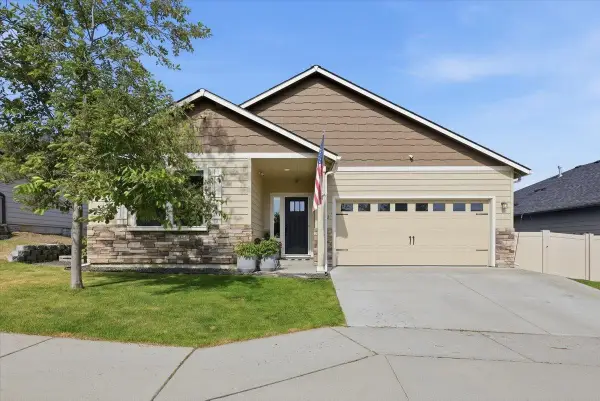 $585,000Pending4 beds 2 baths1,990 sq. ft.
6922 S Jasper Dr, Spokane, WA 99224
MLS# 202617919Listed by: WINDERMERE MANITO, LLC- New
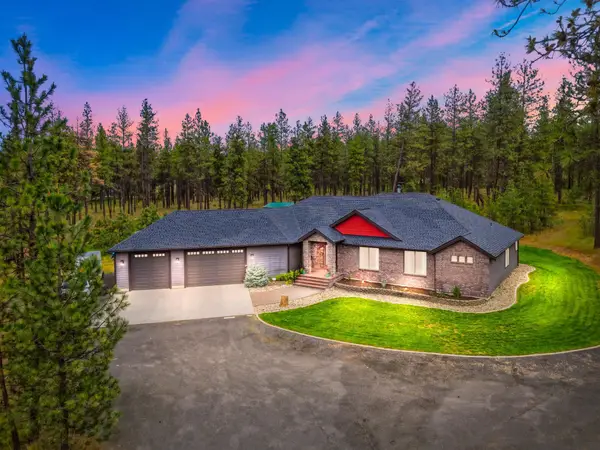 $895,000Active4 beds 4 baths2,695 sq. ft.
11311 S Gardner Rd, Cheney, WA 99004
MLS# 202617853Listed by: EXP REALTY, LLC - New
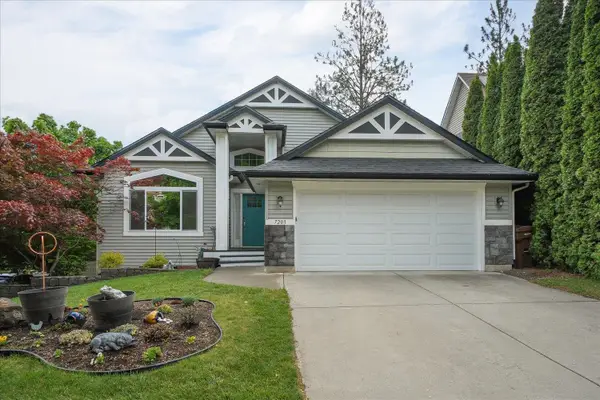 $649,900Active5 beds 3 baths3,266 sq. ft.
7203 S Moran View St, Spokane, WA 99224
MLS# 202617659Listed by: WINDERMERE NORTH - Open Mon, 10am to 5pmNew
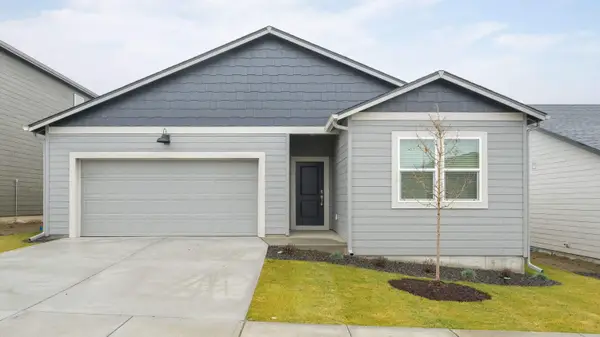 $491,995Active4 beds 2 baths1,797 sq. ft.
311 W Pheasant Bluff Ave, Spokane, WA 99224
MLS# 202617601Listed by: D.R. HORTON AMERICA'S BUILDER - New
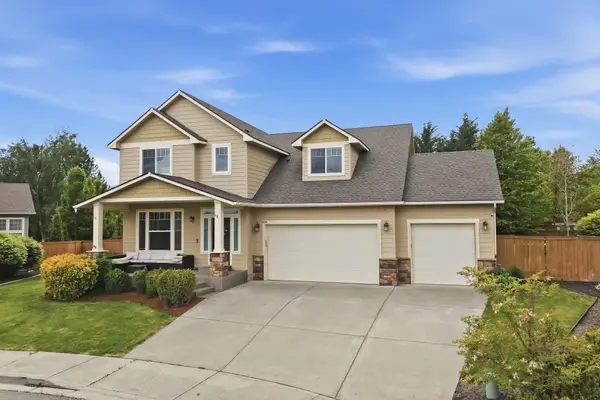 $765,000Active5 beds 4 baths3,478 sq. ft.
6114 S Windstar St, Spokane, WA 99224
MLS# 202617567Listed by: EXP REALTY, LLC - New
 $799,900Active3 beds 3 baths2,179 sq. ft.
6107 S Windstar St, Spokane, WA 99224
MLS# 202617518Listed by: COLDWELL BANKER TOMLINSON  $549,900Pending4 beds 3 baths2,078 sq. ft.
7007 S Pheasant Ridge Dr, Spokane, WA 99224
MLS# 202617451Listed by: WINDERMERE CITY GROUP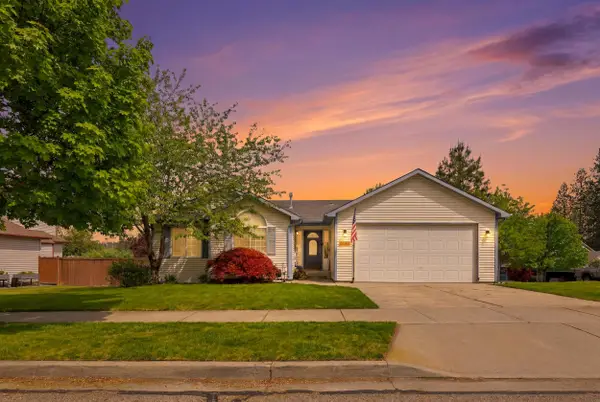 $550,000Pending5 beds 3 baths2,675 sq. ft.
6729 S Moran View Dr, Spokane, WA 99224
MLS# 202617407Listed by: AMPLIFY REAL ESTATE SERVICES- Open Mon, 10am to 5pm
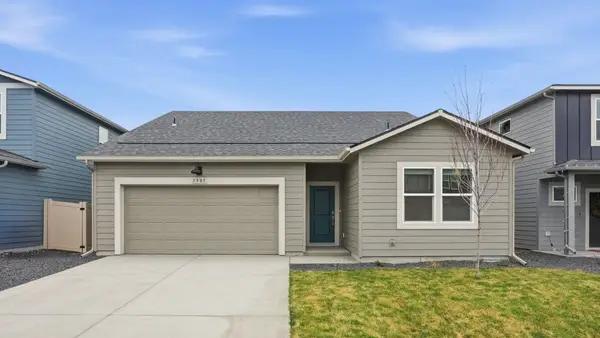 $491,995Active4 beds 2 baths1,797 sq. ft.
219 W Pheasant Bluff Ave, Spokane, WA 99224
MLS# 202617326Listed by: D.R. HORTON AMERICA'S BUILDER


Protect your home and budget from life's surprises with an Assurant Home Warranty, backed by a partner that supports you through every step of homeownership. Explore Plans.
© 2026 Better Homes and Gardens Real Estate LLC. An Anywhere Real Estate company. All rights reserved. Better Homes and Gardens® Real Estate is a registered trademark owned by Meredith Operations Corporation, licensed to Better Homes and Gardens Real Estate LLC and used with permission. Better Homes and Gardens Real Estate LLC fully supports the principles of the Fair Housing Act and the Equal Opportunity Act. Listing information is deemed reliable but is not guaranteed accurate.
Each office is independently owned and operated.
Any services or products provided by third parties are not provided by, affiliated with or related to Better Homes and Gardens Real Estate LLC, or its affiliated companies.