
1009 S Century Rd, Spokane Valley, WA 99037
Local realty services provided by:Better Homes and Gardens Real Estate Pacific Commons
Upcoming open houses
- Sat, Aug 2912:00 pm - 02:00 pm
- Sun, Aug 3001:00 pm - 03:00 pm
Listed by: todd spencer, jacob spencer
Office: coldwell banker tomlinson
MLS#:202620563
Source:WA_SAR
Price summary
- Price:$389,900
- Price per sq. ft.:$327.92
About this home
New construction Rancher in Camryn View neighborhood on a quiet dead-end street, part of an 8-home development with additional floor plans available. This 3 bed, 2 bath home offers a clean, functional single-level layout with an open great room and spacious kitchen featuring quartz counters, center island, pantry, full tile backsplash, stainless appliances, and LVP flooring through the main living areas. The split-bedroom design provides privacy, with a primary suite that includes a walk-in closet and private bath, while two additional bedrooms offer flexibility for guests or a home office. White doors and trim throughout create a bright, modern feel. Energy-efficient heating & cooling with gas furnace and electric heat pump. Landscaped front yard with underground sprinklers, 6’ vinyl privacy fencing, covered patio, and a 2-car garage. Turn-key living in a convenient location close to Spokane Valley, Liberty Lake, and I-90. You can still choose colors & finishes not yet selected, get your home today!...
Contact an agent
Home facts
- Year built:2026
- Subdivision & Development:Camryn View
- Listing ID #:202620563
- Added:47 day(s) ago
- Updated:August 25, 2026 at 03:58 PM
Rooms and interior
- Bedrooms:3
- Total bathrooms:2
- Full bathrooms:2
- Kitchen Description:Disposal, Free-Standing Range, Hard Surface Counters, Microwave
- Basement:Yes
- Basement Description:Slab
- Living area:1,189 sq. ft.
Heating and cooling
- Heating:Electric, Heat Pump
- Central air:Yes
Structure and exterior
- Year built:2026
- Building area:1,189 sq. ft.
- Lot area:0.12 Acres
- Lot Features:City Bus (w/in 6 blks), Fenced Yard, Level, Sprinkler - Partial
- Construction Materials:Siding
Schools
- High school:Central Valley
- Middle school:Evergreen
- Elementary school:Adams
Finances and disclosures
- Price:$389,900
- Price per sq. ft.:$327.92
Features and amenities
- Amenities:Cathedral Ceiling(s)
Parking
- Parking description:Attached
- Garage:Yes
- Garage spaces:2
New listings near 1009 S Century Rd
- New
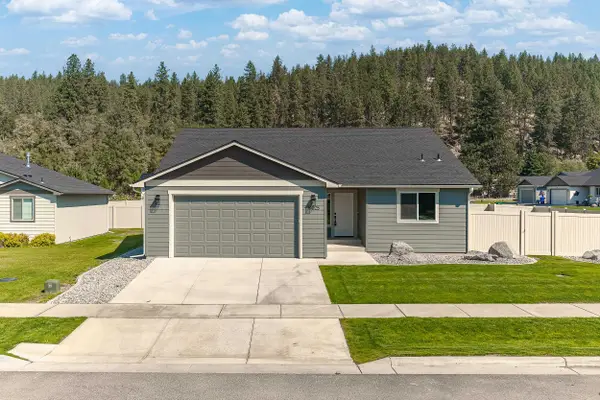 $499,000Active3 beds 2 baths1,504 sq. ft.
14025 E Sanson Ave, Spokane Valley, WA 99216
MLS# 202623086Listed by: REAL BROKER LLC - Open Tue, 2 to 5pmNew
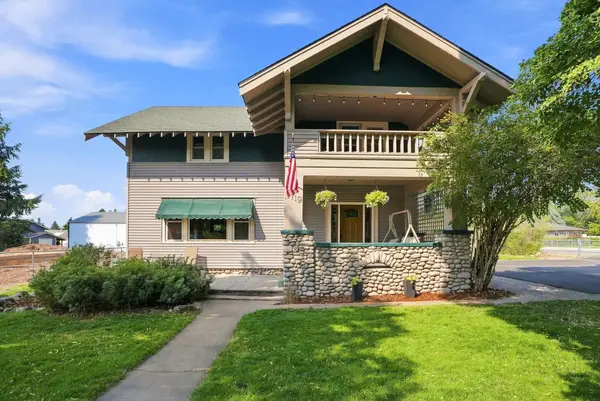 $415,000Active4 beds 2 baths2,704 sq. ft.
4719 N Evergreen Rd, Spokane Valley, WA 99216
MLS# 202623068Listed by: AVALON 24 REAL ESTATE - New
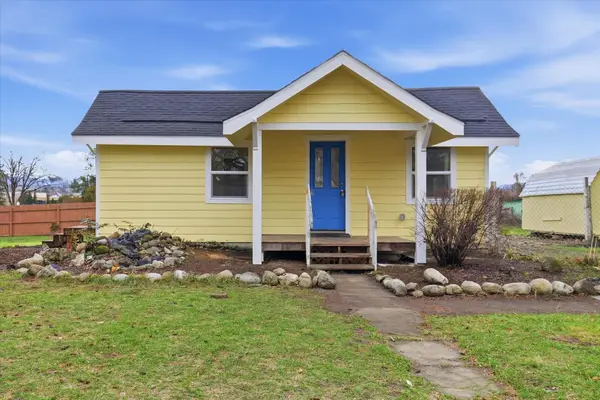 $274,990Active2 beds 1 baths1,288 sq. ft.
14902 E Valleyway Ave, Spokane Valley, WA 99216
MLS# 202623062Listed by: AMPLIFY REAL ESTATE SERVICES - Open Sat, 11am to 1pmNew
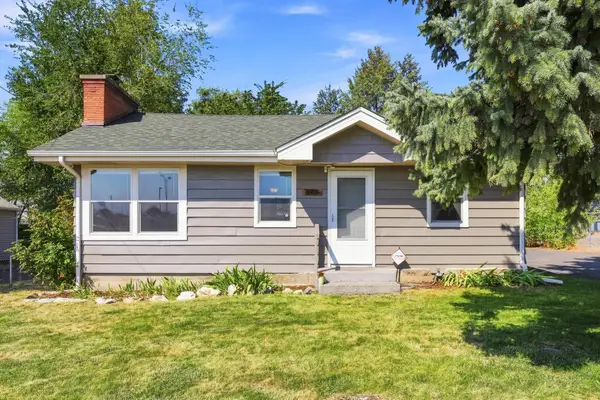 $329,000Active2 beds 1 baths820 sq. ft.
105 N Perrine Rd, Spokane Valley, WA 99206
MLS# 202623065Listed by: FIRST LOOK REAL ESTATE - New
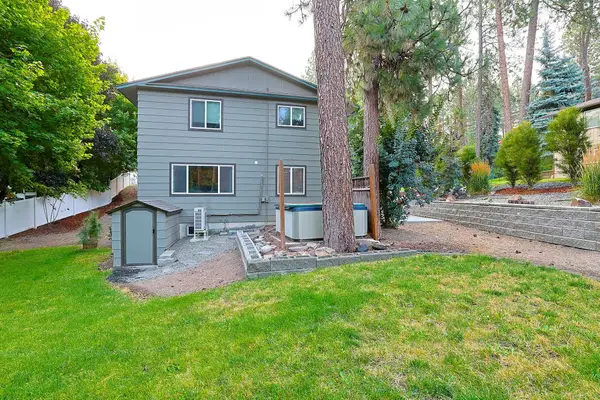 $435,000Active4 beds 3 baths1,820 sq. ft.
4310 S Hollow Ct, Spokane Valley, WA 99206
MLS# 202623024Listed by: REALTY ONE GROUP ECLIPSE - New
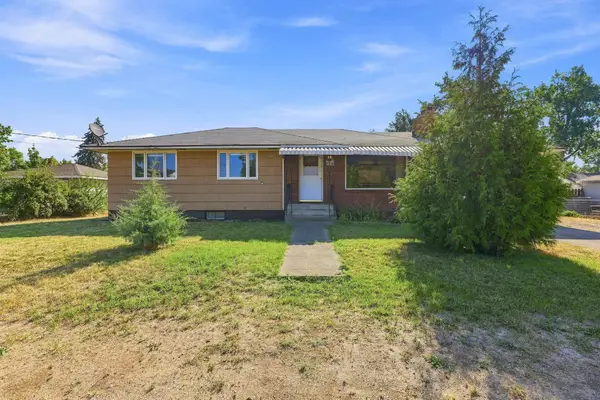 $325,000Active4 beds 2 baths2,352 sq. ft.
2910 N Coleman Rd, Spokane Valley, WA 99212
MLS# 202622998Listed by: KELLER WILLIAMS SPOKANE - MAIN - New
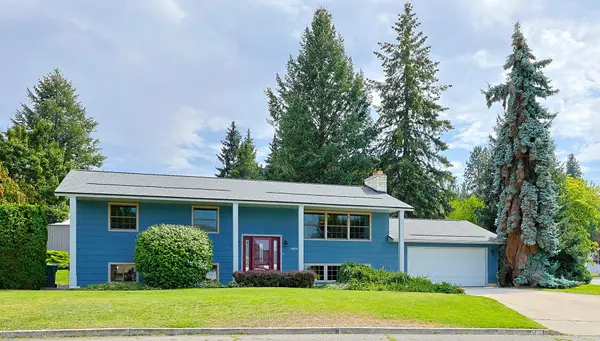 $499,500Active6 beds 3 baths2,496 sq. ft.
15610 E 27th Ave, Veradale, WA 99037
MLS# 202622980Listed by: REALTY ONE GROUP ECLIPSE - New
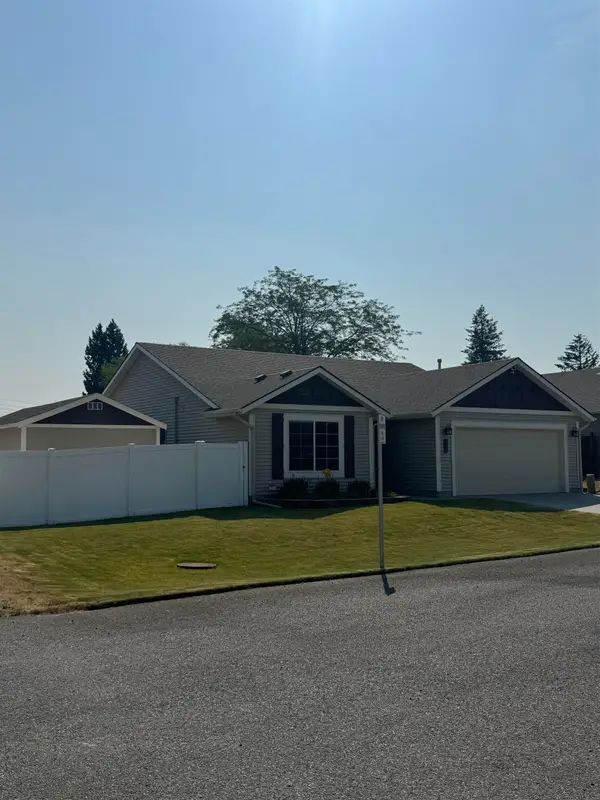 $440,000Active3 beds 2 baths1,416 sq. ft.
722 N Mamer Ln, Spokane Valley, WA 99216
MLS# 202622981Listed by: BEST CHOICE REALTY - New
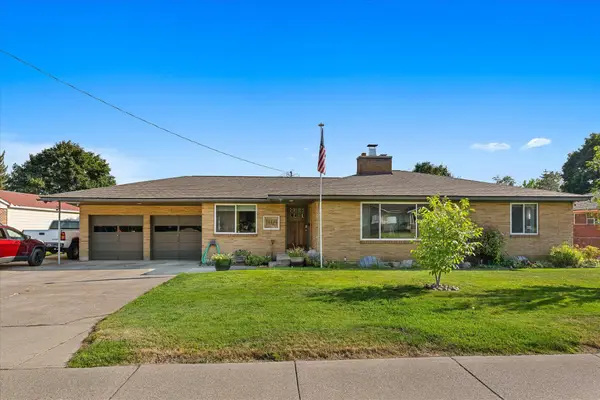 $415,000Active4 beds 2 baths2,592 sq. ft.
14724 E Broadway Ave, Spokane Valley, WA 99216
MLS# 202622995Listed by: REDFIN - New
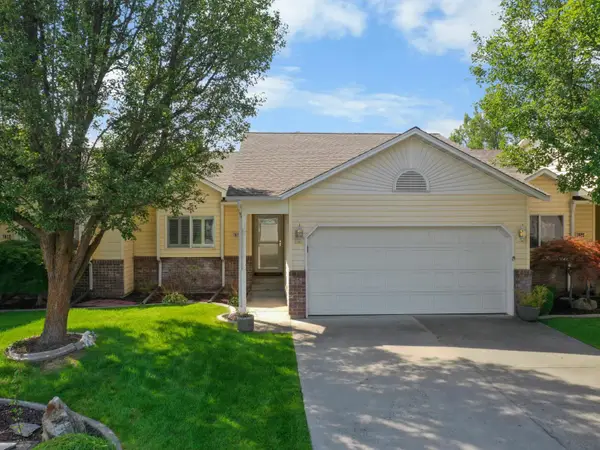 $399,900Active4 beds 3 baths2,410 sq. ft.
1610 S Newer Ln, Spokane Valley, WA 99037
MLS# 202622952Listed by: UPWARD ADVISORS


Protect your home and budget from life's surprises with an Assurant Home Warranty, backed by a partner that supports you through every step of homeownership. Explore Plans.
© 2026 Better Homes and Gardens Real Estate LLC. An Anywhere Real Estate company. All rights reserved. Better Homes and Gardens® Real Estate is a registered trademark owned by Meredith Operations Corporation, licensed to Better Homes and Gardens Real Estate LLC and used with permission. Better Homes and Gardens Real Estate LLC fully supports the principles of the Fair Housing Act and the Equal Opportunity Act. Listing information is deemed reliable but is not guaranteed accurate.
Each office is independently owned and operated.
Any services or products provided by third parties are not provided by, affiliated with or related to Better Homes and Gardens Real Estate LLC, or its affiliated companies.