
1610 S Newer Ln, Spokane Valley, WA 99037
Local realty services provided by:Better Homes and Gardens Real Estate Pacific Commons
Listed by: john leland, aaron luna
Office: upward advisors
MLS#:202622952
Source:WA_SAR
Price summary
- Price:$399,900
- Price per sq. ft.:$165.93
About this home
Discover turnkey, main-floor living in Whisperwood, a sought-after gated 55+ community in Spokane Valley. This updated townhome offers effortless one-level living, with an open great room, vaulted ceiling, and cozy gas fireplace. New engineered cherry hardwood, plantation shutters, and designer lighting give every room a polished, ready feel. The skylit kitchen features a new disposal, Bosch dishwasher, big breakfast bar, and pullout drawers for effortless living. A bay window in the dining area overlooks the covered deck and gardens, a peaceful spot for morning coffee. The main-floor master en-suite offers double sinks and a walk-in shower, and upstairs laundry with the LG Tromm washer and dryer keeps routines simple. New comfort-height toilets and water heater add turnkey peace of mind. Downstairs, a finished family room, guest en-suite, and flexible 4th bedroom add space without losing single-level convenience. Every appliance stays, RV parking is available, and the clubhouse completes this lifestyle....
Contact an agent
Home facts
- Year built:2001
- Subdivision & Development:Whisperwood
- Listing ID #:202622952
- Added:48 day(s) ago
- Updated:October 09, 2026 at 04:35 PM
Rooms and interior
- Bedrooms:4
- Total bathrooms:3
- Full bathrooms:3
- Kitchen Description:Refrigerator
- Basement:Yes
- Basement Description:FInished, Full, Rec/Family Area
- Living area:2,410 sq. ft.
Heating and cooling
- Central air:Yes
Structure and exterior
- Year built:2001
- Building area:2,410 sq. ft.
- Lot area:0.08 Acres
- Lot Features:Level, Sprinkler - Automatic
- Construction Materials:Vinyl Siding
Schools
- High school:Central Valley
- Middle school:Evergreen
- Elementary school:Sunrise
Finances and disclosures
- Price:$399,900
- Price per sq. ft.:$165.93
Features and amenities
- Laundry features:Dryer, Washer
- Amenities:Cathedral Ceiling(s)
Parking
- Parking description:Attached
- Garage:Yes
- Garage spaces:2
New listings near 1610 S Newer Ln
- Open Sun, 2 to 4pmNew
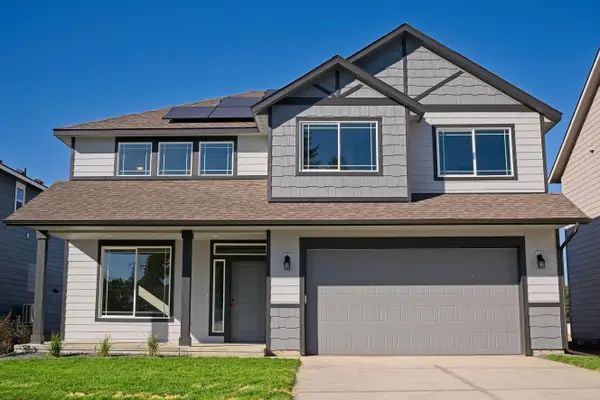 $524,900Active4 beds 3 baths2,493 sq. ft.
18307 E Michielli Ave, Spokane Valley, WA 99016
MLS# 202625567Listed by: ARRAY REAL ESTATE - Open Sun, 2 to 4pmNew
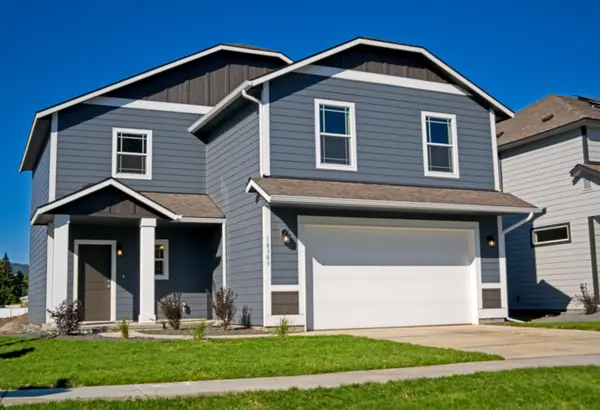 $459,900Active3 beds 3 baths1,850 sq. ft.
18303 E Michielli Ave, Spokane Valley, WA 99016
MLS# 202625559Listed by: ARRAY REAL ESTATE - New
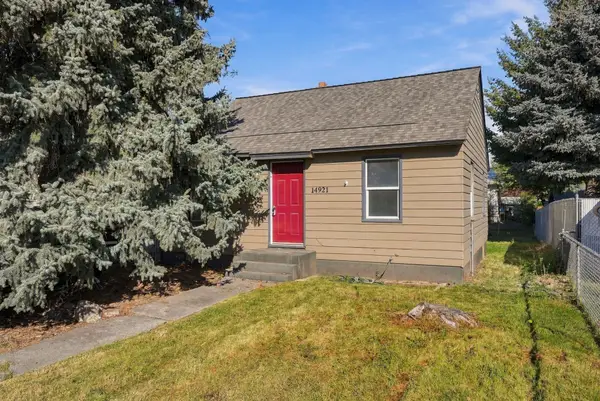 $265,000Active3 beds 1 baths1,400 sq. ft.
14921 E Rich Ave, Spokane Valley, WA 99216
MLS# 202625561Listed by: REAL BROKER LLC - New
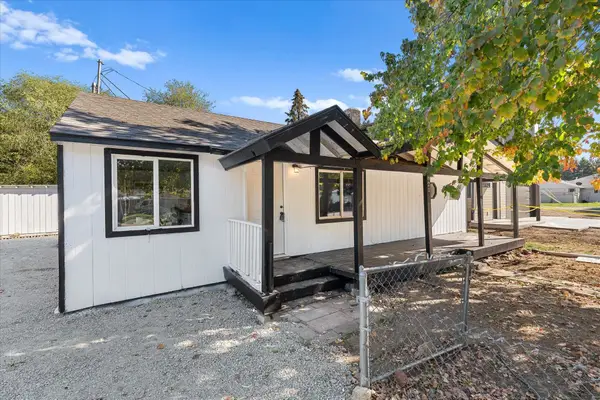 $340,000Active3 beds 2 baths1,216 sq. ft.
821 S Chronicle St, Spokane Valley, WA 99212
MLS# 202625517Listed by: EXP REALTY, LLC - New
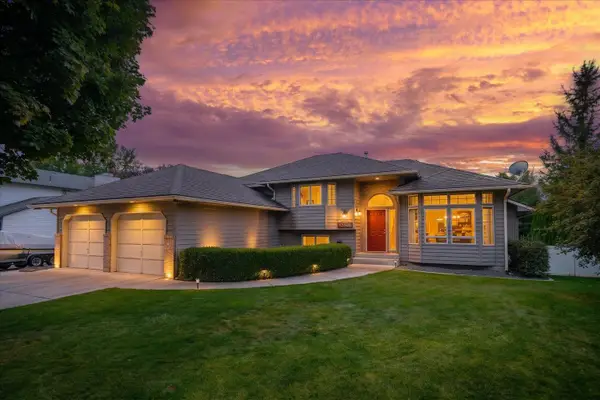 $583,000Active6 beds 3 baths2,778 sq. ft.
3808 S Loretta Dr, Spokane Valley, WA 99206
MLS# 202625534Listed by: WINDERMERE VALLEY - New
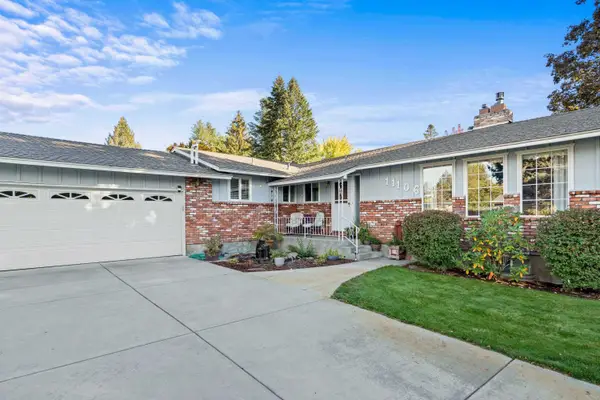 $624,900Active5 beds 3 baths
11106 E 37th Ave, Spokane, WA 99206
MLS# 202625537Listed by: WINDERMERE VALLEY - New
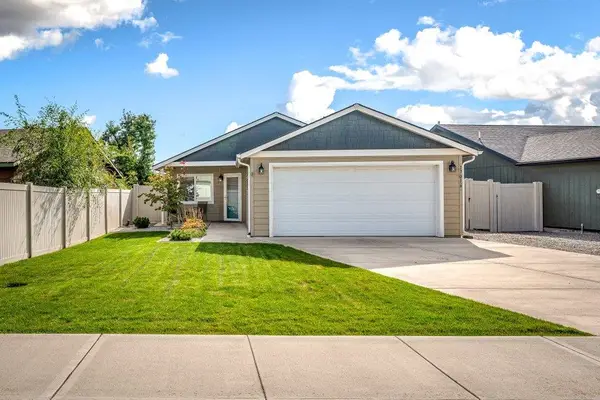 $365,000Active2 beds 2 baths1,176 sq. ft.
17016 E Nora Ave, Spokane Valley, WA 99016
MLS# 202625514Listed by: REAL BROKER LLC - New
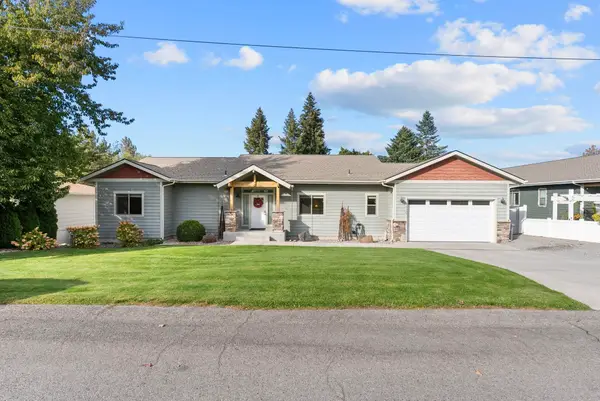 $649,900Active5 beds 3 baths3,180 sq. ft.
14527 E 10th Ave, Spokane Valley, WA 99037
MLS# 202625505Listed by: AMPLIFY REAL ESTATE SERVICES - New
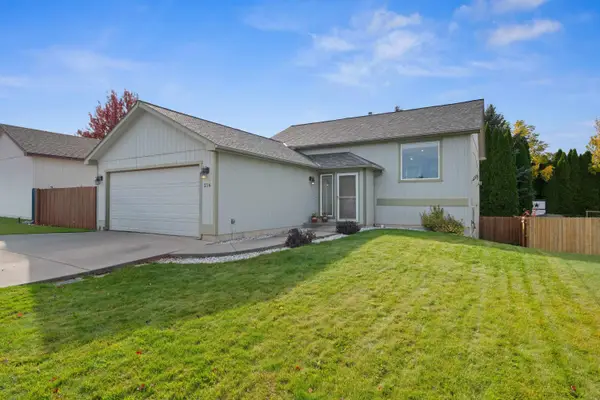 $409,900Active4 beds 2 baths1,960 sq. ft.
216 S Corbin Ln, Greenacres, WA 99016
MLS# 202625487Listed by: M. MARTIN & CO, LLC - New
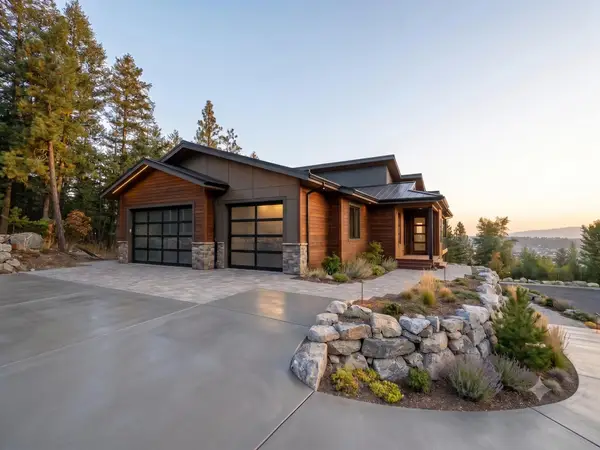 $1,189,000Active5 beds 4 baths3,723 sq. ft.
13127 E Copper River Ln, Spokane Valley, WA 99206
MLS# 202625477Listed by: AVALON 24 REAL ESTATE


Protect your home and budget from life's surprises with an Assurant Home Warranty, backed by a partner that supports you through every step of homeownership. Explore Plans.
© 2026 Better Homes and Gardens Real Estate LLC. An Anywhere Real Estate company. All rights reserved. Better Homes and Gardens® Real Estate is a registered trademark owned by Meredith Operations Corporation, licensed to Better Homes and Gardens Real Estate LLC and used with permission. Better Homes and Gardens Real Estate LLC fully supports the principles of the Fair Housing Act and the Equal Opportunity Act. Listing information is deemed reliable but is not guaranteed accurate.
Each office is independently owned and operated.
Any services or products provided by third parties are not provided by, affiliated with or related to Better Homes and Gardens Real Estate LLC, or its affiliated companies.