
10623 E 10th Ave, Spokane Valley, WA 99206
Local realty services provided by:Better Homes and Gardens Real Estate Pacific Commons
10623 E 10th Ave,Spokane Valley, WA 99206
$275,000
- 3 Beds
- 1 Baths
- 1,104 sq. ft.
- Single family
- Active
Listed by: shawn lewis
Office: real broker llc.
MLS#:202627049
Source:WA_SAR
Price summary
- Price:$275,000
- Price per sq. ft.:$249.09
About this home
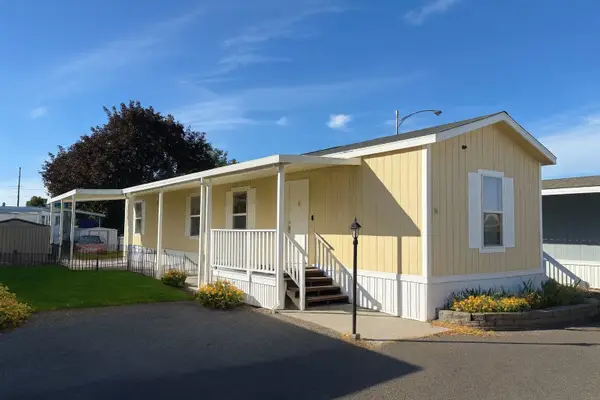
Here is the deal of 2026! 3 bed, 1 bath, 2 car garage on a large corner lot. Sold as is, and a little love will make it shine. One bedroom on the main level and 2 are upstairs. Main floor utility room is huge with plenty of room for additional pantry, storage or craft area. Yard is mostly fenced and has plenty of off street parking. There are 2 decks, one at the front entry and the other, more secluded behind the garage. Nice space for bbqs and relaxing. Investors welcome. May require rehab financing. Unknown condition of appliances. No stove or dishwasher.
Contact an agent
Home facts
- Year built:1925
- Listing ID #:202627049
- Added:1 day(s) ago
- Updated:November 14, 2026 at 12:32 PM
Rooms and interior
- Bedrooms:3
- Total bathrooms:1
- Full bathrooms:1
- Kitchen Description:Refrigerator
- Basement Description:Crawlspace
- Living area:1,104 sq. ft.
Heating and cooling
- Heating:Ductless
Structure and exterior
- Year built:1925
- Building area:1,104 sq. ft.
- Lot area:0.13 Acres
- Lot Features:Corner Lot, Level
- Architectural Style:Craftsman
- Construction Materials:Fiber Cement
Schools
- High school:University
- Middle school:Bowdish
- Elementary school:University
Finances and disclosures
- Price:$275,000
- Price per sq. ft.:$249.09
Parking
- Parking description:Detached, Off Site
- Garage:Yes
- Garage spaces:2
New listings near 10623 E 10th Ave
- New
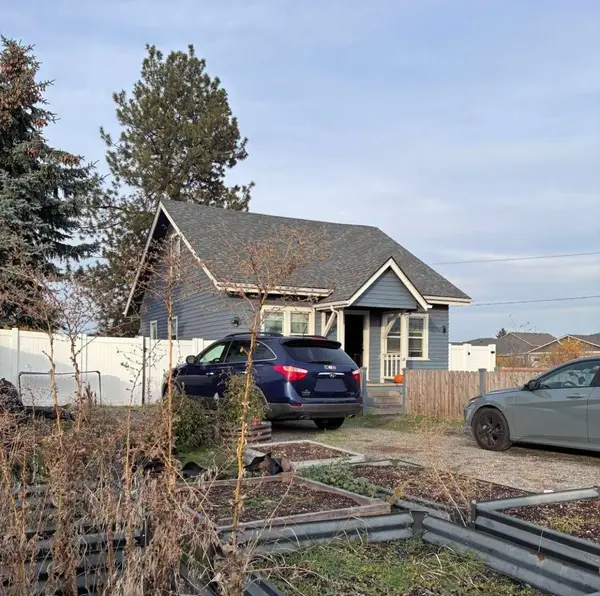 $379,900Active4 beds 1 baths1,280 sq. ft.
17401 E Cataldo Ave, Spokane Valley, WA 99016
MLS# 202627048Listed by: CONGRESS REALTY, INC. - New
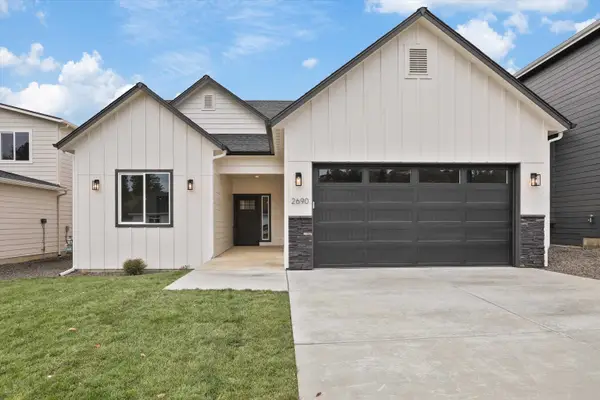 $597,000Active4 beds 3 baths1,862 sq. ft.
2690 S Homestead Ln, Spokane Valley, WA 99037
MLS# 202627051Listed by: WINDERMERE VALLEY - New
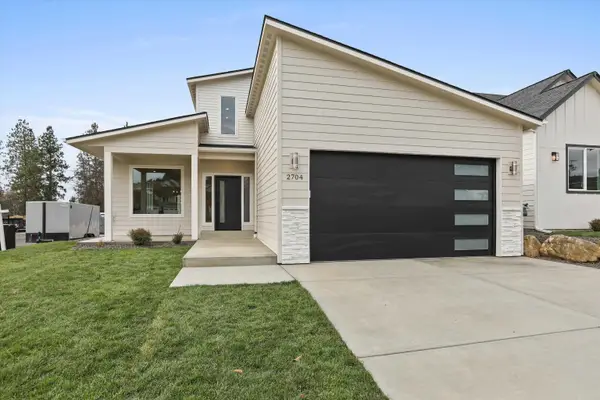 $579,000Active4 beds 3 baths1,791 sq. ft.
2704 S Homestead Ln, Spokane Valley, WA 99037
MLS# 202627052Listed by: WINDERMERE VALLEY - New
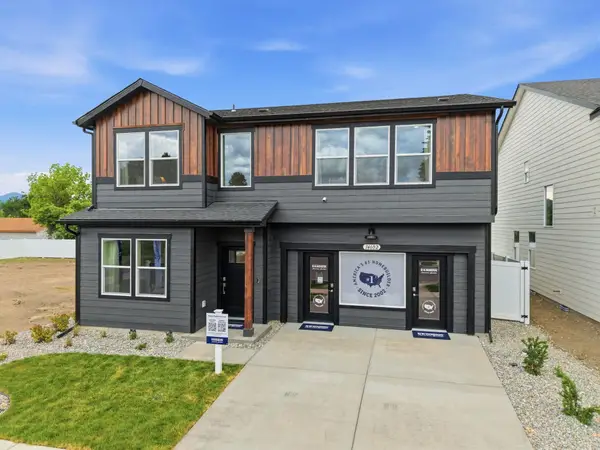 $525,197Active5 beds 3 baths2,251 sq. ft.
14602 E 26th Ave, Spokane Valley, WA 99037
MLS# 202627055Listed by: D.R. HORTON AMERICA'S BUILDER - New
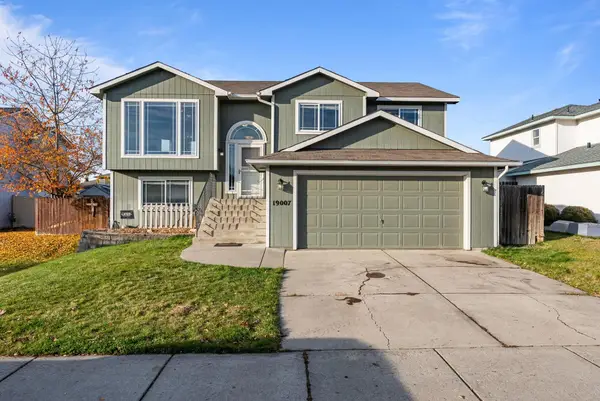 $469,500Active4 beds 3 baths2,021 sq. ft.
19007 E Shannon Ln, Spokane Valley, WA 99016
MLS# 202627056Listed by: EXP REALTY, LLC - New
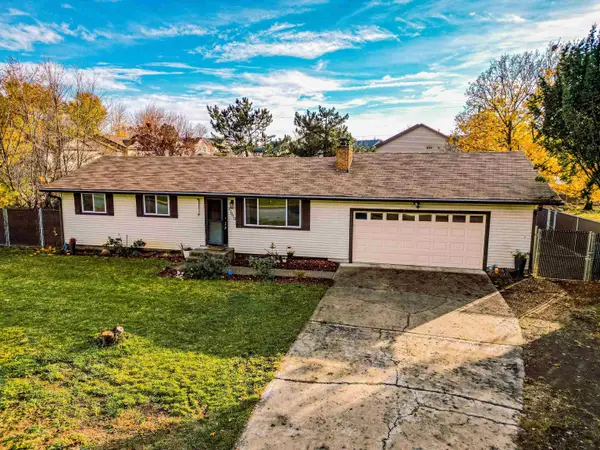 $399,900Active5 beds 3 baths2,360 sq. ft.
11810 E Buckeye Ave, Spokane Valley, WA 99206
MLS# 202627057Listed by: EXIT REAL ESTATE PROFESSIONALS - New
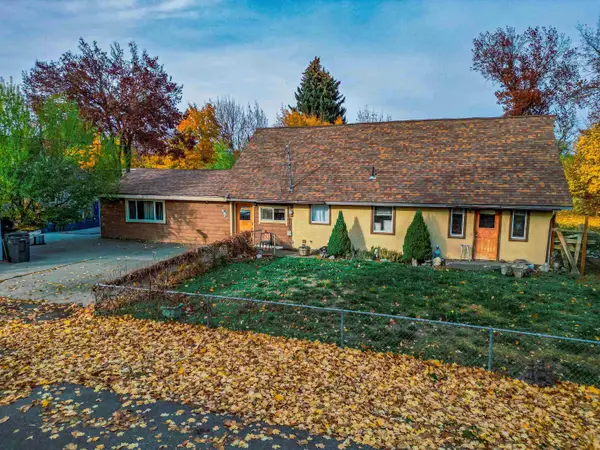 $339,000Active3 beds 2 baths2,076 sq. ft.
18609 E Maxwell Ave, Spokane Valley, WA 99016-8538
MLS# 202626992Listed by: REALTY ONE GROUP ECLIPSE - New
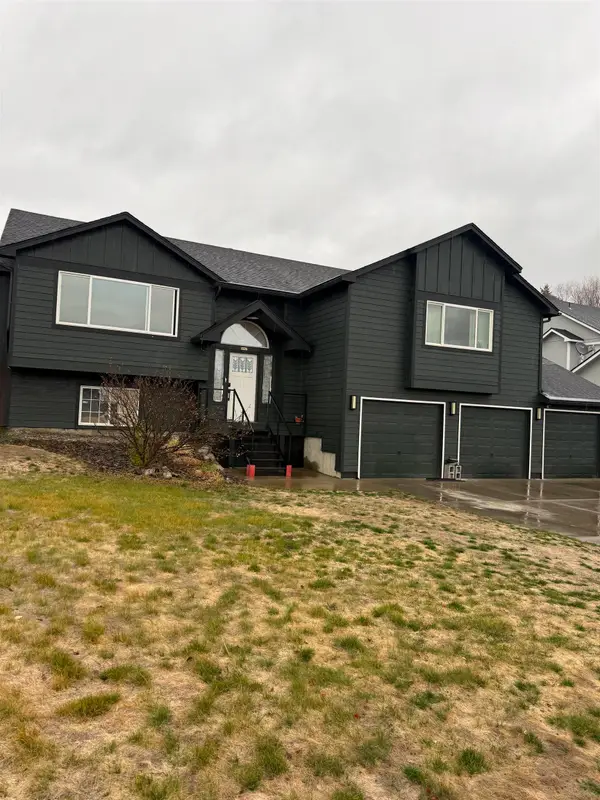 $365,000Active5 beds 3 baths2,765 sq. ft.
15525 E 21st Ct, Spokane Valley, WA 99037
MLS# 202627018Listed by: REALTY ONE GROUP ECLIPSE - New
 $80,000Active2 beds 2 baths806 sq. ft.
6300 E 2nd Ave, Spokane Valley, WA 99212
MLS# 202627024Listed by: WINDERMERE NORTH/DEER PARK


Protect your home and budget from life's surprises with an Assurant Home Warranty, backed by a partner that supports you through every step of homeownership. Explore Plans.
© 2026 Better Homes and Gardens Real Estate LLC. An Anywhere Real Estate company. All rights reserved. Better Homes and Gardens® Real Estate is a registered trademark owned by Meredith Operations Corporation, licensed to Better Homes and Gardens Real Estate LLC and used with permission. Better Homes and Gardens Real Estate LLC fully supports the principles of the Fair Housing Act and the Equal Opportunity Act. Listing information is deemed reliable but is not guaranteed accurate.
Each office is independently owned and operated.
Any services or products provided by third parties are not provided by, affiliated with or related to Better Homes and Gardens Real Estate LLC, or its affiliated companies.