
2690 S Homestead Ln, Spokane Valley, WA 99037
Local realty services provided by:Better Homes and Gardens Real Estate Pacific Commons
2690 S Homestead Ln,Spokane Valley, WA 99037
$597,000
- 4 Beds
- 3 Baths
- 1,862 sq. ft.
- Single family
- Active
Listed by: dan dhaenens
Office: windermere valley
MLS#:202627051
Source:WA_SAR
Price summary
- Price:$597,000
- Price per sq. ft.:$320.62
About this home
Welcome to your brand new home in the heart of the south valley! This 2 story home has 3 bedrooms plus a office; Or you can make it a 4 bedroom! Three beautiful bathrooms throughout. The kitchen has plenty of cabinets with quartz counter tops, built in range oven, dishwasher, and fridge. Living room and dinning room have LPV floors plus a cozy fireplace for those colder fall and winter days. Don't miss the covered deck for entertaining guests. Located in the Central Valley School District!
Contact an agent
Home facts
- Year built:2026
- Subdivision & Development:Timberlane Addition
- Listing ID #:202627051
- Added:1 day(s) ago
- Updated:November 14, 2026 at 12:32 PM
Rooms and interior
- Bedrooms:4
- Total bathrooms:3
- Full bathrooms:3
- Kitchen Description:Hard Surface Counters, Refrigerator
- Basement Description:Crawlspace
- Living area:1,862 sq. ft.
Heating and cooling
- Heating:Gas
- Central air:Yes
Structure and exterior
- Year built:2026
- Building area:1,862 sq. ft.
- Lot area:0.12 Acres
- Lot Features:Cul-De-Sac, Sprinkler - Automatic
- Architectural Style:Contemporary
- Construction Materials:Fiber Cement, Stone Veneer
Schools
- High school:Central Valley
- Middle school:Evergreen
- Elementary school:Sunrise
Finances and disclosures
- Price:$597,000
- Price per sq. ft.:$320.62
Parking
- Parking description:Attached
- Garage:Yes
- Garage spaces:2
New listings near 2690 S Homestead Ln
- New
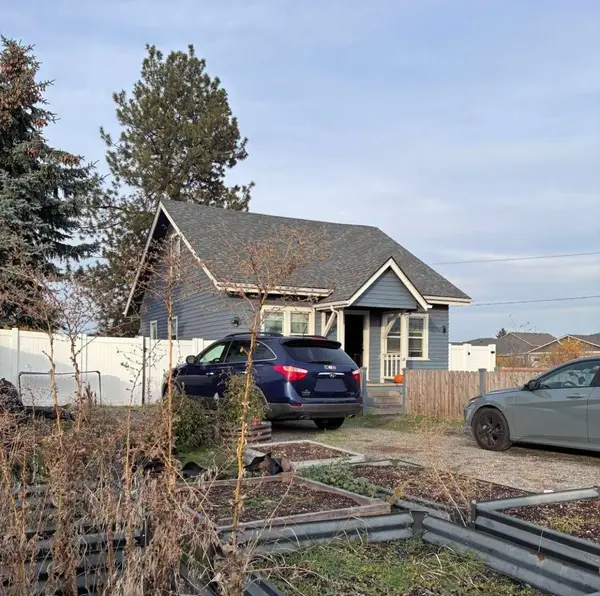 $379,900Active4 beds 1 baths1,280 sq. ft.
17401 E Cataldo Ave, Spokane Valley, WA 99016
MLS# 202627048Listed by: CONGRESS REALTY, INC. - New
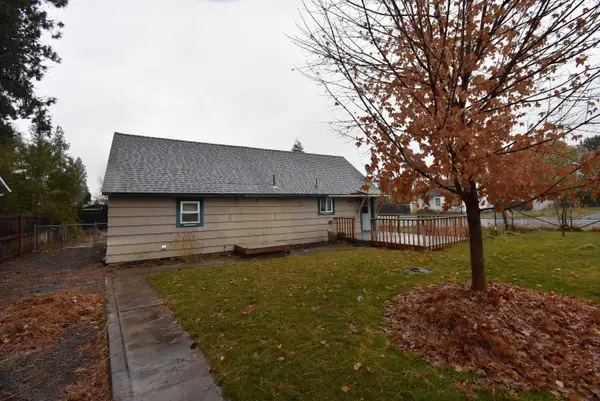 $275,000Active3 beds 1 baths1,104 sq. ft.
10623 E 10th Ave, Spokane Valley, WA 99206
MLS# 202627049Listed by: REAL BROKER LLC - New
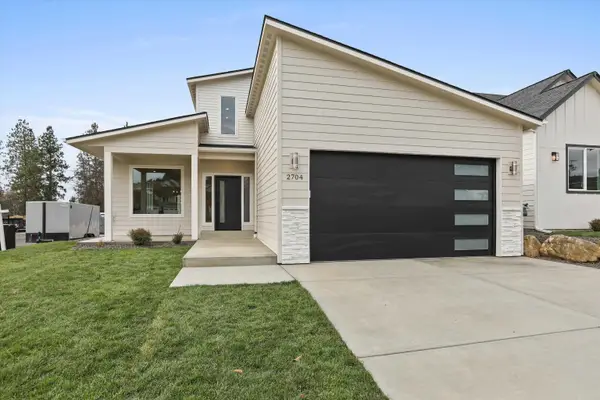 $579,000Active4 beds 3 baths1,791 sq. ft.
2704 S Homestead Ln, Spokane Valley, WA 99037
MLS# 202627052Listed by: WINDERMERE VALLEY - New
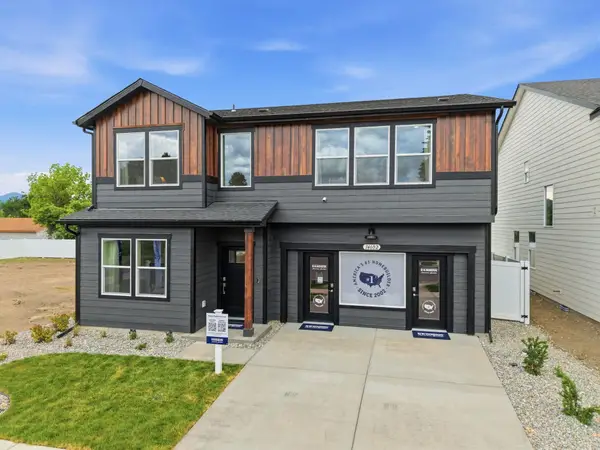 $525,197Active5 beds 3 baths2,251 sq. ft.
14602 E 26th Ave, Spokane Valley, WA 99037
MLS# 202627055Listed by: D.R. HORTON AMERICA'S BUILDER - New
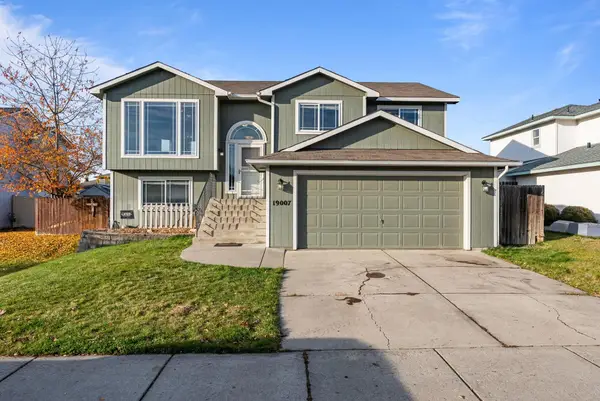 $469,500Active4 beds 3 baths2,021 sq. ft.
19007 E Shannon Ln, Spokane Valley, WA 99016
MLS# 202627056Listed by: EXP REALTY, LLC - New
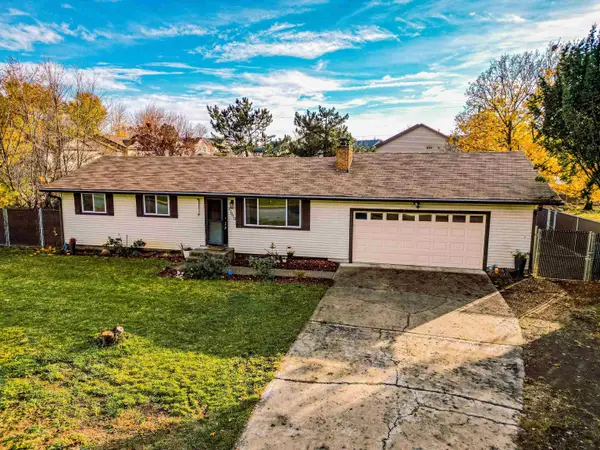 $399,900Active5 beds 3 baths2,360 sq. ft.
11810 E Buckeye Ave, Spokane Valley, WA 99206
MLS# 202627057Listed by: EXIT REAL ESTATE PROFESSIONALS - New
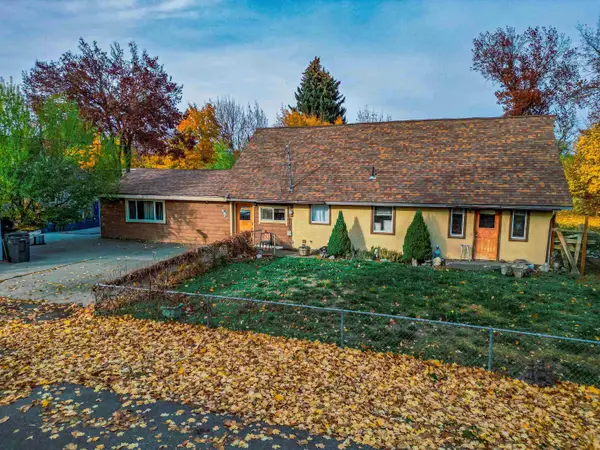 $339,000Active3 beds 2 baths2,076 sq. ft.
18609 E Maxwell Ave, Spokane Valley, WA 99016-8538
MLS# 202626992Listed by: REALTY ONE GROUP ECLIPSE - New
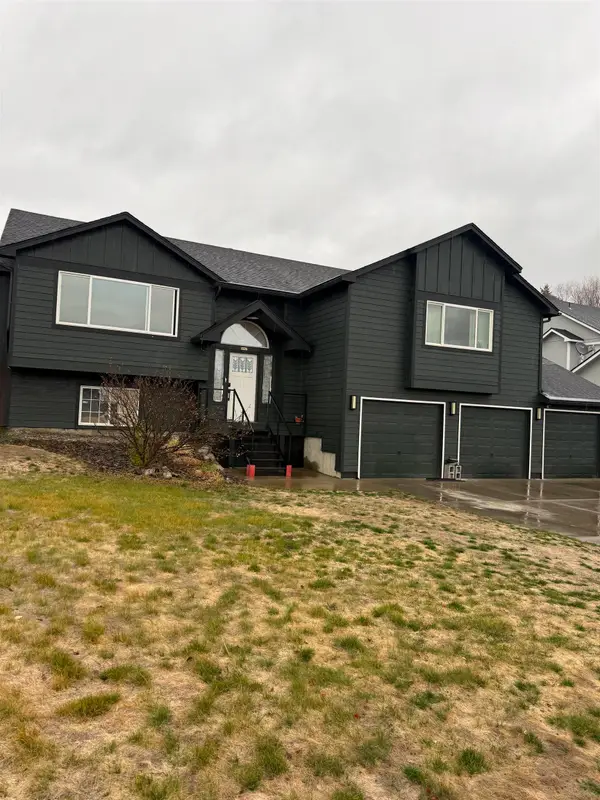 $365,000Active5 beds 3 baths2,765 sq. ft.
15525 E 21st Ct, Spokane Valley, WA 99037
MLS# 202627018Listed by: REALTY ONE GROUP ECLIPSE - New
 $80,000Active2 beds 2 baths806 sq. ft.
6300 E 2nd Ave, Spokane Valley, WA 99212
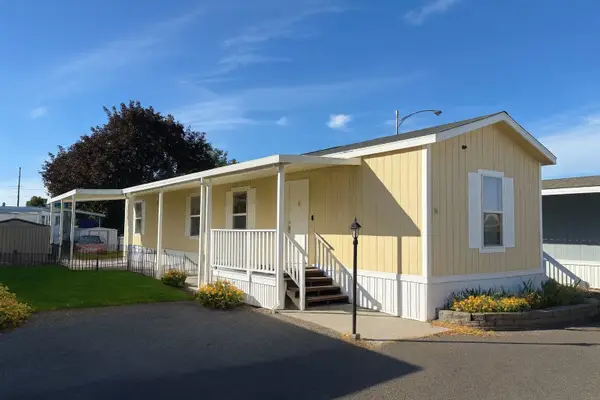
MLS# 202627024Listed by: WINDERMERE NORTH/DEER PARK


Protect your home and budget from life's surprises with an Assurant Home Warranty, backed by a partner that supports you through every step of homeownership. Explore Plans.
© 2026 Better Homes and Gardens Real Estate LLC. An Anywhere Real Estate company. All rights reserved. Better Homes and Gardens® Real Estate is a registered trademark owned by Meredith Operations Corporation, licensed to Better Homes and Gardens Real Estate LLC and used with permission. Better Homes and Gardens Real Estate LLC fully supports the principles of the Fair Housing Act and the Equal Opportunity Act. Listing information is deemed reliable but is not guaranteed accurate.
Each office is independently owned and operated.
Any services or products provided by third parties are not provided by, affiliated with or related to Better Homes and Gardens Real Estate LLC, or its affiliated companies.