
11325 E 45th Ave, Spokane Valley, WA 99206
Local realty services provided by:Better Homes and Gardens Real Estate Pacific Commons
Listed by: sean ryan, bill richard
Office: keller williams spokane - main
MLS#:202623165
Source:WA_SAR
Price summary
- Price:$512,000
- Price per sq. ft.:$179.02
About this home
This is your opportunity to own a well cared for home, in the highly coveted Ponderosa. Boasting too many updates to list here, this 4BD-3BTH Rancher offers a comfortable blend of charm, functionality, and outdoor living, with a spacious lot that provides room to relax, entertain, garden, and enjoy the privacy of your own botanical backyard. Thoughtfully cared for and ready for its next owners, the home offers a versatile layout with comfortable living spaces and plenty of potential to make it your own. From the large deck, or walk-out basement, you'll find a generous paver patio, and backyard that create a peaceful retreat while offering space for gatherings, recreation, gardening, or simply unwinding after a long day. Conveniently located, with quick and easy access to shopping, dining, schools, parks. This is a wonderful opportunity to enjoy the space and lifestyle you've been looking for. A welcoming home with a great lot and endless possibilities, ready for you to love as your own....
Contact an agent
Home facts
- Year built:1975
- Subdivision & Development:CHESTER
- Listing ID #:202623165
- Added:1 day(s) ago
- Updated:August 26, 2026 at 09:06 PM
Rooms and interior
- Bedrooms:4
- Total bathrooms:3
- Full bathrooms:3
- Kitchen Description:Free-Standing Range, Hard Surface Counters, Microwave, Refrigerator
- Basement:Yes
- Basement Description:Daylight, FInished, Full, Rec/Family Area, Walk-Out Access
- Living area:2,860 sq. ft.
Structure and exterior
- Year built:1975
- Building area:2,860 sq. ft.
- Lot area:0.25 Acres
- Lot Features:Cul-De-Sac, Fencing, Garden, Irregular Lot, Oversized Lot, Secluded Lot, Sprinkler - Partial, Treed
- Construction Materials:Brick
Schools
- High school:University
- Middle school:Horizon
- Elementary school:Ponderosa
Finances and disclosures
- Price:$512,000
- Price per sq. ft.:$179.02
Features and amenities
- Laundry features:Dryer, Washer
- Amenities:Cathedral Ceiling(s), Solar Tube(s)
Parking
- Parking description:Attached
- Garage:Yes
- Garage spaces:2
New listings near 11325 E 45th Ave
- New
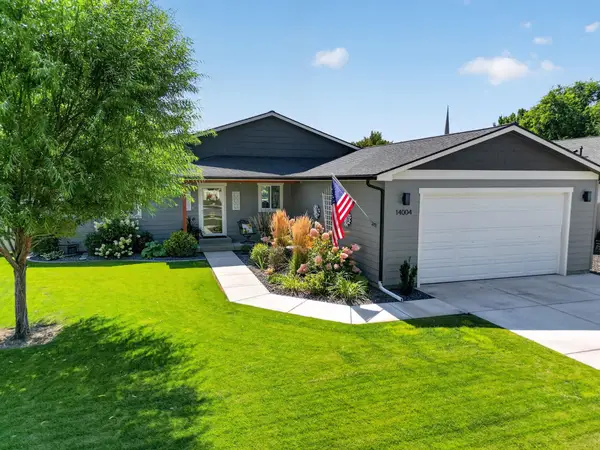 $493,000Active3 beds 2 baths1,497 sq. ft.
14004 E Sanson Ave, Spokane Valley, WA 99216
MLS# 202623147Listed by: COLDWELL BANKER TOMLINSON - New
 $299,900Active2 beds 1 baths816 sq. ft.
8209 E Indiana Ave, Spokane Valley, WA 99212
MLS# 202623130Listed by: KELLER WILLIAMS SPOKANE - MAIN - New
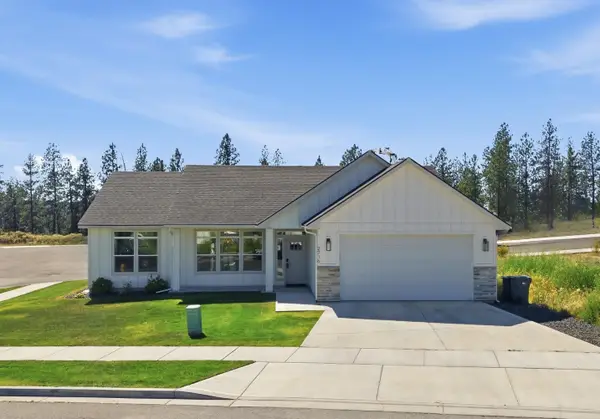 $499,900Active3 beds 2 baths1,436 sq. ft.
2716 S Sonora Dr, Spokane Valley, WA 99037
MLS# 202623118Listed by: JOHN L SCOTT, SPOKANE VALLEY - New
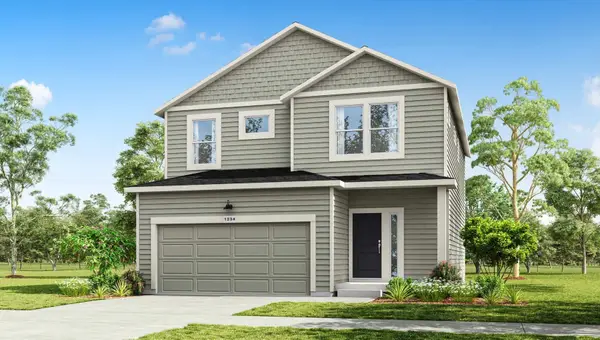 $484,995Active3 beds 3 baths2,057 sq. ft.
2511 S Warren Ln, Spokane Valley, WA 99037
MLS# 202623119Listed by: D.R. HORTON AMERICA'S BUILDER - New
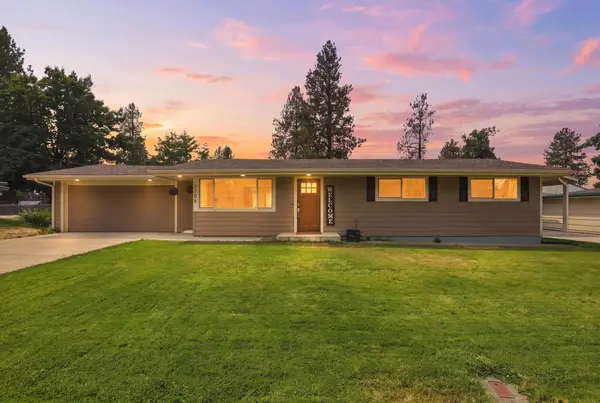 $499,000Active4 beds 3 baths2,236 sq. ft.
1706 S Pines Rd, Spokane Valley, WA 99206
MLS# 202623120Listed by: EXIT REAL ESTATE PROFESSIONALS 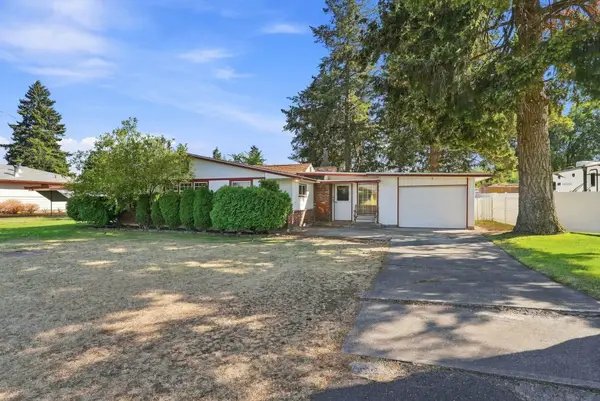 $275,000Pending4 beds 2 baths1,818 sq. ft.
8508 E Boone Ave, Spokane Valley, WA 99212
MLS# 202623104Listed by: AMPLIFY REAL ESTATE SERVICES- New
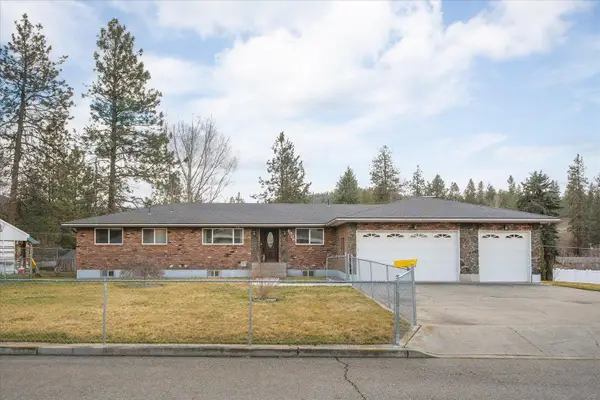 $489,900Active4 beds 3 baths2,976 sq. ft.
6906 E 10th Ave, Spokane, WA 99212
MLS# 202623105Listed by: KELLY RIGHT REAL ESTATE OF SPOKANE - New
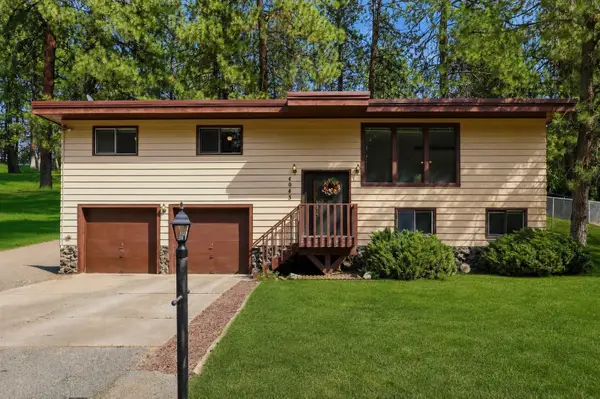 $382,500Active3 beds 2 baths1,752 sq. ft.
4043 S Schafer Rd, Spokane Valley, WA 99206
MLS# 202623106Listed by: REALTY ONE GROUP ECLIPSE - New
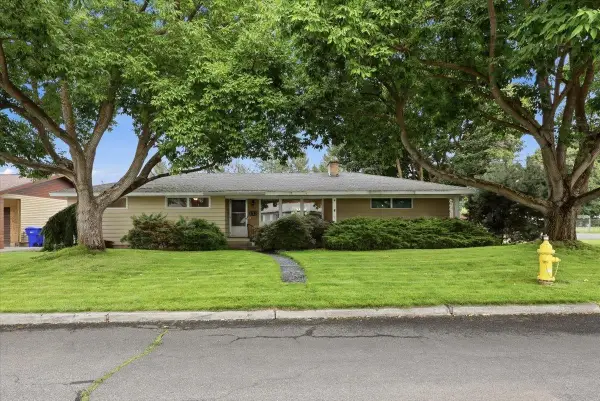 $400,000Active3 beds 1 baths2,368 sq. ft.
521 S Union Rd, Spokane, WA 99206
MLS# 202623111Listed by: COLDWELL BANKER TOMLINSON


Protect your home and budget from life's surprises with an Assurant Home Warranty, backed by a partner that supports you through every step of homeownership. Explore Plans.
© 2026 Better Homes and Gardens Real Estate LLC. An Anywhere Real Estate company. All rights reserved. Better Homes and Gardens® Real Estate is a registered trademark owned by Meredith Operations Corporation, licensed to Better Homes and Gardens Real Estate LLC and used with permission. Better Homes and Gardens Real Estate LLC fully supports the principles of the Fair Housing Act and the Equal Opportunity Act. Listing information is deemed reliable but is not guaranteed accurate.
Each office is independently owned and operated.
Any services or products provided by third parties are not provided by, affiliated with or related to Better Homes and Gardens Real Estate LLC, or its affiliated companies.