
705 N Locust Rd, Spokane, WA 99206
Local realty services provided by:Better Homes and Gardens Real Estate Pacific Commons
705 N Locust Rd,Spokane, WA 99206
$460,000
- 3 Beds
- 2 Baths
- 2,911 sq. ft.
- Single family
- Active
Listed by: ralph matlock
Office: choice realty
MLS#:202626827
Source:WA_SAR
Price summary
- Price:$460,000
- Price per sq. ft.:$158.02
About this home
Step Into Luxury, Comfort & Spacious Modern Living! Welcome to this beautiful, light-filled 3-bedroom, 2.5-bathroom home featuring an ideal open-concept floor plan designed for comfortable family living and effortless entertaining. With three spacious living areas, there is plenty of room for everyone to relax, gather, and enjoy. The updated kitchen showcases gorgeous quartz countertops and flows seamlessly into the inviting living and dining spaces. Step outside and discover even more to love! Enjoy the covered deck and patio, perfect for outdoor gatherings or relaxing evenings in the hot tub. The fully fenced backyard offers privacy and space to play, while the sprinkler system helps keep the yard looking its best. Need extra storage or workspace? This property delivers with two storage sheds and an impressive 24' x 24' shop, offering plenty of room for hobbies, projects, tools, and toys. With generous living spaces, modern updates, fantastic outdoor amenities, and exceptional storage, this property off...
Contact an agent
Home facts
- Year built:1952
- Listing ID #:202626827
- Added:1 day(s) ago
- Updated:November 09, 2026 at 02:14 AM
Rooms and interior
- Bedrooms:3
- Total bathrooms:2
- Full bathrooms:2
- Kitchen Description:Hard Surface Counters, Microwave, Refrigerator
- Basement:Yes
- Basement Description:FInished, Partial, Rec/Family Area, Unfinished
- Living area:2,911 sq. ft.
Heating and cooling
- Heating:Gas
- Central air:Yes
Structure and exterior
- Year built:1952
- Building area:2,911 sq. ft.
- Lot area:0.4 Acres
- Lot Features:City Bus (w/in 6 blks), Fenced Yard, Level, Oversized Lot, Sprinkler - Automatic, Treed
Schools
- High school:West Valley
- Middle school:Centennial
- Elementary school:Ness
Finances and disclosures
- Price:$460,000
- Price per sq. ft.:$158.02
- Tax amount:$4,542
Features and amenities
- Laundry features:Dryer, Washer
- Amenities:Cathedral Ceiling(s)
Parking
- Parking description:Attached, Off Site
- Garage:Yes
- Garage spaces:2
New listings near 705 N Locust Rd
- New
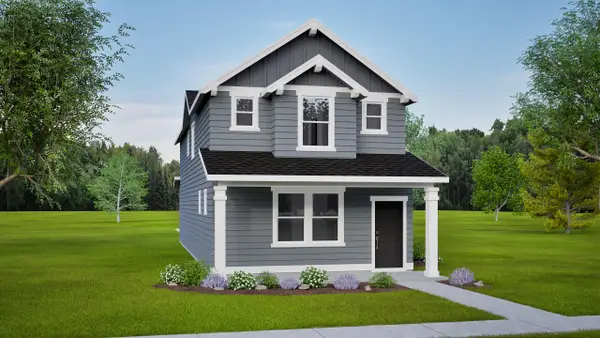 $499,990Active4 beds 3 baths1,787 sq. ft.
2253 W Tieton Pl, Spokane, WA 99208
MLS# 202626835Listed by: NEW HOME STAR WASHINGTON, LLC - New
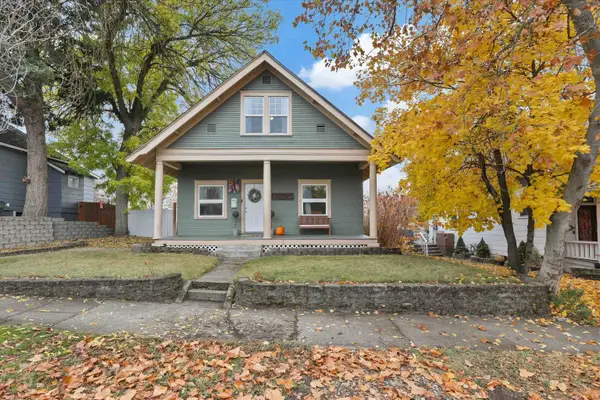 $349,999Active3 beds 1 baths1,739 sq. ft.
2013 W Indiana Ave, Spokane, WA 99205
MLS# 202626836Listed by: R.H. COOKE & ASSOCIATES 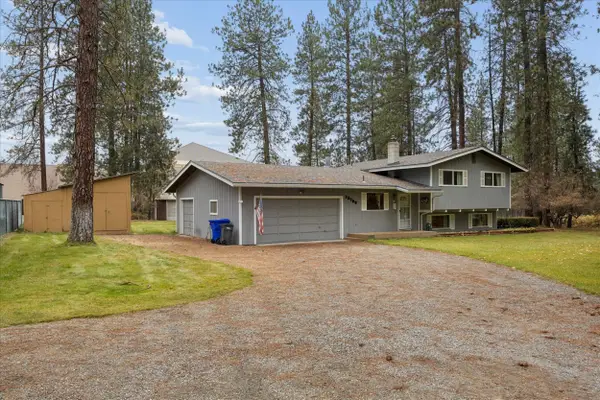 $499,999Pending4 beds 2 baths2,152 sq. ft.
12709 N Dakota St, Spokane, WA 99218
MLS# 202626832Listed by: WINDERMERE NORTH- New
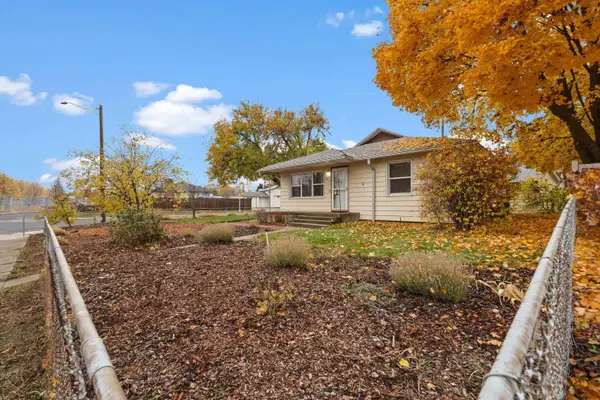 $279,900Active2 beds 2 baths1,020 sq. ft.
503 E Nebraska Ave, Spokane, WA 99208
MLS# 202626833Listed by: KELLY RIGHT REAL ESTATE OF SPOKANE - New
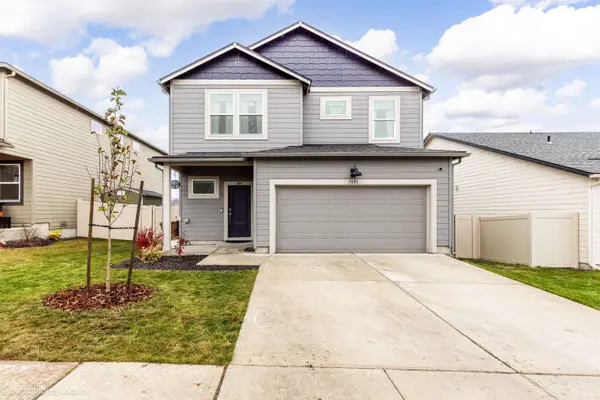 $500,000Active4 beds 3 baths2,070 sq. ft.
5601 W Yorktown Ln, Spokane, WA 99208
MLS# 202626828Listed by: FIRST LOOK REAL ESTATE - New
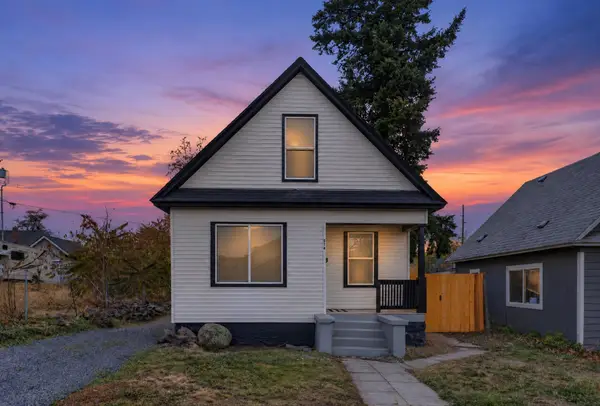 $275,000Active3 beds 1 baths1,739 sq. ft.
514 S Garfield St, Spokane, WA 99202
MLS# 202626820Listed by: REAL BROKER LLC - New
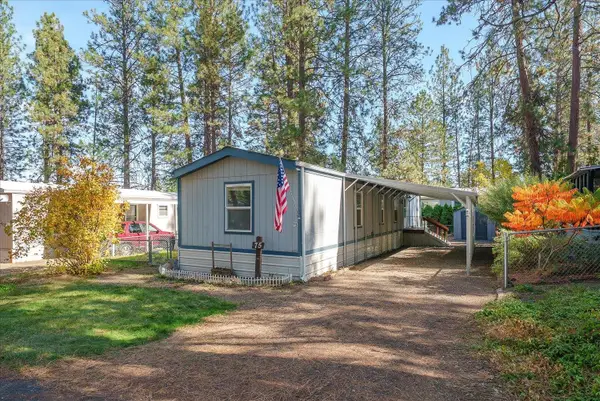 $69,970Active3 beds 2 baths924 sq. ft.
8900 S Mullen Hill Rd, Spokane, WA 99224
MLS# 202626819Listed by: JOHN L SCOTT, SPOKANE VALLEY - New
 $248,000Active16.8 Acres
22728 W Jacobs Rd Rd, Spokane, WA 99224
MLS# 202626813Listed by: AVALON 24 REAL ESTATE - New
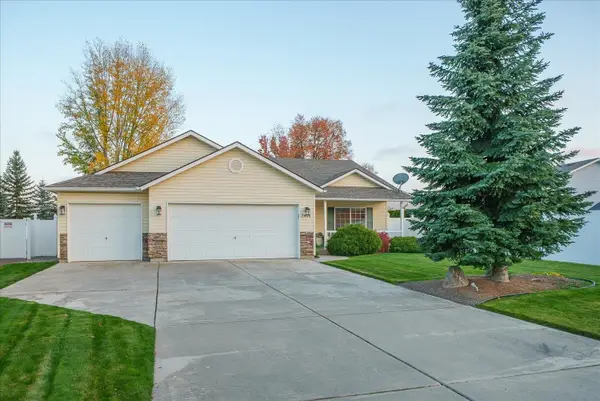 $414,999Active3 beds 2 baths1,339 sq. ft.
7408 N Magnolia St, Spokane, WA 99217
MLS# 202626794Listed by: AMPLIFY REAL ESTATE SERVICES


Protect your home and budget from life's surprises with an Assurant Home Warranty, backed by a partner that supports you through every step of homeownership. Explore Plans.
© 2026 Better Homes and Gardens Real Estate LLC. An Anywhere Real Estate company. All rights reserved. Better Homes and Gardens® Real Estate is a registered trademark owned by Meredith Operations Corporation, licensed to Better Homes and Gardens Real Estate LLC and used with permission. Better Homes and Gardens Real Estate LLC fully supports the principles of the Fair Housing Act and the Equal Opportunity Act. Listing information is deemed reliable but is not guaranteed accurate.
Each office is independently owned and operated.
Any services or products provided by third parties are not provided by, affiliated with or related to Better Homes and Gardens Real Estate LLC, or its affiliated companies.