
1225 S Woodlawn Rd, Spokane Valley, WA 99216
Local realty services provided by:Better Homes and Gardens Real Estate Pacific Commons
Listed by: jodi wells
Office: exp realty, llc.
MLS#:202622510
Source:WA_SAR
Price summary
- Price:$444,400
- Price per sq. ft.:$178.62
About this home
Big lot, no HOA, and plenty of space in the heart of Spokane Valley! Located in the Central Valley School District, this updated 4-bedroom, 2-bath rancher offers 2,488 sq. ft. on a hard-to-find .35-acre lot. Inside, you’ll find an updated kitchen with granite countertops, vinyl windows, newer HVAC, two fireplaces, and multiple living spaces. Outside, enjoy a large fenced backyard, sprinkler system, mature landscaping, privacy, and room to make it your own. (Basement bedroom is non-egress.)
Contact an agent
Home facts
- Year built:1976
- Listing ID #:202622510
- Added:46 day(s) ago
- Updated:September 28, 2026 at 05:53 PM
Rooms and interior
- Bedrooms:4
- Total bathrooms:2
- Full bathrooms:2
- Kitchen Description:Disposal, Free-Standing Range, Hard Surface Counters, Microwave, Refrigerator
- Basement:Yes
- Basement Description:Full, Partially Finished, Rec/Family Area
- Living area:2,488 sq. ft.
Heating and cooling
- Central air:Yes
Structure and exterior
- Year built:1976
- Building area:2,488 sq. ft.
- Lot area:0.35 Acres
- Lot Features:Fenced Yard, Level, Oversized Lot, Sprinkler - Automatic
- Construction Materials:Stone Veneer
Schools
- High school:University
- Middle school:Bowdish
- Elementary school:McDonald
Finances and disclosures
- Price:$444,400
- Price per sq. ft.:$178.62
- Tax amount:$4,331
Features and amenities
- Amenities:Cathedral Ceiling(s)
Parking
- Parking description:Attached, Off Site
- Garage:Yes
- Garage spaces:2
New listings near 1225 S Woodlawn Rd
- New
 $306,000Active3 beds 1 baths720 sq. ft.
7403 E 3rd Ave, Spokane Valley, WA 99212
MLS# 202624934Listed by: EPIQUE REALTY - New
 $1,299,850Active5 beds 4 baths4,162 sq. ft.
17526 E 12th Ave, Spokane Valley, WA 99016
MLS# 202624929Listed by: RE/MAX OF SPOKANE - New
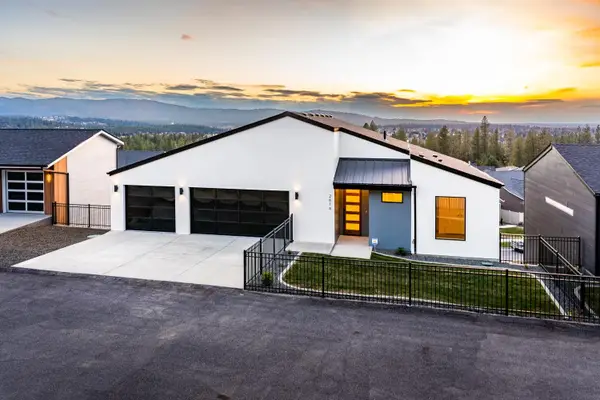 $679,900Active6 beds 3 baths3,558 sq. ft.
2616 S Galway Ln, Spokane Valley, WA 99037
MLS# 202624924Listed by: KELLY RIGHT REAL ESTATE OF SPOKANE - New
 $299,900Active2 beds 1 baths816 sq. ft.
8209 E Indiana Ave, Spokane Valley, WA 99212
MLS# 202624906Listed by: KELLER WILLIAMS SPOKANE - MAIN - New
 $424,900Active3 beds 2 baths1,424 sq. ft.
1113 S Adams Rd, Spokane Valley, WA 99037
MLS# 202624915Listed by: TEAM REAL ESTATE - New
 $475,000Active3 beds 2 baths1,499 sq. ft.
9910 E Springfield Ln, Spokane Valley, WA 99206
MLS# 202624898Listed by: SOURCE REAL ESTATE - New
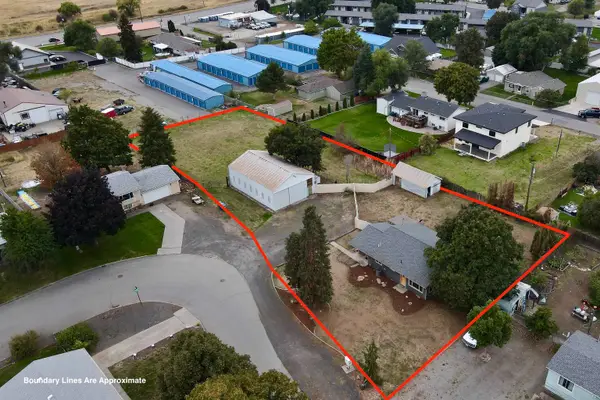 $425,000Active3 beds 1 baths1,424 sq. ft.
4305 N Keller Rd, Spokane Valley, WA 99216
MLS# 202624877Listed by: WINDERMERE CITY GROUP - New
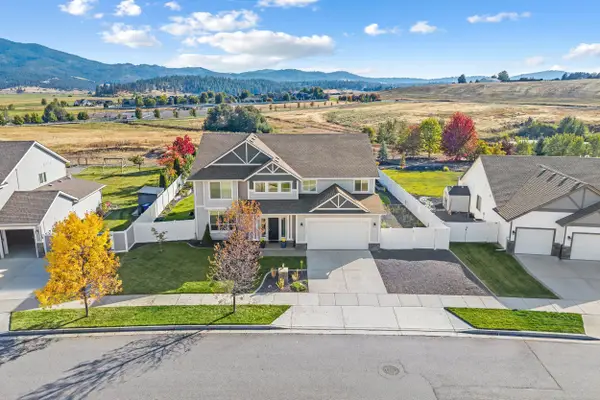 $710,000Active4 beds 3 baths3,261 sq. ft.
19108 E 15th Ave, Spokane Valley, WA 99016
MLS# 202624842Listed by: RE/MAX INLAND EMPIRE - New
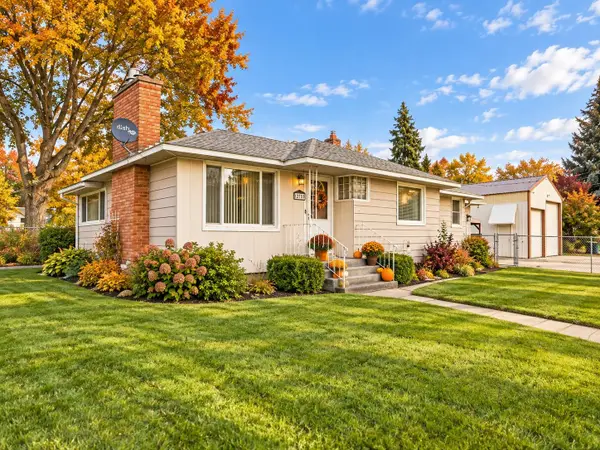 $400,000Active3 beds 2 baths2,342 sq. ft.
12703 E 8th Ave, Spokane, WA 99216
MLS# 202624815Listed by: EXP REALTY, LLC - New
 $260,000Active2 beds 1 baths1,824 sq. ft.
12716 E 8th Ave, Spokane Valley, WA 99216
MLS# 202624799Listed by: KELLER WILLIAMS SPOKANE - MAIN


Protect your home and budget from life's surprises with an Assurant Home Warranty, backed by a partner that supports you through every step of homeownership. Explore Plans.
© 2026 Better Homes and Gardens Real Estate LLC. An Anywhere Real Estate company. All rights reserved. Better Homes and Gardens® Real Estate is a registered trademark owned by Meredith Operations Corporation, licensed to Better Homes and Gardens Real Estate LLC and used with permission. Better Homes and Gardens Real Estate LLC fully supports the principles of the Fair Housing Act and the Equal Opportunity Act. Listing information is deemed reliable but is not guaranteed accurate.
Each office is independently owned and operated.
Any services or products provided by third parties are not provided by, affiliated with or related to Better Homes and Gardens Real Estate LLC, or its affiliated companies.