
2719 S Timberlane Dr, Veradale, WA 99037
Local realty services provided by:Better Homes and Gardens Real Estate Pacific Commons
Upcoming open houses
- Sun, Nov 1502:00 pm - 04:00 pm
Listed by: nellie otoupalik
Office: amplify real estate services
MLS#:202626985
Source:WA_SAR
Price summary
- Price:$585,000
- Price per sq. ft.:$172.52
About this home
Need room to spread out? This spacious 5 bedroom, 3 bathroom home offers multiple living areas, a welcoming living room with fireplace, and a roomy kitchen with ample cabinetry. Where basement & office can be utilized as bedrooms. Fresh interior paint, brand new lighting, professionally cleaned carpets and a new bathtub in the upstairs bathroom add a refreshed feel throughout. Plus, enjoy a spacious primary suite with walk-in closet! Downstairs, the expansive basement is ready for movie nights, a game room, home gym or whatever life calls for next. You'll also appreciate the abundance of storage, including space for all those things you swear you'll need someday! Step outside to a large, tree-lined backyard with mature landscaping including a peach tree and an oversized deck, perfect for relaxing or entertaining. An attached two-car garage and RV parking add everyday convenience. With room to gather, room to retreat and room to grow, this is a home that can keep up with you. Come explore the possibilities!...
Contact an agent
Home facts
- Year built:1971
- Listing ID #:202626985
- Added:1 day(s) ago
- Updated:November 13, 2026 at 10:07 PM
Rooms and interior
- Bedrooms:5
- Total bathrooms:3
- Full bathrooms:3
- Kitchen Description:Disposal, Free-Standing Range, Hard Surface Counters, Refrigerator
- Basement:Yes
- Basement Description:FInished, Partial
- Living area:3,391 sq. ft.
Heating and cooling
- Heating:Electric, Gas, Hot Water
- Central air:Yes
Structure and exterior
- Year built:1971
- Building area:3,391 sq. ft.
- Lot area:0.39 Acres
- Lot Features:Fenced Yard, Hillside, Level, Oversized Lot, Secluded Lot, Sprinkler - Automatic, Treed
- Architectural Style:Contemporary
- Construction Materials:Siding
Schools
- High school:Central Valley
- Middle school:Evergreen
- Elementary school:Sunrise
Finances and disclosures
- Price:$585,000
- Price per sq. ft.:$172.52
- Tax amount:$5,263
Parking
- Parking description:Attached, Off Site
- Garage:Yes
- Garage spaces:2
New listings near 2719 S Timberlane Dr
- New
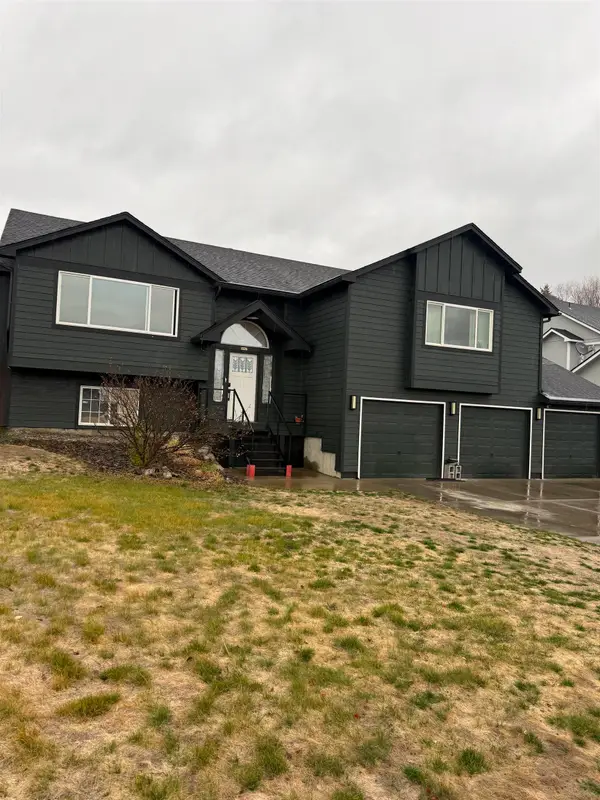 $365,000Active5 beds 3 baths2,765 sq. ft.
15525 E 21st Ct, Spokane Valley, WA 99037
MLS# 202627018Listed by: REALTY ONE GROUP ECLIPSE - New
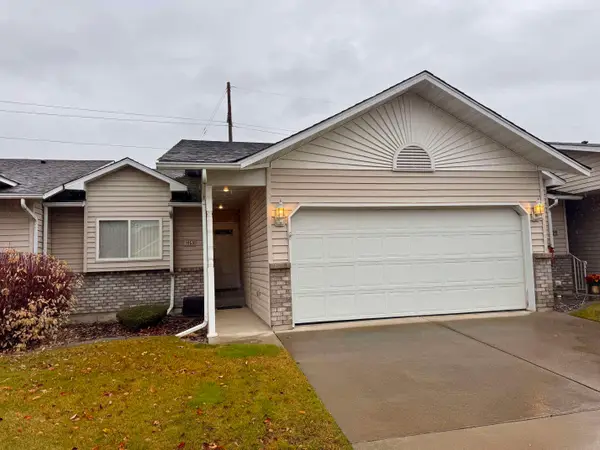 $384,900Active4 beds 3 baths2,288 sq. ft.
1950 S Century Ln, Spokane Valley, WA 99037
MLS# 202626999Listed by: KESTELL COMPANY - New
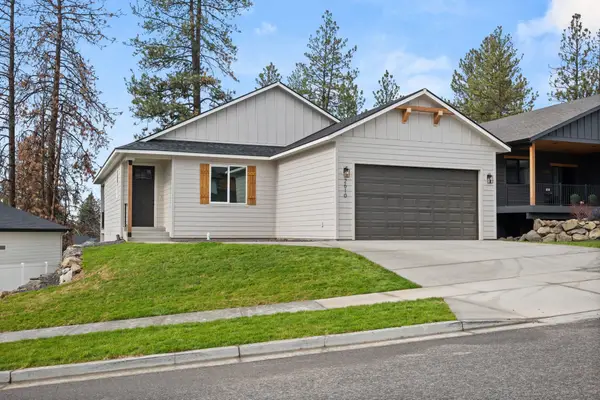 $599,000Active4 beds 3 baths2,255 sq. ft.
2610 S Vera Crest Dr, Spokane Valley, WA 99037
MLS# 202626932Listed by: AMPLIFY REAL ESTATE SERVICES - New
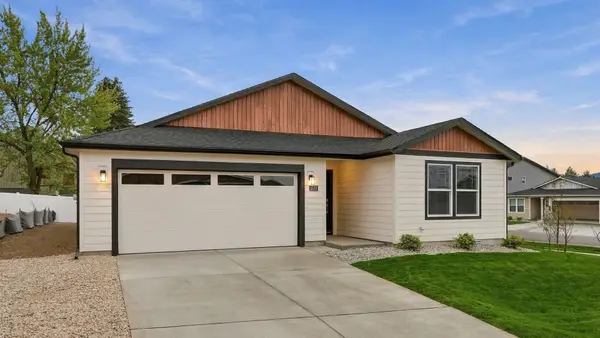 $504,595Active4 beds 2 baths1,797 sq. ft.
14412 E 31st Ln, Spokane Valley, WA 99037
MLS# 202626939Listed by: D.R. HORTON AMERICA'S BUILDER - New
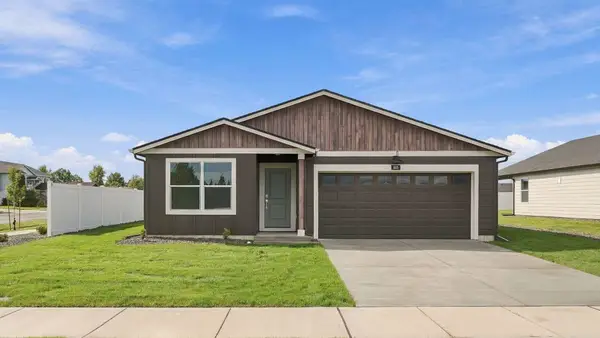 $454,995Active3 beds 2 baths1,481 sq. ft.
14428 E 26th Ave, Spokane Valley, WA 99037
MLS# 202626919Listed by: D.R. HORTON AMERICA'S BUILDER - Open Sat, 1 to 3pmNew
 $398,500Active3 beds 2 baths1,180 sq. ft.
2902 S Conklin Dr, Veradale, WA 99037
MLS# 202626817Listed by: JOHN L SCOTT, INC. - Open Sat, 1 to 2pmNew
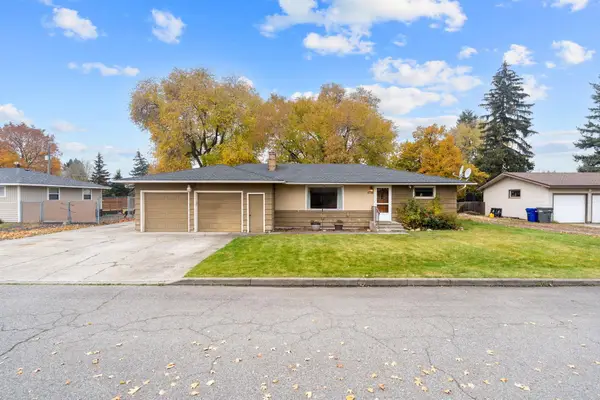 $410,000Active3 beds 2 baths2,608 sq. ft.
1714 S Bolivar Rd, Spokane Valley, WA 99037
MLS# 202626803Listed by: AMPLIFY REAL ESTATE SERVICES - Open Fri, 2 to 3pmNew
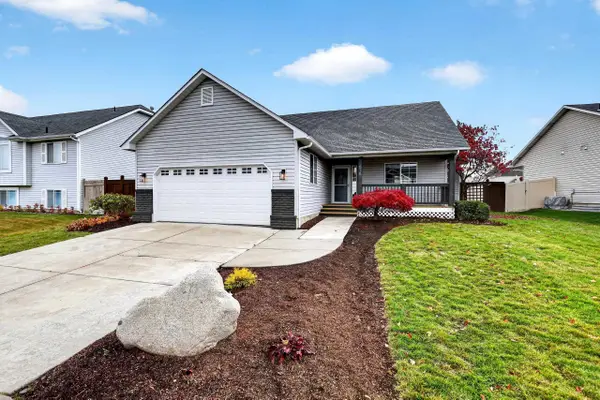 $499,000Active4 beds 3 baths2,450 sq. ft.
515 S Sonora Ln, Spokane Valley, WA 99037
MLS# 202626726Listed by: EXP REALTY 4 DEGREES - New
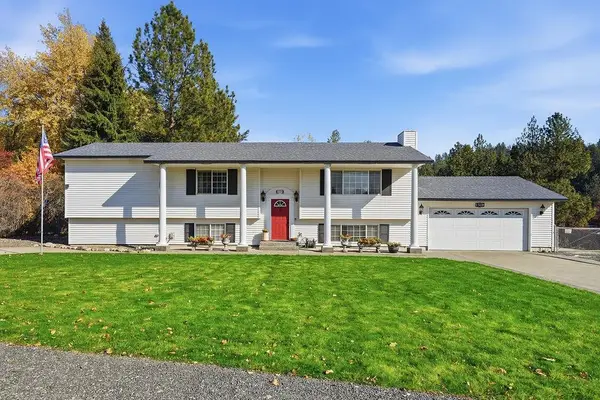 $675,000Active4 beds 3 baths
1519 S Limerick Dr, Spokane Valley, WA 99037
MLS# 202626742Listed by: KELLER WILLIAMS SPOKANE - MAIN


Protect your home and budget from life's surprises with an Assurant Home Warranty, backed by a partner that supports you through every step of homeownership. Explore Plans.
© 2026 Better Homes and Gardens Real Estate LLC. An Anywhere Real Estate company. All rights reserved. Better Homes and Gardens® Real Estate is a registered trademark owned by Meredith Operations Corporation, licensed to Better Homes and Gardens Real Estate LLC and used with permission. Better Homes and Gardens Real Estate LLC fully supports the principles of the Fair Housing Act and the Equal Opportunity Act. Listing information is deemed reliable but is not guaranteed accurate.
Each office is independently owned and operated.
Any services or products provided by third parties are not provided by, affiliated with or related to Better Homes and Gardens Real Estate LLC, or its affiliated companies.