
12505 E 31st Ave, Spokane Valley, WA 99016
Local realty services provided by:Better Homes and Gardens Real Estate Pacific Commons
12505 E 31st Ave,Spokane Valley, WA 99016
$379,500
- 4 Beds
- 2 Baths
- 1,788 sq. ft.
- Single family
- Active
Listed by: marcy martin
Office: m. martin & co, llc.
MLS#:202624184
Source:WA_SAR
Price summary
- Price:$379,500
- Price per sq. ft.:$212.25
About this home
Fresh, inviting, and move-in ready! This beautifully refreshed 4-bedroom, 2-bath home offers comfortable living with thoughtful updates throughout. Fresh interior paint, durable LVP flooring, and a new gas forced-air furnace add to the home’s clean, updated feel, while the functional floor plan provides plenty of flexibility for everyday living, guests, or a home office. Step outside to an oversized yard with plenty of room to garden, play, entertain, or simply relax. The spacious deck is perfect for morning coffee, outdoor dining, or summer gatherings, while the lower patio creates an additional area to enjoy the outdoors. Conveniently located in Spokane Valley with easy access to shopping, dining, schools, parks, and major roadways. With four bedrooms, updated finishes, a new furnace, generous yard space, and multiple outdoor living areas, this home is ready for its next owner!
Contact an agent
Home facts
- Year built:1973
- Listing ID #:202624184
- Added:13 day(s) ago
- Updated:September 25, 2026 at 05:13 AM
Rooms and interior
- Bedrooms:4
- Total bathrooms:2
- Full bathrooms:2
- Kitchen Description:Free-Standing Range, Microwave, Refrigerator
- Basement:Yes
- Basement Description:FInished, Full, Walk-Out Access
- Living area:1,788 sq. ft.
Heating and cooling
- Heating:Baseboard, Electric
Structure and exterior
- Year built:1973
- Building area:1,788 sq. ft.
- Lot area:0.25 Acres
- Lot Features:Cul-De-Sac, Fenced Yard, Level
- Architectural Style:Contemporary
Schools
- High school:University
- Middle school:Bowdish
- Elementary school:South Pines
Finances and disclosures
- Price:$379,500
- Price per sq. ft.:$212.25
- Tax amount:$3,501
Features and amenities
- Laundry features:Dryer, Washer
Parking
- Parking description:Attached, Off Site
- Garage:Yes
- Garage spaces:2
New listings near 12505 E 31st Ave
- New
 $260,000Active2 beds 1 baths1,824 sq. ft.
12716 E 8th Ave, Spokane Valley, WA 99216
MLS# 202624799Listed by: KELLER WILLIAMS SPOKANE - MAIN - New
 $399,900Active5 beds 3 baths1,850 sq. ft.
2011 N Ella Rd, Spokane Valley, WA 99212
MLS# 202624801Listed by: HOME SALES SPOKANE - New
 $699,900Active4 beds 3 baths
1617 N Garvin Ct, Spokane Valley, WA 99016
MLS# 202624775Listed by: AVALON 24 REAL ESTATE - New
 $387,900Active3 beds 2 baths
215 N Vercler Ln, Spokane Valley, WA 99216
MLS# 202624772Listed by: LIVE REAL ESTATE, LLC - New
 $159,900Active3 beds 2 baths1,080 sq. ft.
206 S Aspen Pl. #23, Spokane Valley, WA 99016
MLS# 202624756Listed by: REALTY ONE GROUP ECLIPSE - New
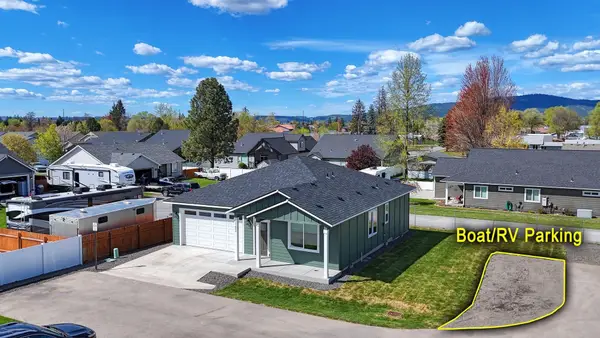 $415,000Active3 beds 2 baths1,317 sq. ft.
17803 E 3rd Ln, Spokane Valley, WA 99016
MLS# 202624741Listed by: REALTY ONE GROUP ECLIPSE - New
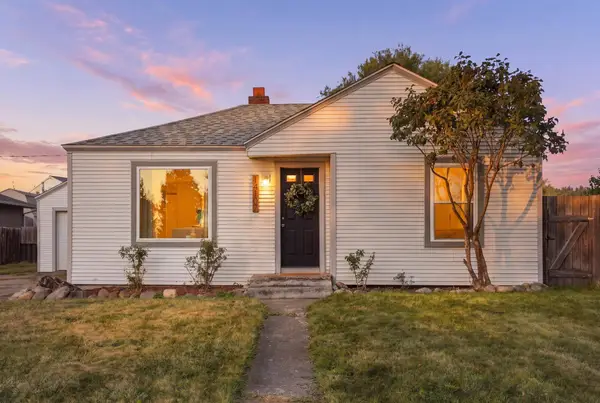 $265,000Active3 beds 1 baths860 sq. ft.
14107 E Longfellow Ave, Spokane Valley, WA 99216
MLS# 202624743Listed by: EXIT REAL ESTATE PROFESSIONALS - Open Sat, 12 to 3pmNew
 $449,900Active4 beds 2 baths2,026 sq. ft.
1115 N Woodward Rd, Spokane, WA 99206
MLS# 202624715Listed by: KELLER WILLIAMS REALTY COEUR D - Open Sat, 10am to 2pmNew
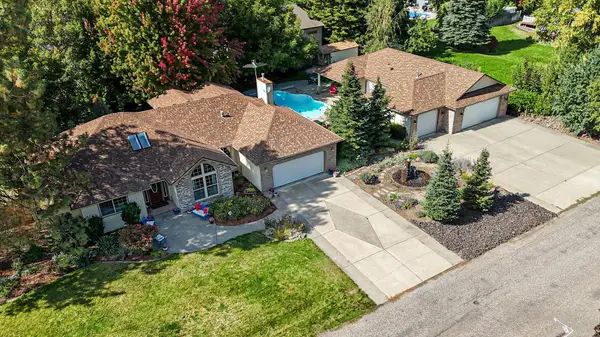 $925,000Active4 beds 3 baths3,577 sq. ft.
4230 S Evergreen Rd, Spokane Valley, WA 99037
MLS# 202624718Listed by: REALTY ONE GROUP ECLIPSE - Open Sat, 1 to 4pmNew
 $465,000Active3 beds 3 baths3,062 sq. ft.
2412 S Sunnybrook Ln, Spokane Valley, WA 99037
MLS# 202624690Listed by: WINDERMERE VALLEY


Protect your home and budget from life's surprises with an Assurant Home Warranty, backed by a partner that supports you through every step of homeownership. Explore Plans.
© 2026 Better Homes and Gardens Real Estate LLC. An Anywhere Real Estate company. All rights reserved. Better Homes and Gardens® Real Estate is a registered trademark owned by Meredith Operations Corporation, licensed to Better Homes and Gardens Real Estate LLC and used with permission. Better Homes and Gardens Real Estate LLC fully supports the principles of the Fair Housing Act and the Equal Opportunity Act. Listing information is deemed reliable but is not guaranteed accurate.
Each office is independently owned and operated.
Any services or products provided by third parties are not provided by, affiliated with or related to Better Homes and Gardens Real Estate LLC, or its affiliated companies.