
13709 E 30th Ave, Spokane Valley, WA 99216
Local realty services provided by:Better Homes and Gardens Real Estate Pacific Commons
13709 E 30th Ave,Spokane Valley, WA 99216
$405,000
- 3 Beds
- 2 Baths
- - sq. ft.
- Single family
- Sold
Listed by: lenae thornton
Office: keller williams spokane - main
MLS#:202618065
Source:WA_SAR
Sorry, we are unable to map this address
Price summary
- Price:$405,000
About this home
Move-in ready Spokane Valley split-level home featuring 3 bedrooms, 2 bathrooms, a brand-new kitchen, new roof, fresh interior paint, newer carpet, and updated appliances. Functional layout with a cozy living room and fireplace. Covered back deck provides great space for outdoor entertaining and relaxing. Attached 2-car garage offers storage and convenience. Lower level includes a secondary family room with wood fireplace plus a non-legal 4th bedroom—ideal for a home office, guest room, bonus room, or flex space. Located in a quiet neighborhood near parks, shopping, dining, and everyday amenities. Major updates already completed for easy, move-in ready living.
Contact an agent
Home facts
- Year built:1967
- Listing ID #:202618065
- Added:72 day(s) ago
- Updated:August 07, 2026 at 07:10 AM
Rooms and interior
- Bedrooms:3
- Total bathrooms:2
- Full bathrooms:2
- Kitchen Description:Free-Standing Range, Refrigerator
- Basement:Yes
- Basement Description:FInished, Rec/Family Area
Structure and exterior
- Year built:1967
- Lot Features:Fenced Yard, Treed
- Construction Materials:Brick
Schools
- High school:University
- Middle school:Horizon
- Elementary school:Chester
Finances and disclosures
- Price:$405,000
- Tax amount:$3,898
Features and amenities
- Laundry features:Dryer, Washer
Parking
- Parking description:Attached, Off Site
- Garage:Yes
- Garage spaces:2
New listings near 13709 E 30th Ave
- New
 $649,000Active4 beds 3 baths1,826 sq. ft.
6944 E Beverly Ave, Spokane Valley, WA 99212
MLS# 202622227Listed by: AMPLIFY REAL ESTATE SERVICES - New
 $335,000Active3 beds 2 baths2,600 sq. ft.
3106 S Bowdish Rd, Spokane Valley, WA 99206
MLS# 202622216Listed by: AMPLIFY REAL ESTATE SERVICES - New
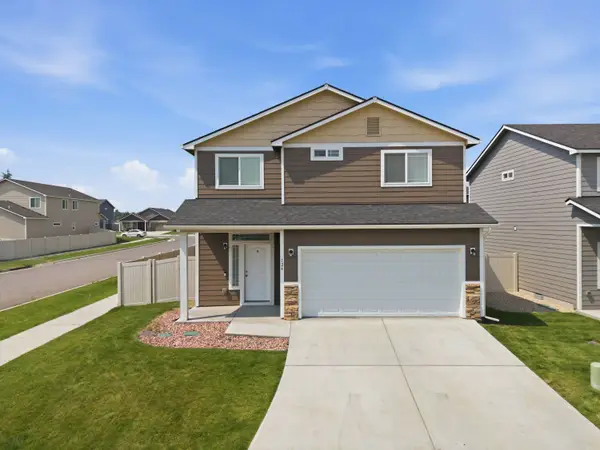 $475,000Active3 beds 3 baths1,920 sq. ft.
124 S Glenbrook Ct, Spokane Valley, WA 99016
MLS# 202622219Listed by: WINDERMERE VALLEY - Open Sat, 12 to 3pmNew
 $420,000Active4 beds 2 baths2,216 sq. ft.
12712 E Saltese Rd, Spokane Valley, WA 99216
MLS# 2565252Listed by: JOHN L. SCOTT, INC
- Open Sat, 9am to 11pmNew
 $449,950Active3 beds 2 baths2,598 sq. ft.
521 N Locust Rd, Spokane Valley, WA 99206
MLS# 202622189Listed by: ARRAY REAL ESTATE - New
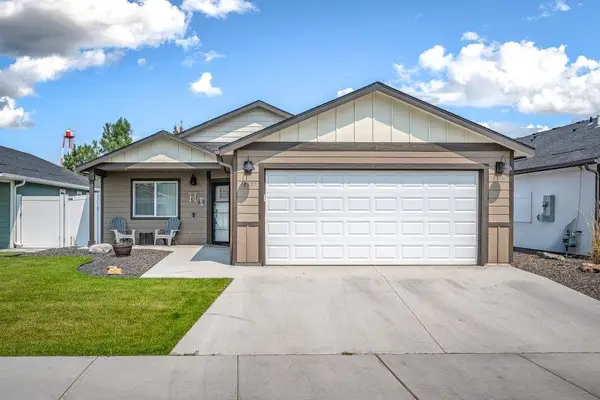 $435,000Active3 beds 2 baths1,494 sq. ft.
18507 E 3rd Ave, Spokane Valley, WA 99016
MLS# 202622179Listed by: REAL BROKER LLC - New
 $435,000Active3 beds 2 baths1,882 sq. ft.
11704 E Alki Ave, Spokane Valley, WA 99206
MLS# 202622164Listed by: REALTY ONE GROUP ECLIPSE - New
 $1,149,000Active5 beds 4 baths3,723 sq. ft.
13127 E Copper River Ln, Spokane Valley, WA 99206
MLS# 202622151Listed by: AVALON 24 REAL ESTATE - New
 $554,995Active5 beds 3 baths2,708 sq. ft.
14510 E 26th Ave, Spokane Valley, WA 99037
MLS# 202622139Listed by: D.R. HORTON AMERICA'S BUILDER - Open Sat, 10am to 12pmNew
 $475,000Active2 beds 2 baths1,240 sq. ft.
14405 E 5th Ln, Spokane Valley, WA 99216
MLS# 202622121Listed by: REALTY ONE GROUP ECLIPSE


Protect your home and budget from life's surprises with an Assurant Home Warranty, backed by a partner that supports you through every step of homeownership. Explore Plans.
© 2026 Better Homes and Gardens Real Estate LLC. An Anywhere Real Estate company. All rights reserved. Better Homes and Gardens® Real Estate is a registered trademark owned by Meredith Operations Corporation, licensed to Better Homes and Gardens Real Estate LLC and used with permission. Better Homes and Gardens Real Estate LLC fully supports the principles of the Fair Housing Act and the Equal Opportunity Act. Listing information is deemed reliable but is not guaranteed accurate.
Each office is independently owned and operated.
Any services or products provided by third parties are not provided by, affiliated with or related to Better Homes and Gardens Real Estate LLC, or its affiliated companies.