
14510 E 26th Ave, Spokane Valley, WA 99037
Local realty services provided by:Better Homes and Gardens Real Estate Pacific Commons
14510 E 26th Ave,Spokane Valley, WA 99037
$554,995
- 5 Beds
- 3 Baths
- 2,708 sq. ft.
- Single family
- Active
Upcoming open houses
- Thu, Sep 2410:00 am - 05:00 pm
- Fri, Sep 2510:00 am - 05:00 pm
- Sat, Sep 2610:00 am - 05:00 pm
- Sun, Sep 2710:00 am - 05:00 pm
- Thu, Oct 0110:00 am - 05:00 pm
- Fri, Oct 0210:00 am - 05:00 pm
- Sat, Oct 0310:00 am - 05:00 pm
- Sun, Oct 0410:00 am - 05:00 pm
- Thu, Oct 0810:00 am - 05:00 pm
- Fri, Oct 0910:00 am - 05:00 pm
- Sat, Oct 1010:00 am - 05:00 pm
- Sun, Oct 1110:00 am - 05:00 pm
- Thu, Oct 1510:00 am - 05:00 pm
- Fri, Oct 1610:00 am - 05:00 pm
- Sat, Oct 1710:00 am - 05:00 pm
- Sun, Oct 1810:00 am - 05:00 pm
- Thu, Oct 2210:00 am - 05:00 pm
- Fri, Oct 2310:00 am - 05:00 pm
Listed by: jennifer strandberg
Office: d.r. horton america's builder
MLS#:202622139
Source:WA_SAR
Price summary
- Price:$554,995
- Price per sq. ft.:$204.95
About this home
Home of the Week! Introducing the Ashland by D.R. Horton, a thoughtfully designed two-story home offering 2,708 square feet with 5 bedrooms and 3 bathrooms. This spacious floor plan is ideal for modern living, featuring an open-concept kitchen, dining, and living area that creates an inviting space for everyday comfort and entertaining. The kitchen serves as the heart of the home with quartz countertops, soft-close cabinetry, stainless steel appliances including an electric stove, microwave, and dishwasher, and an oversized island perfect for gathering. The living area is enhanced by vaulted ceilings and a modern fireplace insert, adding warmth and style. The private primary suite offers a relaxing retreat with an en suite bathroom featuring double sinks, a soaking tub, and a walk-in tiled shower, while four additional bedrooms provide flexibility for guests, work, or hobbies. Step outside to enjoy the covered patio and take in beautiful views of the rolling Dishman-Mica hills.
Contact an agent
Home facts
- Year built:2026
- Subdivision & Development:Vistas at Mica View
- Listing ID #:202622139
- Added:49 day(s) ago
- Updated:September 24, 2026 at 04:53 PM
Rooms and interior
- Bedrooms:5
- Total bathrooms:3
- Full bathrooms:3
- Kitchen Description:Disposal, Free-Standing Range, Hard Surface Counters, Microwave
- Basement:Yes
- Basement Description:Crawlspace
- Living area:2,708 sq. ft.
Heating and cooling
- Heating:Electric, Heat Pump
Structure and exterior
- Year built:2026
- Building area:2,708 sq. ft.
- Lot area:0.11 Acres
- Lot Features:Level, Sprinkler - Partial
- Architectural Style:Traditional
- Construction Materials:Fiber Cement
- Foundation Description:Vapor Barrier
Schools
- High school:Central Valley
- Middle school:Evergreen
- Elementary school:Sunrise
Finances and disclosures
- Price:$554,995
- Price per sq. ft.:$204.95
Parking
- Parking description:Attached
- Garage:Yes
- Garage spaces:2
New listings near 14510 E 26th Ave
- New
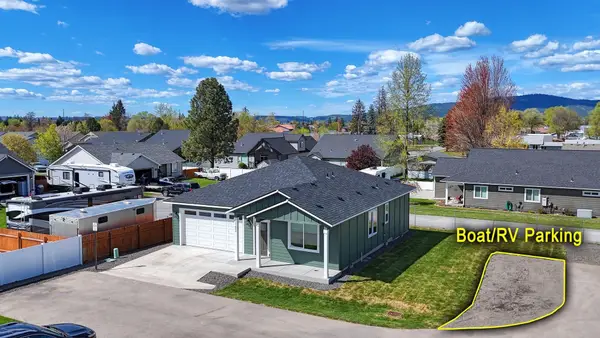 $415,000Active3 beds 2 baths1,317 sq. ft.
17803 E 3rd Ln, Spokane Valley, WA 99016
MLS# 202624741Listed by: REALTY ONE GROUP ECLIPSE - New
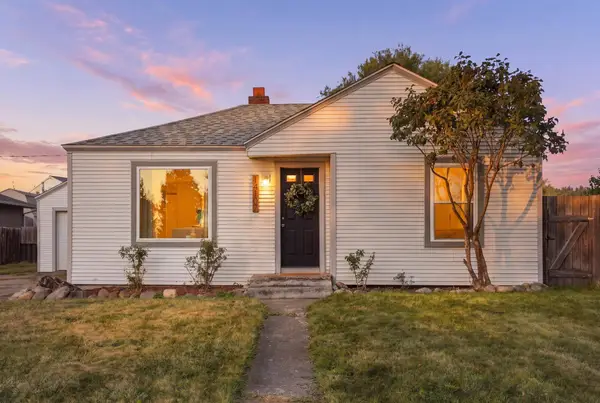 $265,000Active3 beds 1 baths860 sq. ft.
14107 E Longfellow Ave, Spokane Valley, WA 99216
MLS# 202624743Listed by: EXIT REAL ESTATE PROFESSIONALS - Open Sat, 12 to 3pmNew
 $449,900Active4 beds 2 baths2,026 sq. ft.
1115 N Woodward Rd, Spokane, WA 99206
MLS# 202624715Listed by: KELLER WILLIAMS REALTY COEUR D - Open Sat, 10am to 2pmNew
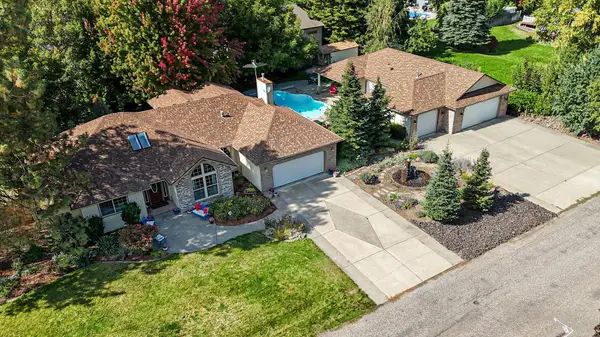 $925,000Active4 beds 3 baths3,577 sq. ft.
4230 S Evergreen Rd, Spokane Valley, WA 99037
MLS# 202624718Listed by: REALTY ONE GROUP ECLIPSE - Open Sat, 1 to 4pmNew
 $465,000Active3 beds 3 baths3,062 sq. ft.
2412 S Sunnybrook Ln, Spokane Valley, WA 99037
MLS# 202624690Listed by: WINDERMERE VALLEY - New
 $40,000Active0.05 Acres
3314 E 34th Ave, Spokane Valley, WA 99223
MLS# 202624702Listed by: KELLER WILLIAMS SPOKANE - MAIN - Open Sat, 1 to 3pmNew
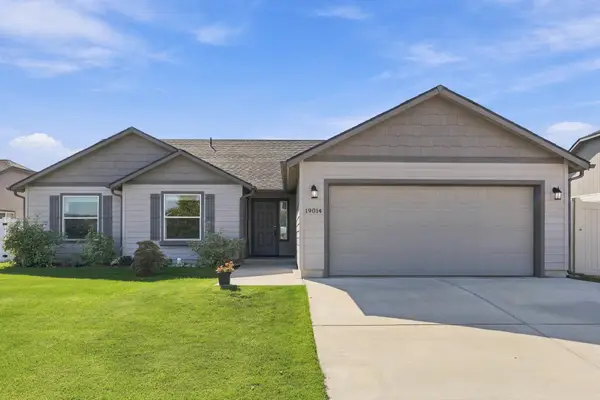 $480,000Active3 beds 2 baths1,805 sq. ft.
19014 E Euclid Ave, Spokane Valley, WA 99027
MLS# 202624704Listed by: EXP REALTY, LLC - New
 $1,149,000Active4 beds 4 baths3,368 sq. ft.
10920 E 51st Ln, Spokane, WA 99206
MLS# 202624708Listed by: AMPLIFY REAL ESTATE SERVICES - Open Sat, 12 to 3pmNew
 $395,000Active4 beds 2 baths1,976 sq. ft.
1825 N Balfour Rd, Spokane Valley, WA 99206
MLS# 202624680Listed by: WINDERMERE VALLEY - New
 $93,900Active3 beds 2 baths1,232 sq. ft.
19625 E Wellesley Ave, Spokane Valley, WA 99027
MLS# 202624683Listed by: JOHN L SCOTT, SPOKANE VALLEY


Protect your home and budget from life's surprises with an Assurant Home Warranty, backed by a partner that supports you through every step of homeownership. Explore Plans.
© 2026 Better Homes and Gardens Real Estate LLC. An Anywhere Real Estate company. All rights reserved. Better Homes and Gardens® Real Estate is a registered trademark owned by Meredith Operations Corporation, licensed to Better Homes and Gardens Real Estate LLC and used with permission. Better Homes and Gardens Real Estate LLC fully supports the principles of the Fair Housing Act and the Equal Opportunity Act. Listing information is deemed reliable but is not guaranteed accurate.
Each office is independently owned and operated.
Any services or products provided by third parties are not provided by, affiliated with or related to Better Homes and Gardens Real Estate LLC, or its affiliated companies.