
13907 E 4th Ave, Spokane Valley, WA 99216
Local realty services provided by:Better Homes and Gardens Real Estate Pacific Commons
13907 E 4th Ave,Spokane Valley, WA 99216
$419,900
- 4 Beds
- 2 Baths
- 2,478 sq. ft.
- Single family
- Active
Upcoming open houses
- Sat, Sep 2611:00 am - 01:00 pm
Listed by: jacob mack
Office: re/max centennial
MLS#:202624693
Source:WA_SAR
Price summary
- Price:$419,900
- Price per sq. ft.:$169.45
About this home
Welcome to this well cared for rancher in the heart of Spokane Valley. The main floor features 3 bedrooms, 2 bathrooms, a huge kitchen, dining room. Hardwood floors run throughout the living room, hallway, and into all bedrooms. Enjoy an abundance of natural light throughout, and a living room wood burning fireplace to enjoy through the coming winter months. The kitchen has ample counter space, vintage cabinets in excellent condition, and views over the expansive backyard. The full-size basement has been half finished with the addition of a second living room with electric fireplace, 4th bedroom, and another nearly finished room with egress window installed - easy to finish as a 5th bedroom. The large 2 car garage has a covered breeze way leading to the house. The nearly 1/3 acre corner lot has additional parking space for all your toys and a greenhouse in the backyard. Walking distance to Target, Creach Greenhouse, restaurants, and more!
Contact an agent
Home facts
- Year built:1963
- Listing ID #:202624693
- Added:1 day(s) ago
- Updated:September 24, 2026 at 11:12 PM
Rooms and interior
- Bedrooms:4
- Total bathrooms:2
- Full bathrooms:2
- Kitchen Description:Free-Standing Range, Microwave, Refrigerator
- Basement:Yes
- Basement Description:Full, Partially Finished, Rec/Family Area
- Living area:2,478 sq. ft.
Heating and cooling
- Central air:Yes
Structure and exterior
- Year built:1963
- Building area:2,478 sq. ft.
- Lot area:0.29 Acres
- Lot Features:City Bus (w/in 6 blks), Corner Lot, Fenced Yard, Fencing, Level, Oversized Lot, Sprinkler - Automatic
Schools
- High school:Central Valley
- Middle school:Evergreen
- Elementary school:Adams
Finances and disclosures
- Price:$419,900
- Price per sq. ft.:$169.45
- Tax amount:$3,691
Features and amenities
- Laundry features:Dryer, Washer
Parking
- Parking description:Detached, Off Site
- Garage:Yes
- Garage spaces:2
New listings near 13907 E 4th Ave
- New
 $699,900Active4 beds 3 baths
1617 N Garvin Ct, Spokane Valley, WA 99016
MLS# 202624775Listed by: AVALON 24 REAL ESTATE - New
 $387,900Active3 beds 2 baths
215 N Vercler Ln, Spokane Valley, WA 99216
MLS# 202624772Listed by: LIVE REAL ESTATE, LLC - New
 $159,900Active3 beds 2 baths1,080 sq. ft.
206 S Aspen Pl. #23, Spokane Valley, WA 99016
MLS# 202624756Listed by: REALTY ONE GROUP ECLIPSE - New
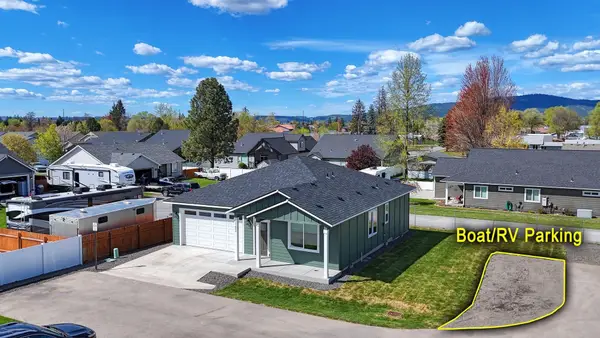 $415,000Active3 beds 2 baths1,317 sq. ft.
17803 E 3rd Ln, Spokane Valley, WA 99016
MLS# 202624741Listed by: REALTY ONE GROUP ECLIPSE - New
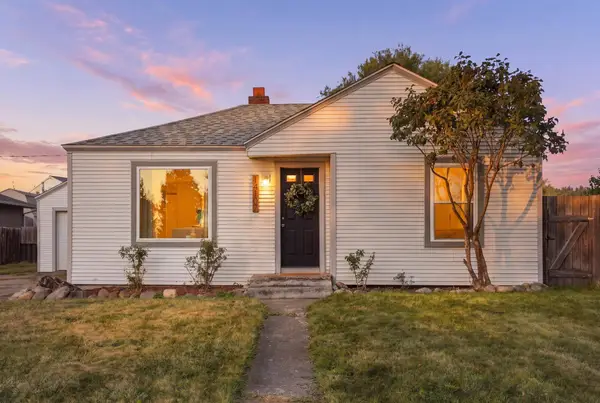 $265,000Active3 beds 1 baths860 sq. ft.
14107 E Longfellow Ave, Spokane Valley, WA 99216
MLS# 202624743Listed by: EXIT REAL ESTATE PROFESSIONALS - Open Sat, 12 to 3pmNew
 $449,900Active4 beds 2 baths2,026 sq. ft.
1115 N Woodward Rd, Spokane, WA 99206
MLS# 202624715Listed by: KELLER WILLIAMS REALTY COEUR D - Open Sat, 10am to 2pmNew
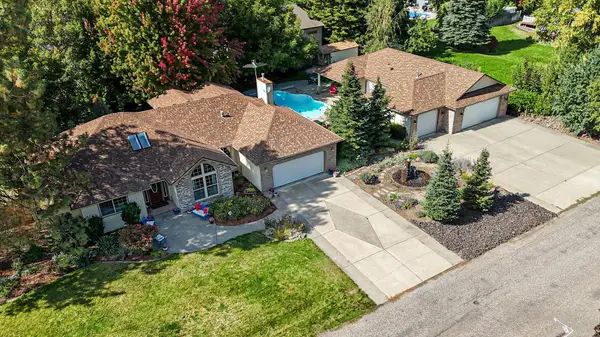 $925,000Active4 beds 3 baths3,577 sq. ft.
4230 S Evergreen Rd, Spokane Valley, WA 99037
MLS# 202624718Listed by: REALTY ONE GROUP ECLIPSE - Open Sat, 1 to 4pmNew
 $465,000Active3 beds 3 baths3,062 sq. ft.
2412 S Sunnybrook Ln, Spokane Valley, WA 99037
MLS# 202624690Listed by: WINDERMERE VALLEY - New
 $40,000Active0.05 Acres
3314 E 34th Ave, Spokane Valley, WA 99223
MLS# 202624702Listed by: KELLER WILLIAMS SPOKANE - MAIN - Open Sat, 1 to 3pmNew
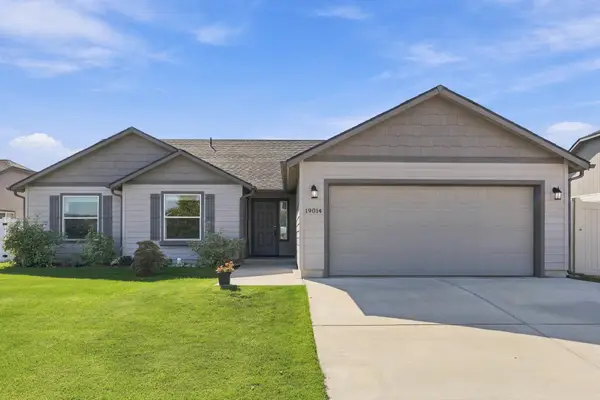 $480,000Active3 beds 2 baths1,805 sq. ft.
19014 E Euclid Ave, Spokane Valley, WA 99027
MLS# 202624704Listed by: EXP REALTY, LLC


Protect your home and budget from life's surprises with an Assurant Home Warranty, backed by a partner that supports you through every step of homeownership. Explore Plans.
© 2026 Better Homes and Gardens Real Estate LLC. An Anywhere Real Estate company. All rights reserved. Better Homes and Gardens® Real Estate is a registered trademark owned by Meredith Operations Corporation, licensed to Better Homes and Gardens Real Estate LLC and used with permission. Better Homes and Gardens Real Estate LLC fully supports the principles of the Fair Housing Act and the Equal Opportunity Act. Listing information is deemed reliable but is not guaranteed accurate.
Each office is independently owned and operated.
Any services or products provided by third parties are not provided by, affiliated with or related to Better Homes and Gardens Real Estate LLC, or its affiliated companies.