
2610 S Vera Crest Dr, Spokane Valley, WA 99037
Local realty services provided by:Better Homes and Gardens Real Estate Pacific Commons
2610 S Vera Crest Dr,Spokane Valley, WA 99037
$599,000
- 4 Beds
- 3 Baths
- 2,255 sq. ft.
- Single family
- Active
Listed by: nick salzwedel
Office: amplify real estate services
MLS#:202626932
Source:WA_SAR
Price summary
- Price:$599,000
- Price per sq. ft.:$265.63
About this home
BRAND-NEW CONSTRUCTION JUST IN TIME FOR THE HOLIDAYS! Welcome to 2610 S Vera Crest Drive, where modern living meets an incredible location in one of Spokane Valley's most desirable neighborhoods. Offering 4 bedrooms, 3 bathrooms, and 2,255 square feet, this beautifully designed new construction home delivers the space, flexibility, and functionality today's buyers are looking for. The home's floor plan features a spacious lower-level recreation room with its own separate entrance and access to a covered patio, creating endless possibilities for entertaining, guests, or multigenerational living. Laundry hookups on both the main and lower levels add another layer of convenience and versatility. Located in the highly regarded Central Valley School District, this home offers the rare combination of brand-new construction, a phenomenal established neighborhood, and an exceptional Spokane Valley location. Move in, settle in, and celebrate the holidays in a home that's entirely yours!
Contact an agent
Home facts
- Year built:2026
- Listing ID #:202626932
- Added:1 day(s) ago
- Updated:November 13, 2026 at 04:49 PM
Rooms and interior
- Bedrooms:4
- Total bathrooms:3
- Full bathrooms:3
- Kitchen Description:Disposal, Free-Standing Range, Gas Range, Hard Surface Counters, Refrigerator
- Basement:Yes
- Basement Description:FInished, Full
- Living area:2,255 sq. ft.
Heating and cooling
- Heating:Electric, Gas
- Central air:Yes
Structure and exterior
- Year built:2026
- Building area:2,255 sq. ft.
- Lot area:0.18 Acres
- Lot Features:Fenced Yard, Irregular Lot, Sprinkler - Automatic
- Architectural Style:Contemporary
- Construction Materials:Fiber Cement
Finances and disclosures
- Price:$599,000
- Price per sq. ft.:$265.63
Parking
- Parking description:Attached
- Garage:Yes
- Garage spaces:2
New listings near 2610 S Vera Crest Dr
- New
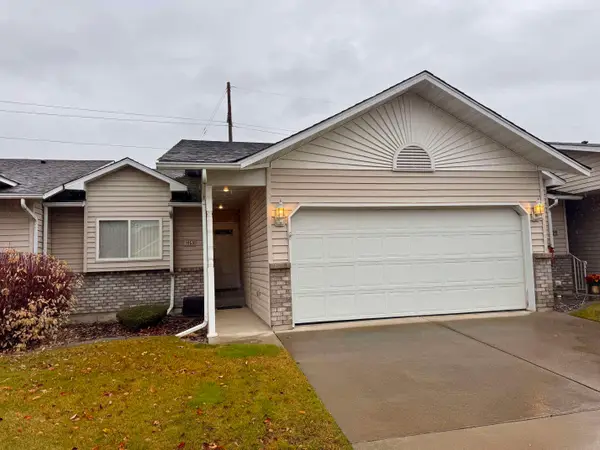 $384,900Active4 beds 3 baths2,288 sq. ft.
1950 S Century Ln, Spokane Valley, WA 99037
MLS# 202626999Listed by: KESTELL COMPANY - Open Sun, 2 to 4pmNew
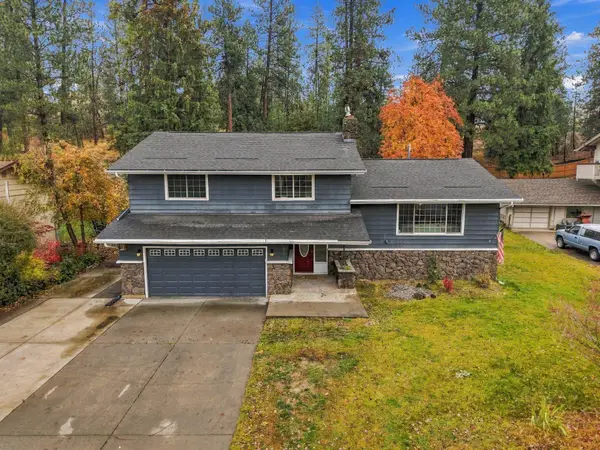 $585,000Active5 beds 3 baths3,391 sq. ft.
2719 S Timberlane Dr, Veradale, WA 99037
MLS# 202626985Listed by: AMPLIFY REAL ESTATE SERVICES - New
 $199,000Active2 beds 2 baths936 sq. ft.
3207 N Velox St, Spokane Valley, WA 99216
MLS# 202626986Listed by: HAVEN REAL ESTATE GROUP - New
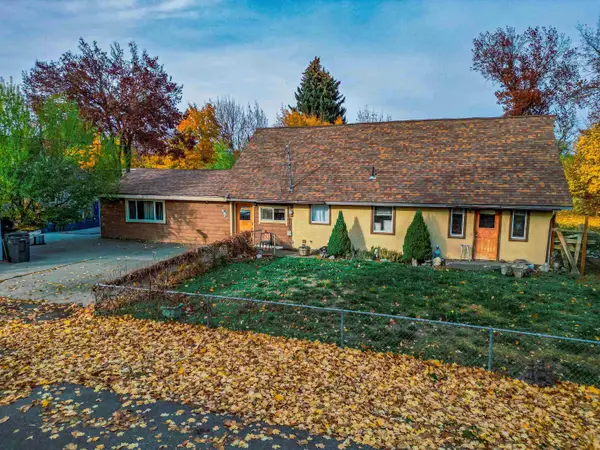 $339,000Active3 beds 2 baths2,076 sq. ft.
16809 E Maxwell Ave, Spokane Valley, WA 99016-8538
MLS# 202626992Listed by: REALTY ONE GROUP ECLIPSE - New
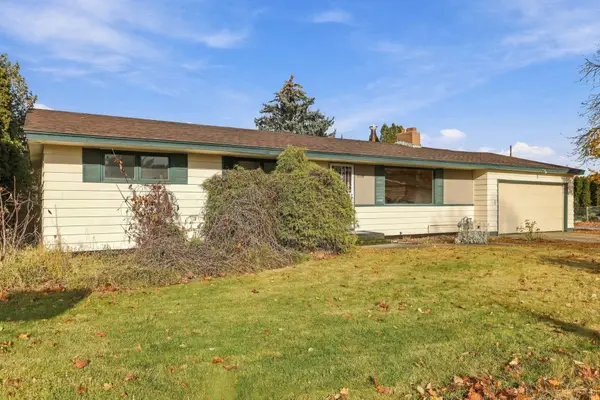 $400,000Active4 beds 2 baths2,660 sq. ft.
11709 E Grace Ave, Spokane Valley, WA 99206
MLS# 202626993Listed by: ADT REALTY - New
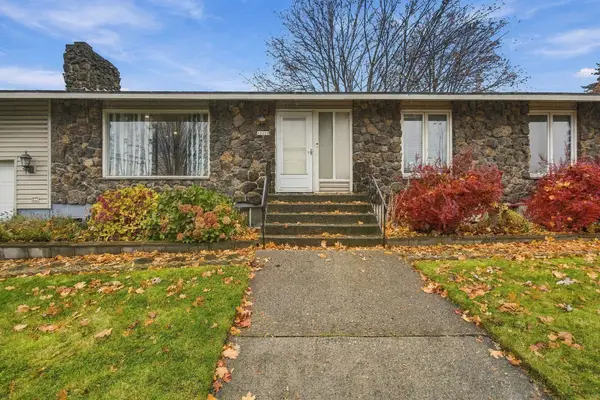 $399,995Active4 beds 3 baths2,688 sq. ft.
12220 E Grace Ave, Spokane Valley, WA 99206
MLS# 202626994Listed by: KELLER WILLIAMS SPOKANE - MAIN - New
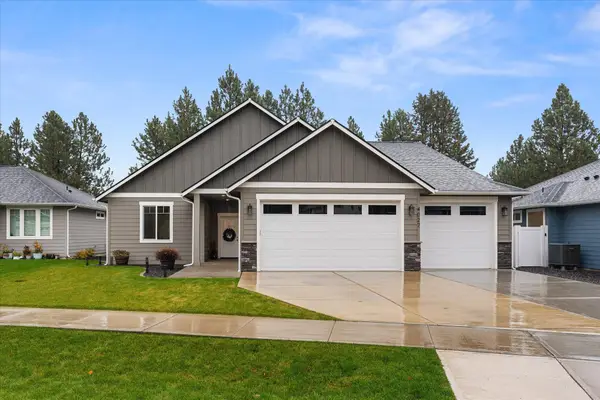 $599,900Active3 beds 2 baths1,733 sq. ft.
4027 S University Ct, Spokane Valley, WA 99206
MLS# 202626975Listed by: REDFIN - Open Sat, 12 to 2pmNew
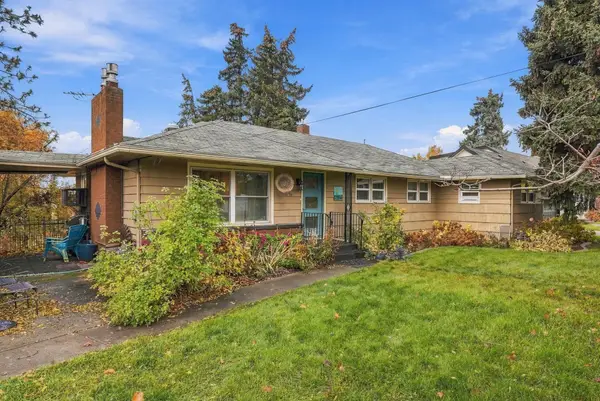 $485,000Active5 beds 3 baths3,048 sq. ft.
1411 N Locust Rd, Spokane Valley, WA 99206
MLS# 202626978Listed by: RE/MAX INLAND EMPIRE - New
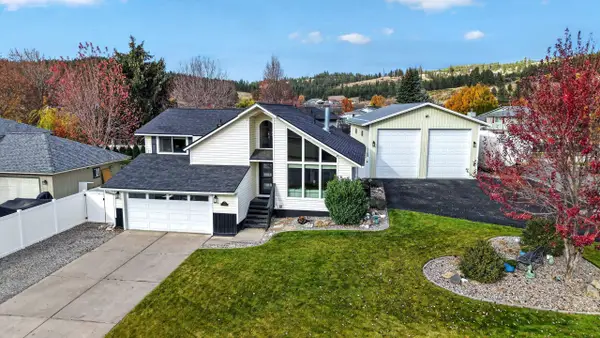 $699,999Active4 beds 4 baths2,220 sq. ft.
14905 E Olympic Ave, Spokane Valley, WA 99216-0000
MLS# 202626965Listed by: JOHN L SCOTT, INC. - Open Sat, 11am to 12pmNew
 $349,900Active3 beds 2 baths1,460 sq. ft.
1403 N Farr Rd, Spokane, WA 99206
MLS# 202626959Listed by: EXP REALTY, LLC


Protect your home and budget from life's surprises with an Assurant Home Warranty, backed by a partner that supports you through every step of homeownership. Explore Plans.
© 2026 Better Homes and Gardens Real Estate LLC. An Anywhere Real Estate company. All rights reserved. Better Homes and Gardens® Real Estate is a registered trademark owned by Meredith Operations Corporation, licensed to Better Homes and Gardens Real Estate LLC and used with permission. Better Homes and Gardens Real Estate LLC fully supports the principles of the Fair Housing Act and the Equal Opportunity Act. Listing information is deemed reliable but is not guaranteed accurate.
Each office is independently owned and operated.
Any services or products provided by third parties are not provided by, affiliated with or related to Better Homes and Gardens Real Estate LLC, or its affiliated companies.