
14527 E 10th Ave, Spokane Valley, WA 99037
Local realty services provided by:Better Homes and Gardens Real Estate Pacific Commons
Upcoming open houses
- Sun, Oct 1101:00 pm - 03:00 pm
Listed by: tara douglas
Office: amplify real estate services
MLS#:202625505
Source:WA_SAR
Price summary
- Price:$649,900
- Price per sq. ft.:$204.37
About this home
Space, versatility & thoughtful upgrades come together in this 5-bed, 3-bath home with SHOP in the CV School District. The bright, open main level features vaulted ceilings, expansive windows & a spacious kitchen w/ granite countertops, abundant cabinetry, pantry, & a large island perfect for gathering. Main floor living includes the primary suite w/ double vanity, barn door & custom closets. The finished daylight basement offers even more room to spread out with two bedrooms, a full bath, generous family room and large storage room. Thoughtful extras continue throughout the home, including a whole-house central vacuum system with specialty vacuums in the kitchen, laundry room & garage. Outside, enjoy an updated deck, a spacious fenced and landscaped backyard with sprinklers, and beautiful sunset & mountain views. The property also features a large shop w/ covered parking on one side & a covered sitting area on the other—ideal for projects, toys, storage or entertaining. Close to schools- Don't miss out!...
Contact an agent
Home facts
- Year built:2016
- Listing ID #:202625505
- Added:1 day(s) ago
- Updated:October 09, 2026 at 11:08 PM
Rooms and interior
- Bedrooms:5
- Total bathrooms:3
- Full bathrooms:3
- Kitchen Description:Disposal, Free-Standing Range, Hard Surface Counters, Microwave
- Basement:Yes
- Basement Description:Daylight, FInished, Full, Walk-Out Access
- Living area:3,180 sq. ft.
Heating and cooling
- Heating:Electric
- Central air:Yes
Structure and exterior
- Year built:2016
- Building area:3,180 sq. ft.
- Lot area:0.28 Acres
- Lot Features:Fenced Yard, Garden, Level, Oversized Lot, Sprinkler - Automatic, Treed
Schools
- High school:Central Valley
- Middle school:Evergreen
- Elementary school:Adams
Finances and disclosures
- Price:$649,900
- Price per sq. ft.:$204.37
Features and amenities
- Amenities:Cathedral Ceiling(s), Natural Woodwork
Parking
- Parking description:Attached, Carport
- Garage:Yes
- Garage spaces:2
New listings near 14527 E 10th Ave
- New
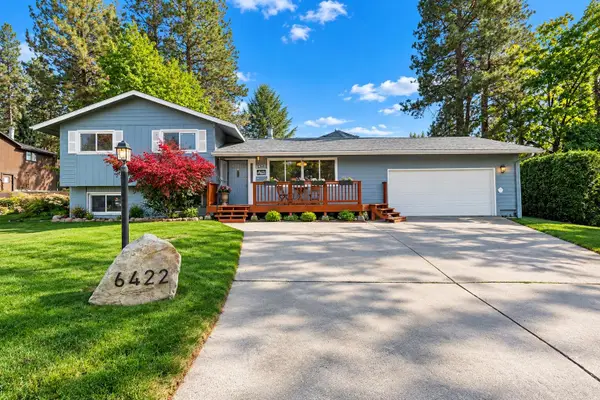 $520,000Active6 beds 3 baths3,200 sq. ft.
6422 E 15th Ave, Spokane Valley, WA 99212
MLS# 202625590Listed by: KELLY RIGHT REAL ESTATE OF SPOKANE - New
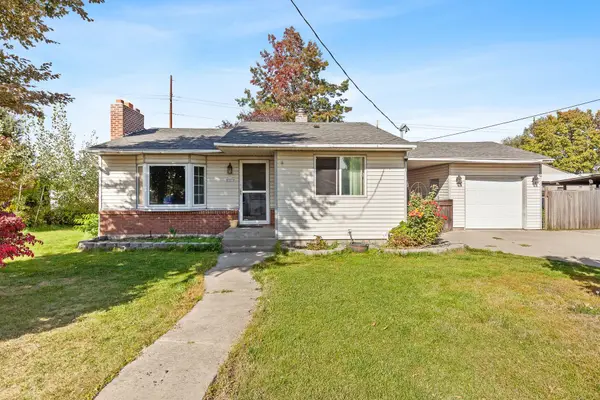 $295,000Active3 beds 1 baths1,656 sq. ft.
8111 E Knox Ave, Spokane Valley, WA 99212
MLS# 202625602Listed by: REAL BROKER LLC - New
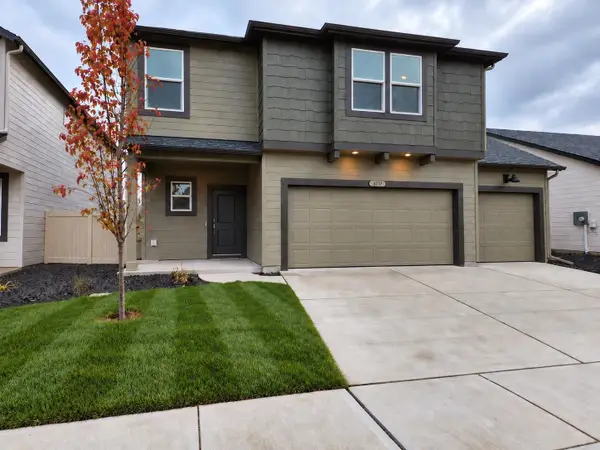 $515,000Active4 beds 3 baths2,379 sq. ft.
3717 S Clinton Rd, Spokane Valley, WA 99206
MLS# 202625580Listed by: WINDERMERE MANITO, LLC - Open Sun, 2 to 4pmNew
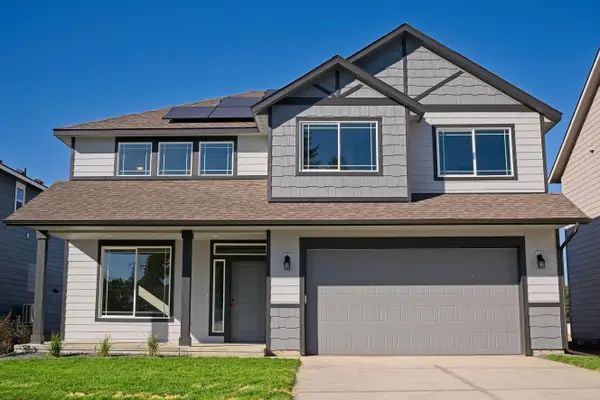 $524,900Active4 beds 3 baths2,493 sq. ft.
18307 E Michielli Ave, Spokane Valley, WA 99016
MLS# 202625567Listed by: ARRAY REAL ESTATE - Open Sun, 2 to 4pmNew
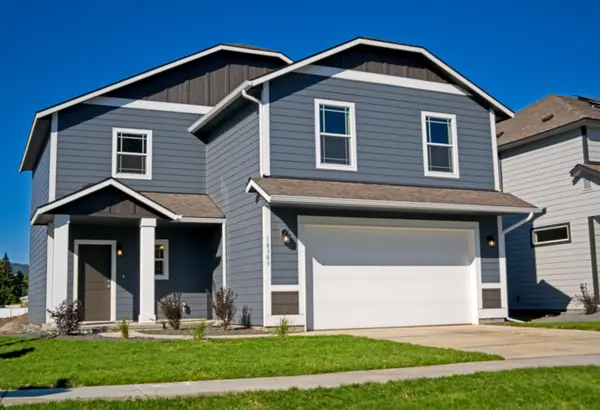 $459,900Active3 beds 3 baths1,850 sq. ft.
18303 E Michielli Ave, Spokane Valley, WA 99016
MLS# 202625559Listed by: ARRAY REAL ESTATE - New
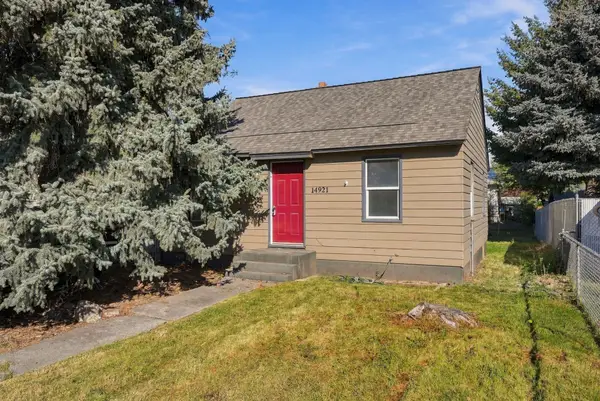 $265,000Active3 beds 1 baths1,400 sq. ft.
14921 E Rich Ave, Spokane Valley, WA 99216
MLS# 202625561Listed by: REAL BROKER LLC - New
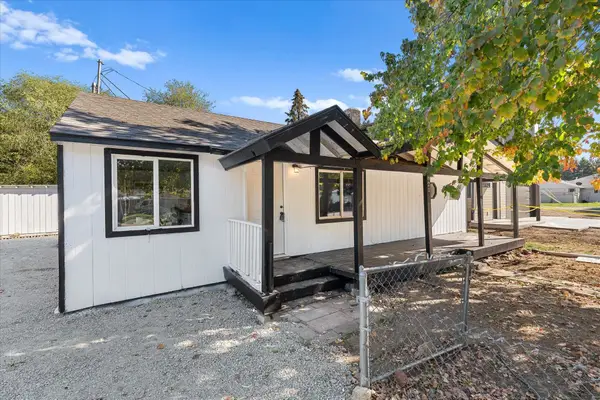 $340,000Active3 beds 2 baths1,216 sq. ft.
821 S Chronicle St, Spokane Valley, WA 99212
MLS# 202625517Listed by: EXP REALTY, LLC - New
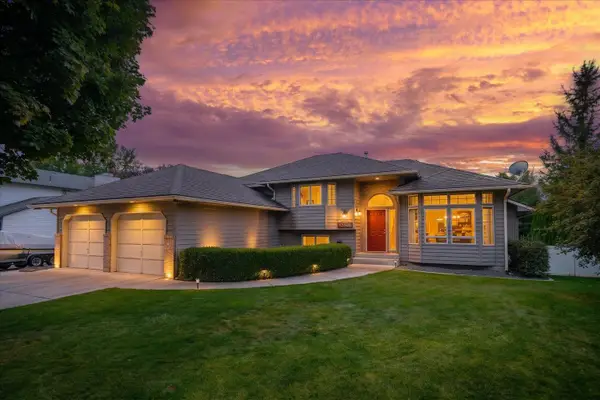 $583,000Active6 beds 3 baths2,778 sq. ft.
3808 S Loretta Dr, Spokane Valley, WA 99206
MLS# 202625534Listed by: WINDERMERE VALLEY - New
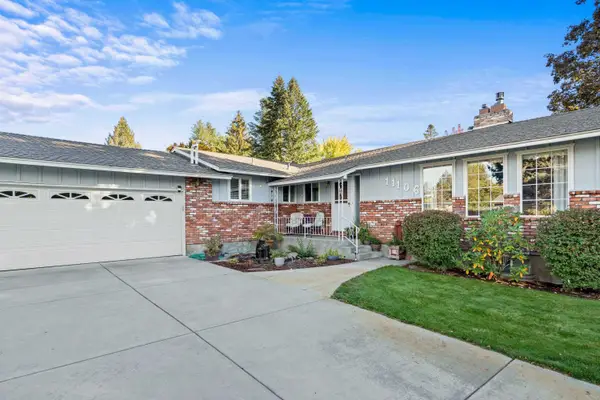 $624,900Active5 beds 3 baths
11106 E 37th Ave, Spokane, WA 99206
MLS# 202625537Listed by: WINDERMERE VALLEY - New
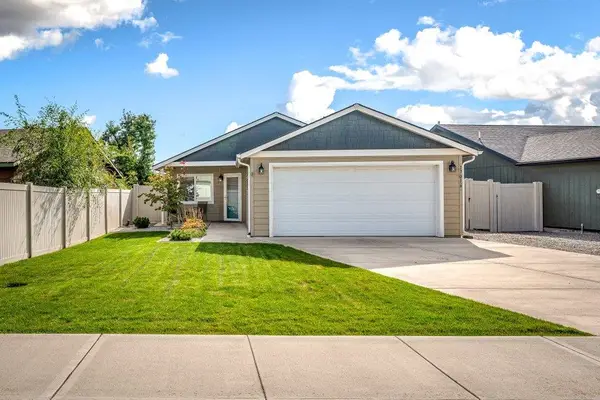 $365,000Active2 beds 2 baths1,176 sq. ft.
17016 E Nora Ave, Spokane Valley, WA 99016
MLS# 202625514Listed by: REAL BROKER LLC


Protect your home and budget from life's surprises with an Assurant Home Warranty, backed by a partner that supports you through every step of homeownership. Explore Plans.
© 2026 Better Homes and Gardens Real Estate LLC. An Anywhere Real Estate company. All rights reserved. Better Homes and Gardens® Real Estate is a registered trademark owned by Meredith Operations Corporation, licensed to Better Homes and Gardens Real Estate LLC and used with permission. Better Homes and Gardens Real Estate LLC fully supports the principles of the Fair Housing Act and the Equal Opportunity Act. Listing information is deemed reliable but is not guaranteed accurate.
Each office is independently owned and operated.
Any services or products provided by third parties are not provided by, affiliated with or related to Better Homes and Gardens Real Estate LLC, or its affiliated companies.