
14721 E Valleyway Ave, Spokane Valley, WA 99216
Local realty services provided by:Better Homes and Gardens Real Estate Pacific Commons
Listed by: karilynn hardan
Office: windermere north
MLS#:202626589
Source:WA_SAR
Price summary
- Price:$724,950
- Price per sq. ft.:$162.69
About this home
Discover the beauty of estate living on this impressive 1+ acre property, featuring over 4,400 square feet of living space, 5 bedrooms(bsmt non-egress), and 4 bathrooms. The spacious residence offers exceptional room to live, gather, and entertain, while the beautifully updated front porch creates a welcoming first impression. Outside, enjoy your own private retreat with a sparkling swimming pool and covered outdoor sun patio, horseshoe pit, and sauna perfect for relaxing, entertaining, and enjoying the beauty of the surrounding grounds. The property also features an approximately 1,600-square-foot barn and a detached three-car garage, providing exceptional space for vehicles, hobbies, equipment, and storage. A rare combination of generous living space, outdoor enjoyment, and versatile outbuildings makes this Spokane-area estate a truly special opportunity.
Contact an agent
Home facts
- Year built:1931
- Listing ID #:202626589
- Added:4 day(s) ago
- Updated:November 08, 2026 at 04:46 PM
Rooms and interior
- Bedrooms:5
- Total bathrooms:4
- Full bathrooms:4
- Kitchen Description:Double Oven, Microwave, Refrigerator
- Basement:Yes
- Basement Description:Partial, Partially Finished, Rec/Family Area, Walk-Out Access, Workshop
- Living area:4,456 sq. ft.
Heating and cooling
- Heating:Baseboard, Gas
- Central air:Yes
Structure and exterior
- Roof:Metal
- Year built:1931
- Building area:4,456 sq. ft.
- Lot area:1.16 Acres
- Lot Features:Fenced Yard, Fencing, Irregular Lot, Level, Oversized Lot, Sprinkler - Partial, Views
- Architectural Style:Contemporary
Schools
- High school:Central Valley
Finances and disclosures
- Price:$724,950
- Price per sq. ft.:$162.69
- Tax amount:$6,049
Features and amenities
- Amenities:Natural Woodwork
Parking
- Parking description:Detached, Off Site
- Garage:Yes
- Garage spaces:4
New listings near 14721 E Valleyway Ave
- New
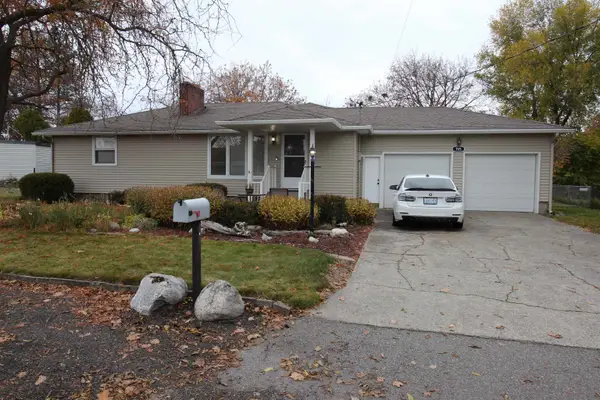 $460,000Active3 beds 2 baths2,911 sq. ft.
705 N Locust Rd, Spokane, WA 99206
MLS# 202626827Listed by: CHOICE REALTY - New
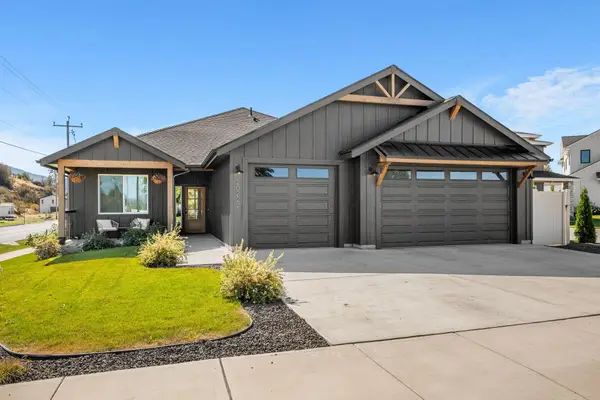 $669,000Active3 beds 3 baths2,285 sq. ft.
20222 E 10 Ct, Spokane Valley, WA 99016
MLS# 202626818Listed by: KELLY RIGHT REAL ESTATE OF SPOKANE - New
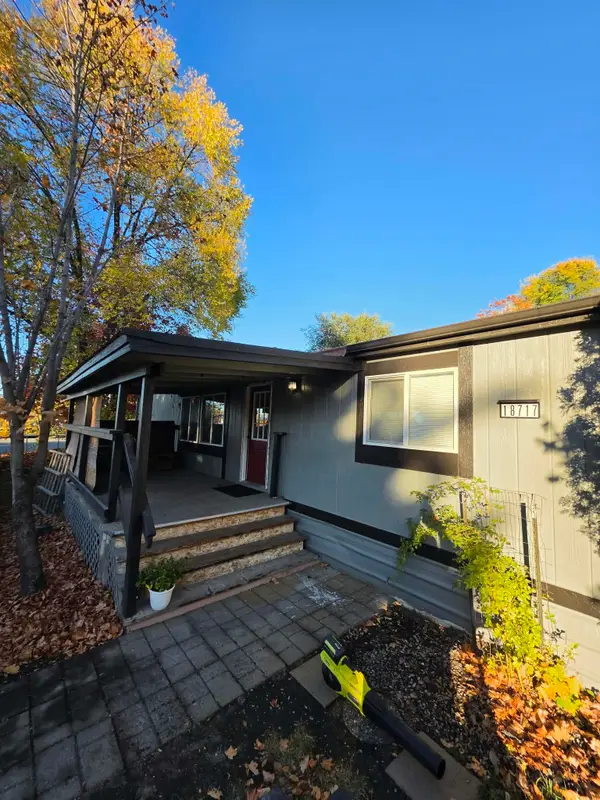 $79,950Active3 beds 2 baths1,232 sq. ft.
18717 E Valleyway Ct, Greenacres, WA 99016
MLS# 202626814Listed by: AMPLIFY REAL ESTATE SERVICES - New
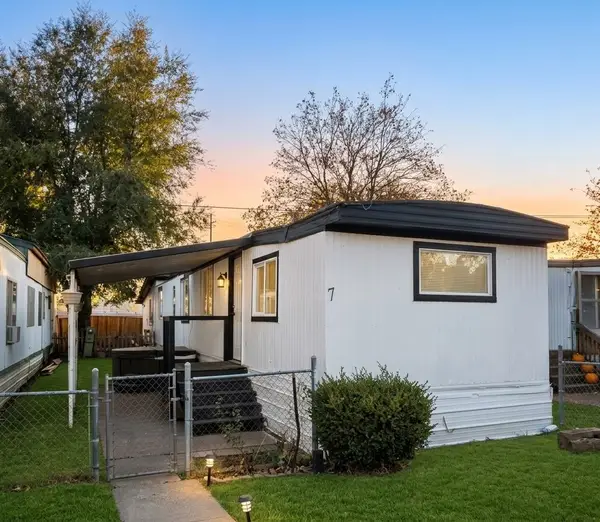 $55,000Active3 beds 1 baths756 sq. ft.
4105 N Mcdonald #7 Rd, Spokane Valley, WA 99216
MLS# 202626799Listed by: JOHN L SCOTT, SPOKANE VALLEY - New
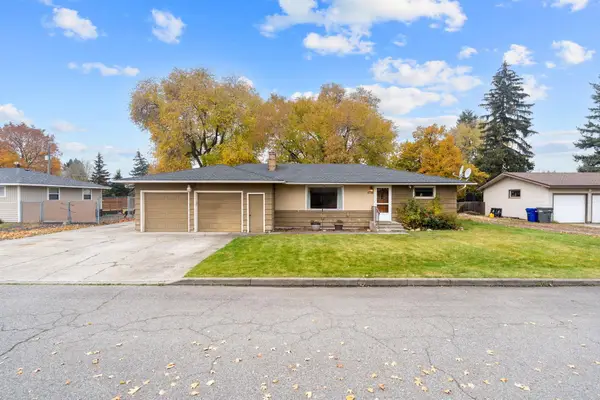 $410,000Active3 beds 2 baths2,608 sq. ft.
1714 S Bolivar Rd, Spokane Valley, WA 99037
MLS# 202626803Listed by: AMPLIFY REAL ESTATE SERVICES - New
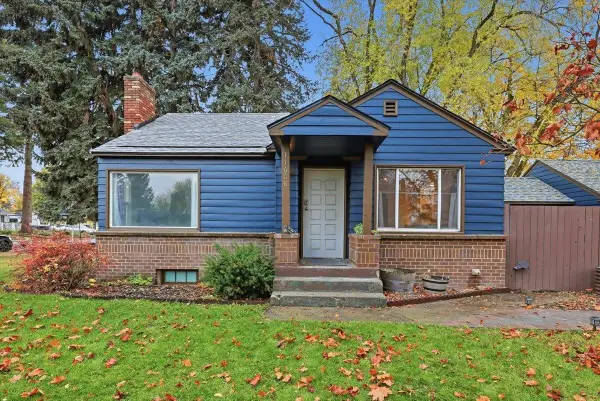 $405,000Active3 beds 1 baths1,864 sq. ft.
11608 E 4th Ave, Spokane, WA 99206
MLS# 202626806Listed by: WINDERMERE MANITO, LLC - New
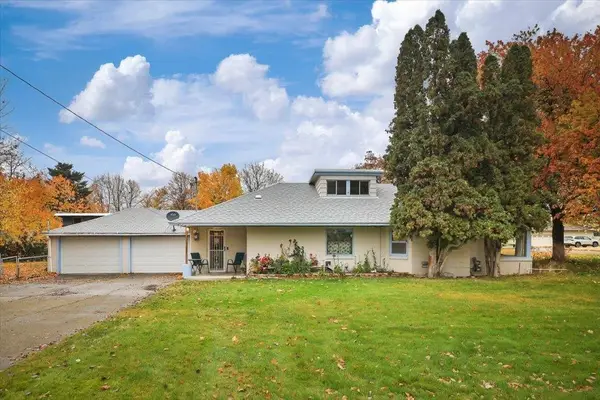 $345,000Active3 beds 1 baths1,297 sq. ft.
13619 E 20th Ave, Spokane Valley, WA 99216
MLS# 202626811Listed by: COLDWELL BANKER TOMLINSON - New
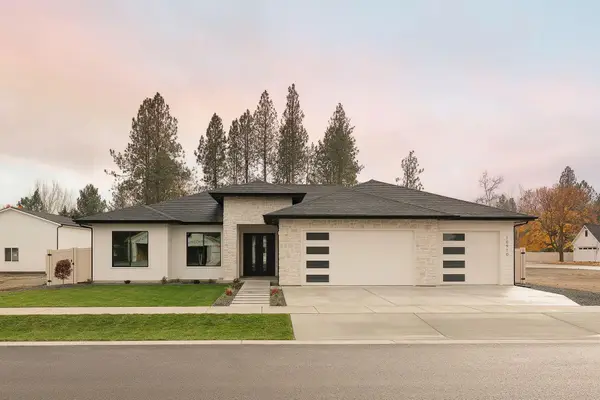 $729,000Active4 beds 3 baths2,303 sq. ft.
10910 E 36th Dr, Spokane Valley, WA 99206
MLS# 202626789Listed by: AVALON 24 REAL ESTATE - New
 $629,000Active3 beds 2 baths
3807 S Morrow Ln, Spokane Valley, WA 99206
MLS# 202626792Listed by: REAL BROKER LLC - New
 $479,900Active4 beds 3 baths2,768 sq. ft.
4615 S Skipworth Rd, Spokane, WA 99206
MLS# 202626784Listed by: LIVE REAL ESTATE, LLC


Protect your home and budget from life's surprises with an Assurant Home Warranty, backed by a partner that supports you through every step of homeownership. Explore Plans.
© 2026 Better Homes and Gardens Real Estate LLC. An Anywhere Real Estate company. All rights reserved. Better Homes and Gardens® Real Estate is a registered trademark owned by Meredith Operations Corporation, licensed to Better Homes and Gardens Real Estate LLC and used with permission. Better Homes and Gardens Real Estate LLC fully supports the principles of the Fair Housing Act and the Equal Opportunity Act. Listing information is deemed reliable but is not guaranteed accurate.
Each office is independently owned and operated.
Any services or products provided by third parties are not provided by, affiliated with or related to Better Homes and Gardens Real Estate LLC, or its affiliated companies.