
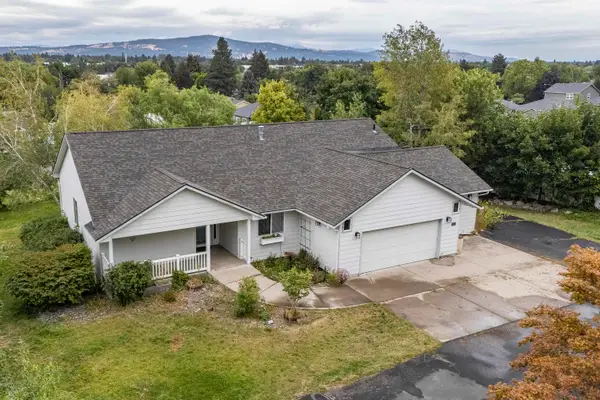
14921 E Summerfield Ct, Spokane Valley, WA 99216
Local realty services provided by:Better Homes and Gardens Real Estate Pacific Commons
14921 E Summerfield Ct,Spokane Valley, WA 99216
$489,000
- 4 Beds
- 2 Baths
- 2,019 sq. ft.
- Single family
- Active
Upcoming open houses
- Sat, Sep 0502:00 pm - 04:00 pm
- Sun, Sep 0611:00 am - 01:00 pm
Listed by: erica laucius, melissa murphy
Office: prime real estate group
MLS#:202623800
Source:WA_SAR
Price summary
- Price:$489,000
- Price per sq. ft.:$242.2
About this home
Rare find in East Valley! Lovingly maintained & thoughtfully upgraded, this 4 bed, 2 bath home boasts over 2000 sq ft PLUS a newer 20’ x 30’ heated & insulated shop w/its own 200-amp electrical. Tucked at the end of a cul-de-sac near schools, recreation & more, the home features a bright, open living space w/a cozy wood-burning fireplace, dining area & beautifully remodeled kitchen w/custom cabinets, granite counters & stainless appliances. The kitchen & dining area open directly to the back deck. Upstairs is the primary bedroom w/double closets & direct access to the full bath, plus a second bedroom. Downstairs are 2 additional bedrooms w/new carpet, a bathroom w/a new shower & large rec room w/a wet bar, newer LVP floors & a pellet stove. Outside, enjoy a stamped concrete patio, hot tub & fenced yard. New triple-pane windows throughout add comfort & efficiency. An attached 2-car garage provides even more parking & storage. This property has so much to offer - don't miss out on calling it your new home!...
Contact an agent
Home facts
- Year built:1985
- Subdivision & Development:Summerfield East
- Listing ID #:202623800
- Added:1 day(s) ago
- Updated:September 05, 2026 at 03:12 AM
Rooms and interior
- Bedrooms:4
- Total bathrooms:2
- Full bathrooms:2
- Kitchen Description:Disposal, Hard Surface Counters, Microwave, Refrigerator
- Basement:Yes
- Basement Description:FInished, Rec/Family Area
- Living area:2,019 sq. ft.
Heating and cooling
- Heating:Baseboard, Electric
Structure and exterior
- Year built:1985
- Building area:2,019 sq. ft.
- Lot area:0.23 Acres
- Lot Features:Cul-De-Sac, Fenced Yard, Level, Oversized Lot, Sprinkler - Automatic
- Architectural Style:Traditional
- Construction Materials:Vinyl Siding
Schools
- High school:East Valley
- Middle school:East Valley
- Elementary school:Trentwood
Finances and disclosures
- Price:$489,000
- Price per sq. ft.:$242.2
- Tax amount:$4,495
Features and amenities
- Laundry features:Dryer, Washer
- Amenities:Cathedral Ceiling(s), Natural Woodwork
Parking
- Parking description:Attached, Detached, Off Site
- Garage:Yes
- Garage spaces:4
New listings near 14921 E Summerfield Ct
- New
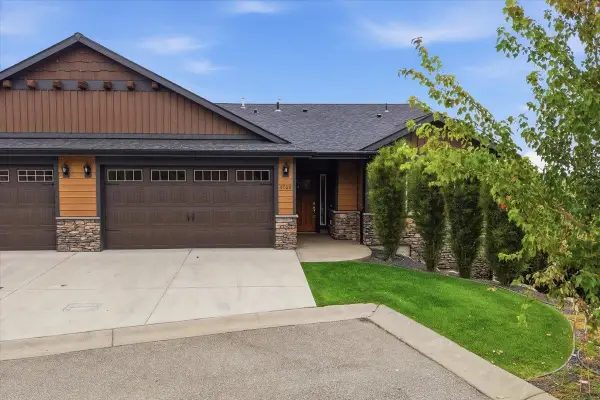 $580,000Active4 beds 3 baths2,792 sq. ft.
8920 E Woodside Ln, Spokane Valley, WA 99217
MLS# 202623794Listed by: COLDWELL BANKER TOMLINSON - New
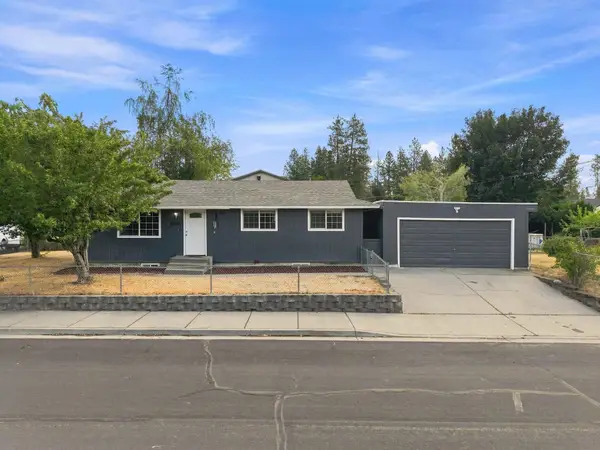 $390,000Active3 beds 1 baths2,080 sq. ft.
10104 E 13th Ave, Spokane, WA 99206
MLS# 202623810Listed by: KELLER WILLIAMS REALTY COEUR D - New
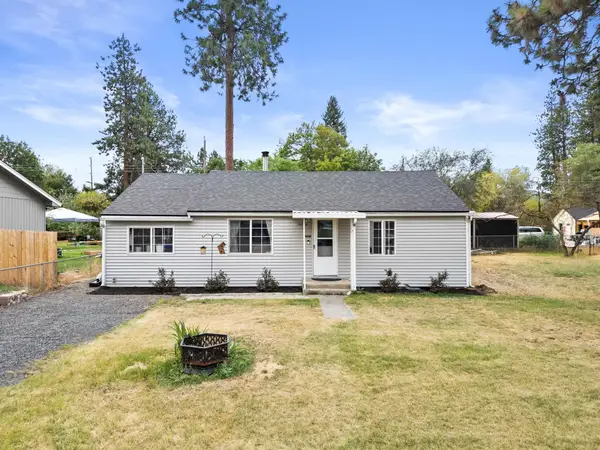 $284,999Active2 beds 1 baths984 sq. ft.
10508 E 15th Ave, Spokane Valley, WA 99206
MLS# 202623815Listed by: AMPLIFY REAL ESTATE SERVICES - New
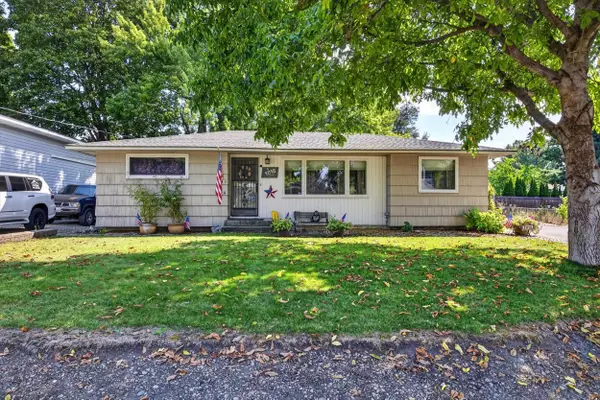 $390,000Active4 beds 1 baths2,138 sq. ft.
1018 N Stout Rd, Spokane, WA 99206
MLS# 202623817Listed by: WINDERMERE NORTH - Open Sat, 1 to 3pmNew
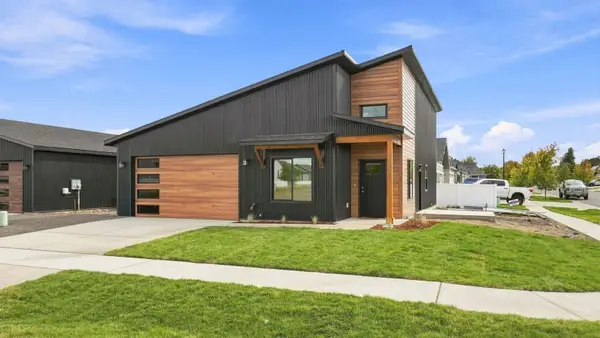 $404,900Active3 beds 2 baths1,024 sq. ft.
17422 E Maxwell Ave, Greenacres, WA 99016
MLS# 202623774Listed by: AVALON 24 REAL ESTATE - New
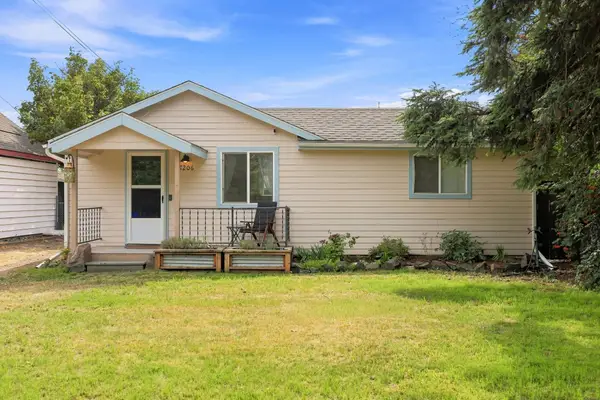 $255,000Active1 beds 1 baths648 sq. ft.
7206 E Euclid Ave, Spokane Valley, WA 99212
MLS# 202623775Listed by: ENGEL & VOLKERS WESTERN FRONTIER - New
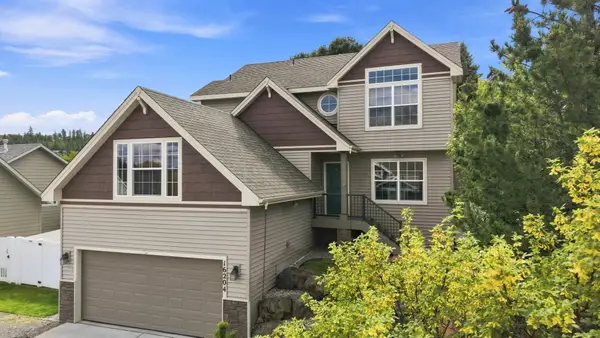 $584,900Active4 beds 4 baths2,356 sq. ft.
16204 E 10th Ln, Veradale, WA 99037
MLS# 202623786Listed by: WINDERMERE VALLEY - New
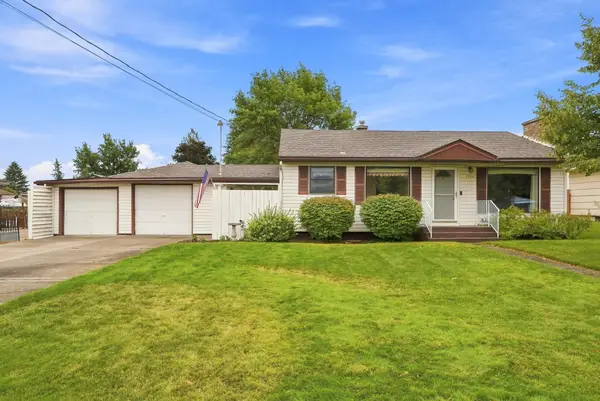 $395,000Active3 beds 2 baths1,768 sq. ft.
1502 N Oberlin Rd, Spokane Valley, WA 99206
MLS# 202623792Listed by: WINDERMERE CITY GROUP - New
 $520,000Active5 beds 3 baths3,442 sq. ft.
14023 E 12th Ave, Veradale, WA 99037
MLS# 202623749Listed by: KELLER WILLIAMS REALTY COEUR D


Protect your home and budget from life's surprises with an Assurant Home Warranty, backed by a partner that supports you through every step of homeownership. Explore Plans.
© 2026 Better Homes and Gardens Real Estate LLC. An Anywhere Real Estate company. All rights reserved. Better Homes and Gardens® Real Estate is a registered trademark owned by Meredith Operations Corporation, licensed to Better Homes and Gardens Real Estate LLC and used with permission. Better Homes and Gardens Real Estate LLC fully supports the principles of the Fair Housing Act and the Equal Opportunity Act. Listing information is deemed reliable but is not guaranteed accurate.
Each office is independently owned and operated.
Any services or products provided by third parties are not provided by, affiliated with or related to Better Homes and Gardens Real Estate LLC, or its affiliated companies.