
1515 N Hodges Rd, Spokane Valley, WA 99016
Local realty services provided by:Better Homes and Gardens Real Estate Pacific Commons
Listed by: jessica griffiths granly
Office: john l scott, spokane valley
MLS#:202625299
Source:WA_SAR
Price summary
- Price:$265,000
- Price per sq. ft.:$226.88
About this home
Picture yourself home at this 3BD/2BA 2002 Nashua MH (approx 16x76) on a fully fenced .25 AC lot in the Spokane Valley. Step inside to vaulted ceilings throughout & an open kitchen where everyone gathers. Gas forced-air heat & central A/C keep you comfy all yr, while the Good Cents insulation pkg & metal roof help keep utility bills low. Coming in from the yard? The mudroom & laundry off the back porch keep muddy boots right where they belong. Outside, sip your morning coffee out back & watch your 2 garden spaces grow. Then head to the heart of the property: a 24x40 shop w/a 50,000 BTU furnace for year-round projects & a finished space made for game nights & hosting friends. 2 storage sheds plus RV parking w/ hookups mean room for every toy. Public water & sewer w/ the water bill incl in annual taxes, which means one less monthly bill! CVSD schools, close to shopping & freeway access & just 15 min to North Idaho. Room to work, play & grow all while being affordable.
Contact an agent
Home facts
- Year built:2002
- Subdivision & Development:MISSION VISTA 1ST ADD LT 2 B2
- Listing ID #:202625299
- Added:7 day(s) ago
- Updated:October 10, 2026 at 08:34 AM
Rooms and interior
- Bedrooms:3
- Total bathrooms:2
- Full bathrooms:2
- Kitchen Description:Free-Standing Range, Microwave, Refrigerator
- Basement Description:Crawlspace, Slab
- Living area:1,168 sq. ft.
Heating and cooling
- Central air:Yes
Structure and exterior
- Roof:Metal
- Year built:2002
- Building area:1,168 sq. ft.
- Lot area:0.25 Acres
- Lot Features:Fenced Yard, Fencing, Garden, Level, Oversized Lot, Sprinkler - Automatic, Treed
- Construction Materials:Siding
- Foundation Description:Skirted, Tie Down
Schools
- High school:Ridgeline
- Middle school:Selkirk Middle
- Elementary school:Riverbend Elm
Finances and disclosures
- Price:$265,000
- Price per sq. ft.:$226.88
- Tax amount:$3,113
Features and amenities
- Amenities:Cathedral Ceiling(s)
Parking
- Parking description:Detached
- Garage:Yes
- Garage spaces:2
New listings near 1515 N Hodges Rd
- New
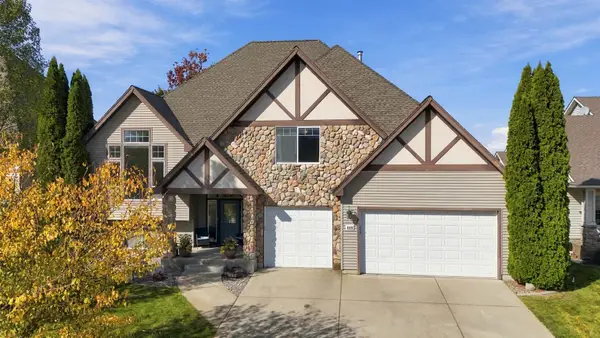 $625,000Active4 beds 3 baths2,385 sq. ft.
608 S Shelley Lake Ln, Spokane Valley, WA 99037
MLS# 202625632Listed by: EXP REALTY, LLC - New
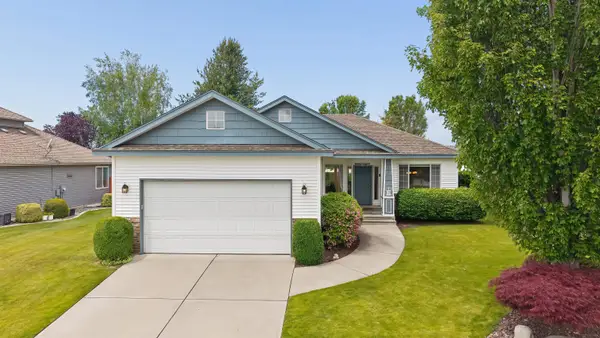 $550,000Active5 beds 3 baths3,184 sq. ft.
522 S Shelley Lake Ln, Spokane Valley, WA 99037
MLS# 202625618Listed by: WINDERMERE NORTH - Open Sun, 11am to 1pmNew
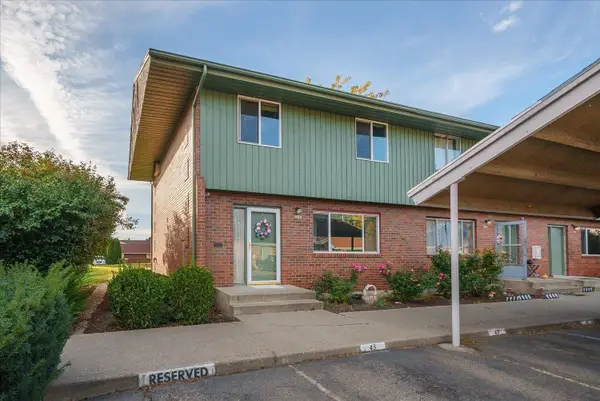 $235,000Active3 beds 3 baths1,914 sq. ft.
12443 E Olive Ave, Spokane Valley, WA 99216
MLS# 202625619Listed by: AMERICAN R.E. ASSOCIATES, INC - New
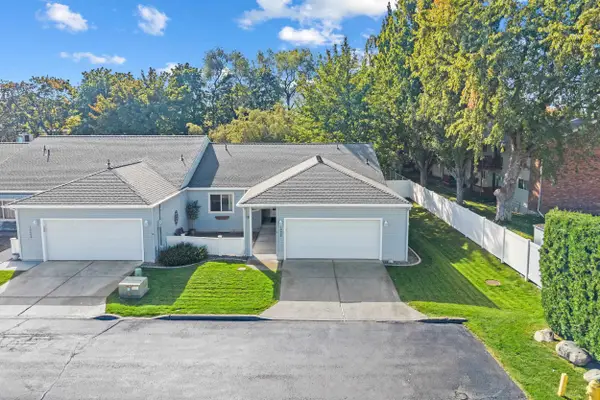 $340,000Active2 beds 2 baths2,332 sq. ft.
10602 E Nixon Ln, Spokane Valley, WA 99206
MLS# 202625625Listed by: RE/MAX INLAND EMPIRE - New
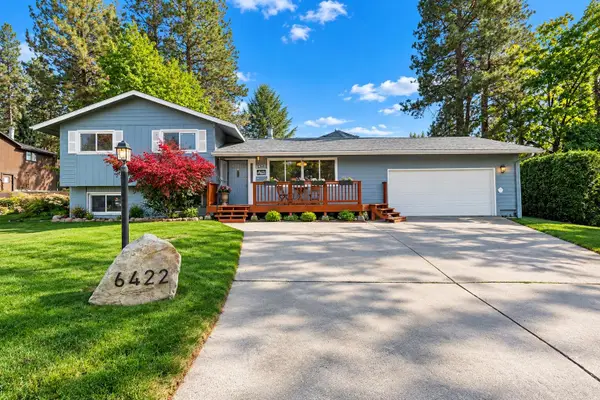 $520,000Active6 beds 3 baths3,200 sq. ft.
6422 E 15th Ave, Spokane Valley, WA 99212
MLS# 202625590Listed by: KELLY RIGHT REAL ESTATE OF SPOKANE - New
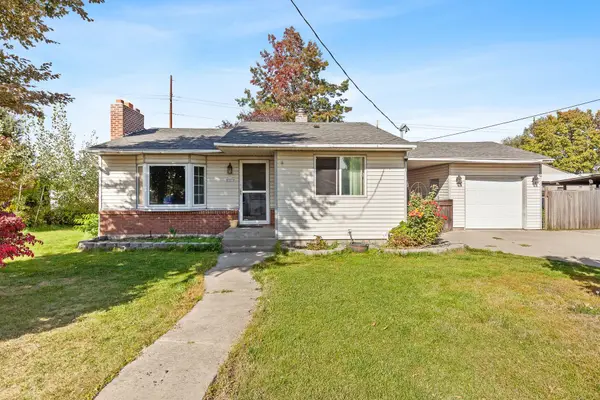 $295,000Active4 beds 1 baths1,656 sq. ft.
8111 E Knox Ave, Spokane Valley, WA 99212
MLS# 202625602Listed by: REAL BROKER LLC - New
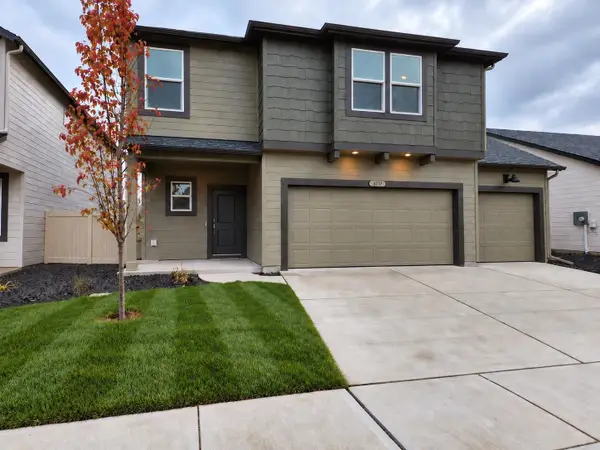 $515,000Active4 beds 3 baths2,379 sq. ft.
3717 S Clinton Rd, Spokane Valley, WA 99206
MLS# 202625580Listed by: WINDERMERE MANITO, LLC - Open Sun, 2 to 4pmNew
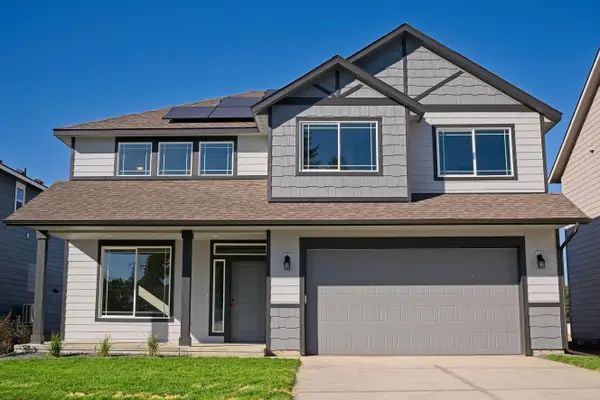 $524,900Active4 beds 3 baths2,493 sq. ft.
18307 E Michielli Ave, Spokane Valley, WA 99016
MLS# 202625567Listed by: ARRAY REAL ESTATE - Open Sun, 2 to 4pmNew
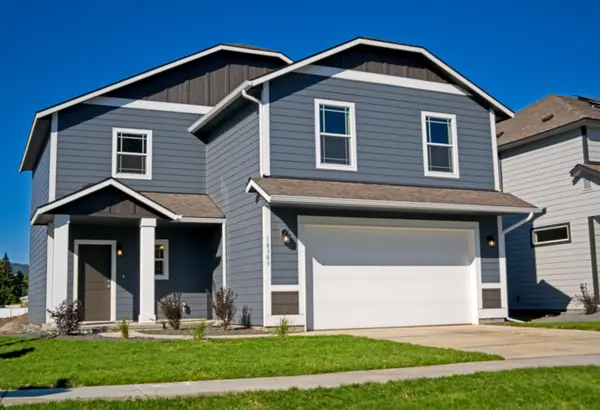 $459,900Active3 beds 3 baths1,850 sq. ft.
18303 E Michielli Ave, Spokane Valley, WA 99016
MLS# 202625559Listed by: ARRAY REAL ESTATE - New
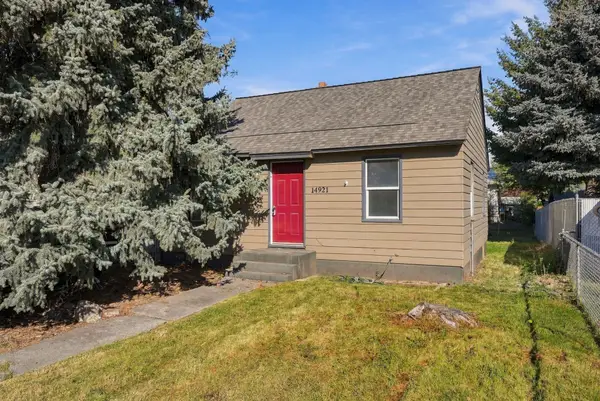 $265,000Active3 beds 1 baths1,400 sq. ft.
14921 E Rich Ave, Spokane Valley, WA 99216
MLS# 202625561Listed by: REAL BROKER LLC


Protect your home and budget from life's surprises with an Assurant Home Warranty, backed by a partner that supports you through every step of homeownership. Explore Plans.
© 2026 Better Homes and Gardens Real Estate LLC. An Anywhere Real Estate company. All rights reserved. Better Homes and Gardens® Real Estate is a registered trademark owned by Meredith Operations Corporation, licensed to Better Homes and Gardens Real Estate LLC and used with permission. Better Homes and Gardens Real Estate LLC fully supports the principles of the Fair Housing Act and the Equal Opportunity Act. Listing information is deemed reliable but is not guaranteed accurate.
Each office is independently owned and operated.
Any services or products provided by third parties are not provided by, affiliated with or related to Better Homes and Gardens Real Estate LLC, or its affiliated companies.