
15404 E 9th Ave, Spokane Valley, WA 99037
Local realty services provided by:Better Homes and Gardens Real Estate Pacific Commons
15404 E 9th Ave,Spokane Valley, WA 99037
$379,900
- 3 Beds
- 2 Baths
- 1,356 sq. ft.
- Single family
- Active
Listed by: wendy shiley, kelly stratton
Office: realty one group eclipse
MLS#:202623632
Source:WA_SAR
Price summary
- Price:$379,900
- Price per sq. ft.:$280.16
About this home
Great starter home in CV school district just west of the CV High School. Built in 1984, this home has been updated throughout the years. 3-bedroom 2 bath, primary bedroom with walk-in closet and 3/4 bath with tiled shower. 2 more bedrooms and a full bath, newer laminate flooring, new interior paint and stove make this the perfect place to call home. Large family room, informal dining with slider to large, oversized vinyl fenced back yard and patio. The attached 2 car garage is spacious and conveniently located with a door to the kitchen.
Contact an agent
Home facts
- Year built:1984
- Listing ID #:202623632
- Added:1 day(s) ago
- Updated:September 04, 2026 at 04:15 PM
Rooms and interior
- Bedrooms:3
- Total bathrooms:2
- Full bathrooms:2
- Kitchen Description:Free-Standing Range, Refrigerator
- Basement:Yes
- Living area:1,356 sq. ft.
Heating and cooling
- Heating:Baseboard, Electric
Structure and exterior
- Year built:1984
- Building area:1,356 sq. ft.
- Lot area:0.24 Acres
- Lot Features:Fenced Yard, Level, Oversized Lot
- Construction Materials:Siding
Schools
- High school:Central Valley
- Middle school:Evergreen
- Elementary school:Adams
Finances and disclosures
- Price:$379,900
- Price per sq. ft.:$280.16
- Tax amount:$3,235
Parking
- Parking description:Attached, Off Site
- Garage:Yes
- Garage spaces:2
New listings near 15404 E 9th Ave
- New
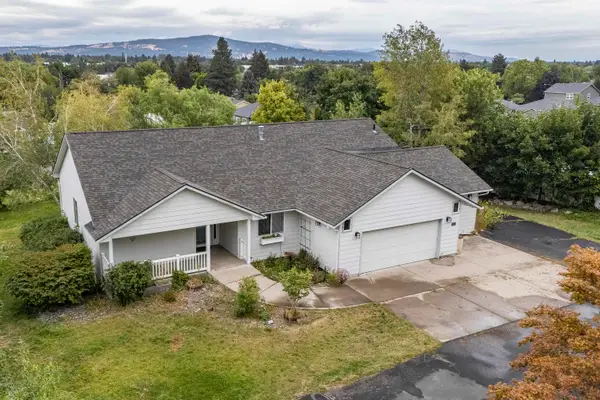 $520,000Active5 beds 3 baths3,442 sq. ft.
14023 E 12th Ave, Veradale, WA 99037
MLS# 202623749Listed by: KELLER WILLIAMS REALTY COEUR D - New
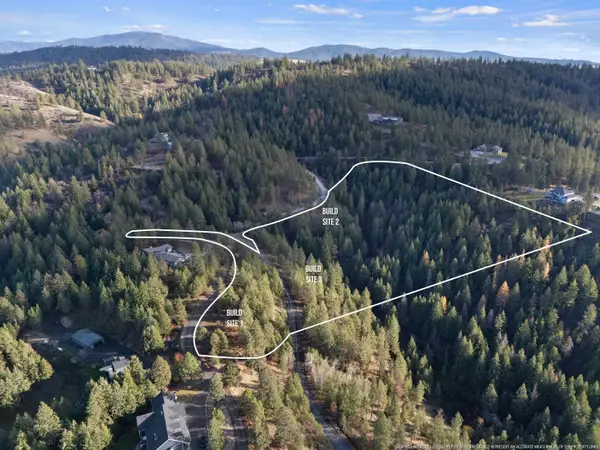 $165,000Active10.2 Acres
XXXX E View Ridge Ln, Spokane, WA 99206
MLS# 202623750Listed by: WINDERMERE VALLEY - New
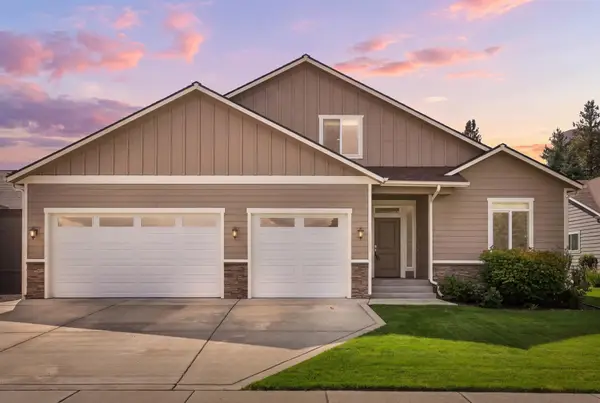 $599,950Active3 beds 2 baths2,043 sq. ft.
12602 E E 13th Ave, Spokane Valley, WA 99216
MLS# 202623751Listed by: RE/MAX INLAND EMPIRE - New
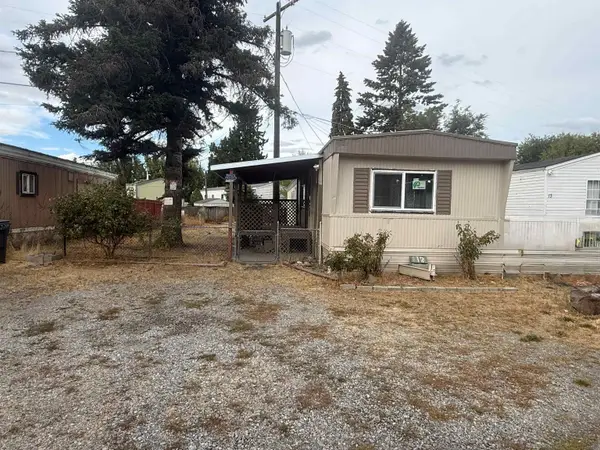 $40,000Active3 beds 2 baths924 sq. ft.
5820 E 4th Ave, Spokane Valley, WA 99212
MLS# 202623758Listed by: JOHN L SCOTT, SPOKANE VALLEY - New
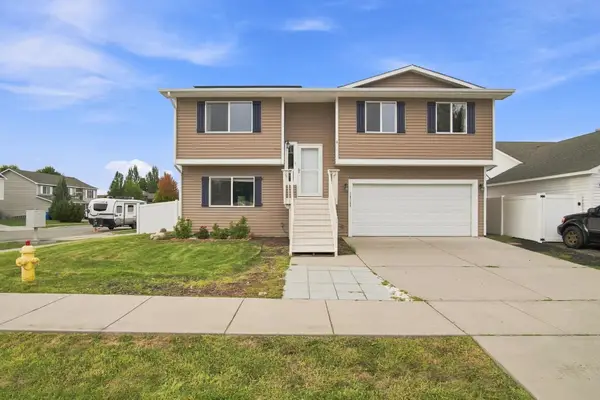 $414,000Active4 beds 3 baths1,548 sq. ft.
18109 E Michielli Ave, Spokane Valley, WA 99016
MLS# 202623766Listed by: HAVEN REAL ESTATE GROUP - New
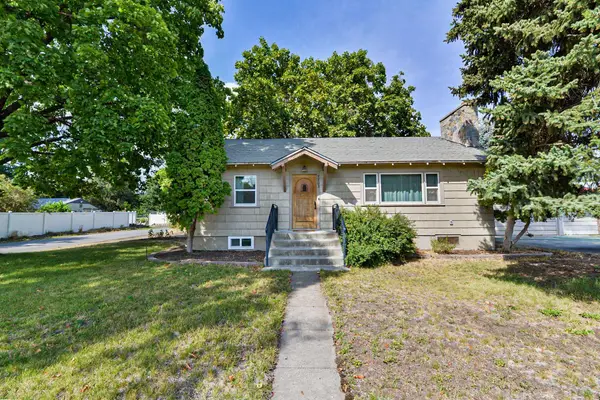 $289,000Active2 beds 1 baths1,872 sq. ft.
7703 E Liberty Ave, Spokane Valley, WA 99212
MLS# 202623767Listed by: REALTY ONE GROUP ECLIPSE - New
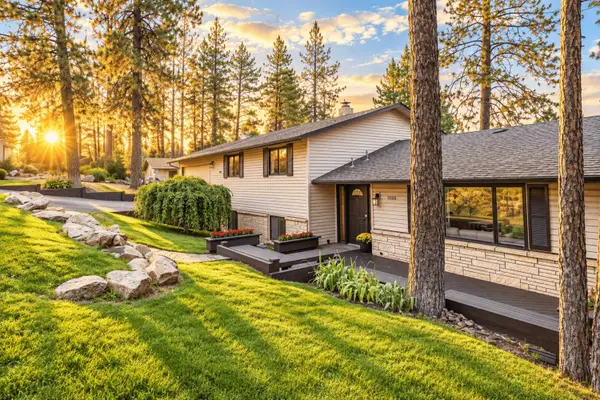 $625,000Active4 beds 3 baths3,142 sq. ft.
5008 N Northwood Dr, Spokane Valley, WA 99212
MLS# 202623722Listed by: WINDERMERE VALLEY - New
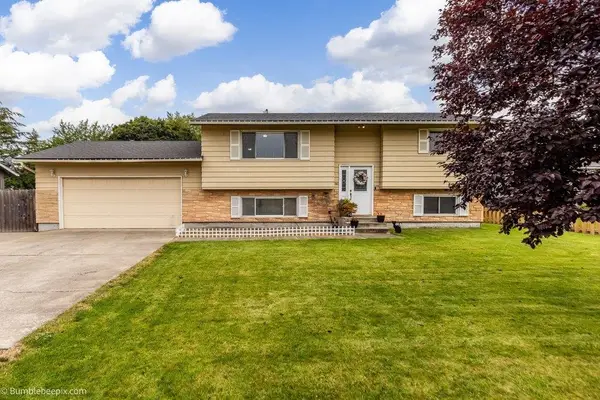 $475,000Active5 beds 2 baths1,807 sq. ft.
116 S Greenacres Rd, Greenacres, WA 99016
MLS# 202623670Listed by: CENTURY 21 BEUTLER & ASSOCIATES - New
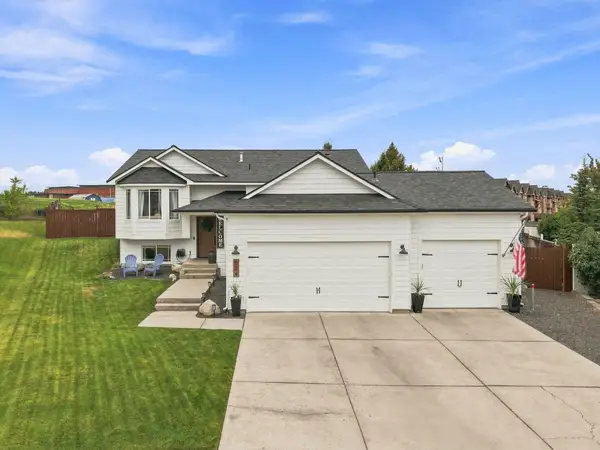 $575,000Active5 beds 3 baths2,502 sq. ft.
524 S Moore Ln, Spokane Valley, WA 99037
MLS# 202623681Listed by: WINDERMERE VALLEY - New
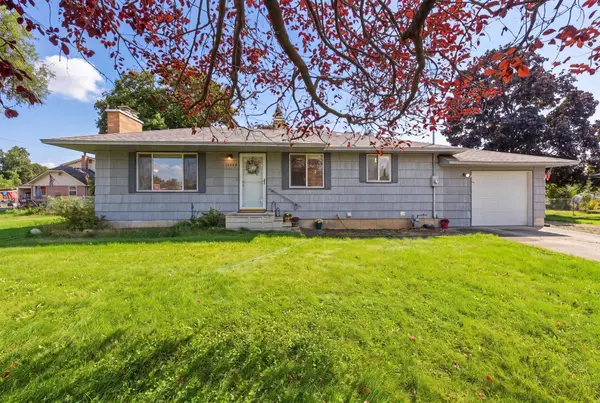 $419,900Active4 beds 2 baths1,968 sq. ft.
11820 E Mission Ave, Spokane Valley, WA 99206
MLS# 202623691Listed by: KELLY RIGHT REAL ESTATE OF SPOKANE


Protect your home and budget from life's surprises with an Assurant Home Warranty, backed by a partner that supports you through every step of homeownership. Explore Plans.
© 2026 Better Homes and Gardens Real Estate LLC. An Anywhere Real Estate company. All rights reserved. Better Homes and Gardens® Real Estate is a registered trademark owned by Meredith Operations Corporation, licensed to Better Homes and Gardens Real Estate LLC and used with permission. Better Homes and Gardens Real Estate LLC fully supports the principles of the Fair Housing Act and the Equal Opportunity Act. Listing information is deemed reliable but is not guaranteed accurate.
Each office is independently owned and operated.
Any services or products provided by third parties are not provided by, affiliated with or related to Better Homes and Gardens Real Estate LLC, or its affiliated companies.