
1705- 1707 N Glenn Ct, Spokane Valley, WA 99206
Local realty services provided by:Better Homes and Gardens Real Estate Pacific Commons
1705- 1707 N Glenn Ct,Spokane Valley, WA 99206
$510,000
- 6 Beds
- 4 Baths
- - sq. ft.
- Single family
- Sold
Listed by: andrey morgunov, cambria henry
Office: haven real estate group
MLS#:202621565
Source:WA_SAR
Sorry, we are unable to map this address
Price summary
- Price:$510,000
About this home
Turn your home into an investment from day one. Live in one side while rental income helps offset your mortgage. This move-in ready Spokane Valley duplex is ideal for an owner-occupant or investor seeking immediate income & long-term value. The occupied unit has been beautifully renovated w/new kitchen cabinetry, granite countertops, open layout, LVP flooring & updated baths w/tile surrounds. Major improvements include a brand-new roof, newer vinyl windows, fresh exterior paint, updated deck & railings, sprinkler systems & central heat & A/C in both units, providing added peace of mind for years to come. Each spacious unit offers 3 bds, 2 baths, 2 separate living spaces, private fenced backyard & attached 1-car garage, delivering the comfort & functionality of a single-family home. Located in a cul-de-sac near Valley Mission Park & Splash Down Park. The vacant unit is move-in ready w/new interior paint & carpet, while offering future sweat equity potential. Schedule your showing today.
Contact an agent
Home facts
- Year built:1984
- Listing ID #:202621565
- Added:49 day(s) ago
- Updated:September 12, 2026 at 07:00 AM
Rooms and interior
- Bedrooms:6
- Total bathrooms:4
- Full bathrooms:4
- Kitchen Description:Free-Standing Range, Hard Surface Counters, Microwave, Refrigerator
- Basement:Yes
- Basement Description:Full
Heating and cooling
- Heating:Heat Pump
- Central air:Yes
Structure and exterior
- Year built:1984
- Lot Features:Corner Lot, Cross Fenced, Cul-De-Sac, Fenced Yard, Level, Sprinkler - Automatic
- Architectural Style:Contemporary
- Construction Materials:Siding
Schools
- High school:East Valley
- Middle school:East Valley
- Elementary school:Trent
Finances and disclosures
- Price:$510,000
- Tax amount:$5,472
Parking
- Parking description:Attached
- Garage:Yes
- Garage spaces:2
New listings near 1705- 1707 N Glenn Ct
- New
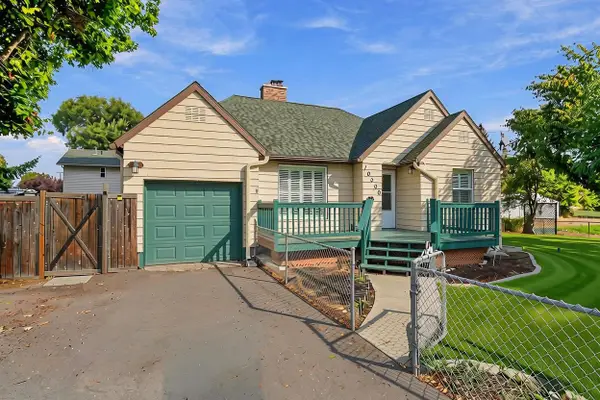 $407,000Active3 beds 2 baths2,116 sq. ft.
10309 E Broadway Ave, Spokane Valley, WA 99206
MLS# 202624187Listed by: EPIQUE REALTY - New
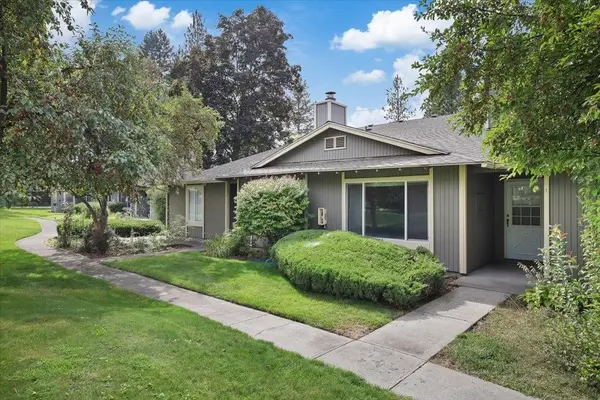 $259,000Active3 beds 1 baths1,011 sq. ft.
6106 E 6th S-1 Ave, Spokane, WA 99212
MLS# 202624181Listed by: AMPLIFY REAL ESTATE SERVICES - New
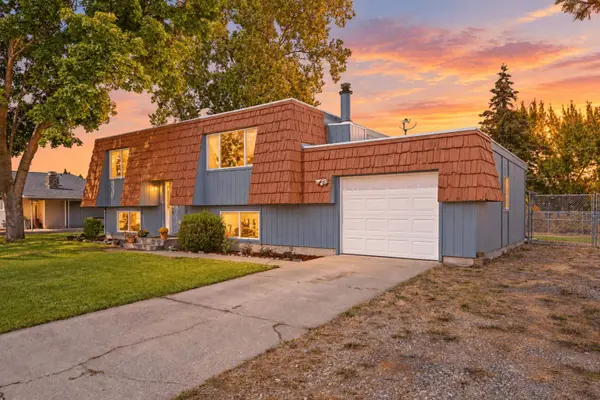 $379,500Active4 beds 2 baths1,788 sq. ft.
12505 E 31st Ave, Spokane Valley, WA 99016
MLS# 202624184Listed by: M. MARTIN & CO, LLC - New
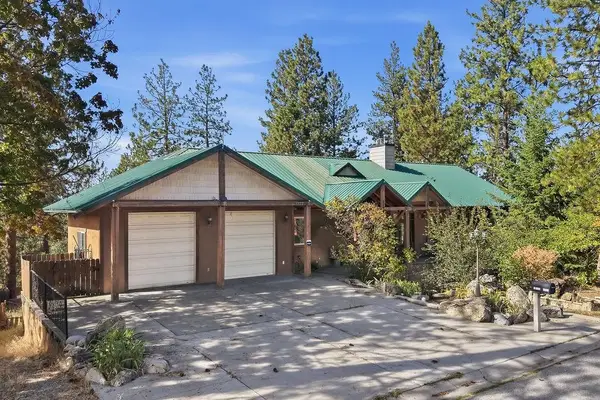 $539,999Active4 beds 3 baths3,256 sq. ft.
1112 S Highland Dr, Spokane, WA 99212
MLS# 202624175Listed by: AMPLIFY REAL ESTATE SERVICES - New
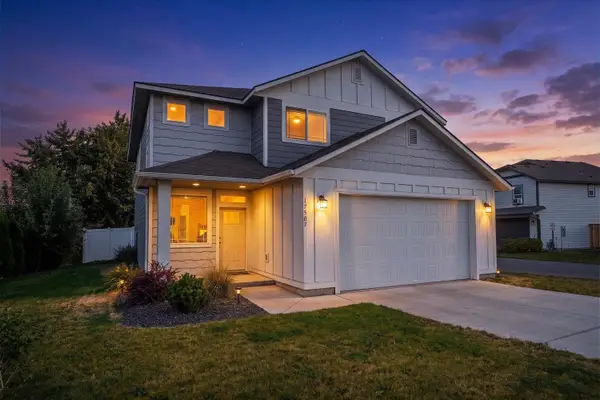 $529,999Active3 beds 3 baths2,161 sq. ft.
17507 E Desmet Ave, Spokane Valley, WA 99016
MLS# 202624168Listed by: KELLY RIGHT REAL ESTATE OF SPOKANE - New
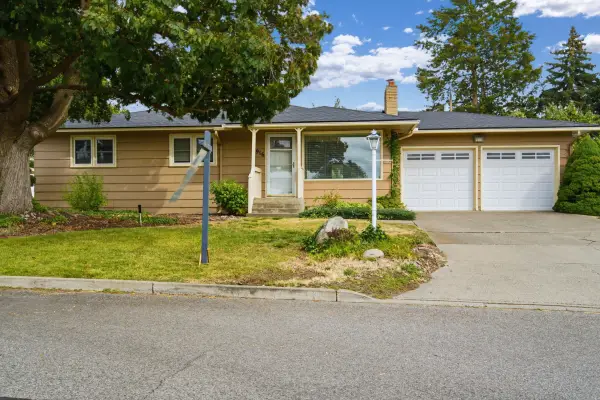 $349,000Active3 beds 2 baths2,262 sq. ft.
916 N Woodward Rd, Spokane, WA 99206
MLS# 202624169Listed by: AVALON 24 REAL ESTATE - New
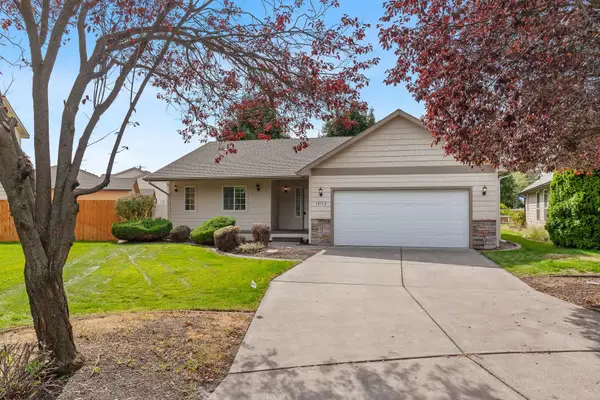 $399,000Active3 beds 2 baths1,376 sq. ft.
18712 E Augusta Ct, Greenacres, WA 99016
MLS# 202624139Listed by: KELLY RIGHT REAL ESTATE OF SPOKANE - New
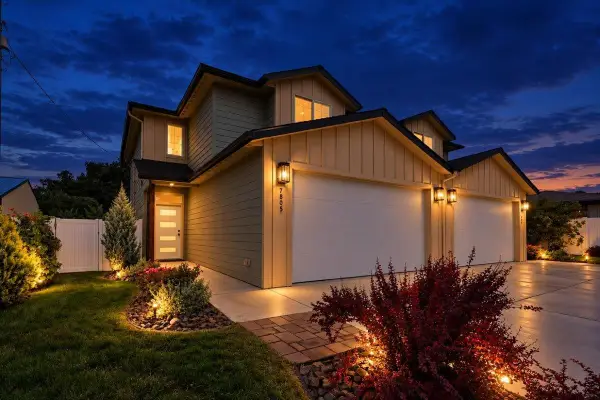 $725,000Active6 beds 6 baths3,006 sq. ft.
7805 E Baldwin Ave, Spokane Valley, WA 99206
MLS# 202624141Listed by: WINDERMERE MANITO, LLC - New
 $259,000Active3 beds 1 baths1,540 sq. ft.
310 N Vista Rd, Spokane Valley, WA 99212
MLS# 202624142Listed by: KELLY RIGHT REAL ESTATE OF SPOKANE - Open Sat, 11am to 2pmNew
 $485,000Active5 beds 3 baths2,772 sq. ft.
10918 E 50th Ct Ct, Spokane Valley, WA 99206
MLS# 202624147Listed by: WINDERMERE LIBERTY LAKE


Protect your home and budget from life's surprises with an Assurant Home Warranty, backed by a partner that supports you through every step of homeownership. Explore Plans.
© 2026 Better Homes and Gardens Real Estate LLC. An Anywhere Real Estate company. All rights reserved. Better Homes and Gardens® Real Estate is a registered trademark owned by Meredith Operations Corporation, licensed to Better Homes and Gardens Real Estate LLC and used with permission. Better Homes and Gardens Real Estate LLC fully supports the principles of the Fair Housing Act and the Equal Opportunity Act. Listing information is deemed reliable but is not guaranteed accurate.
Each office is independently owned and operated.
Any services or products provided by third parties are not provided by, affiliated with or related to Better Homes and Gardens Real Estate LLC, or its affiliated companies.