
1727 S Stanley Ln, Spokane Valley, WA 99212
Local realty services provided by:Better Homes and Gardens Real Estate Pacific Commons
Listed by: brian strobel
Office: john l scott, inc.
MLS#:202622956
Source:WA_SAR
Price summary
- Price:$629,000
- Price per sq. ft.:$187.2
About this home
Welcome home to this beautifully maintained one-owner home in Devon Ridge Estates, offering 4 bedrooms and 3 baths. Fastidiously cared for, this daylight rancher features fresh paint and top-of-the-line stainless steel appliances, blending quality, comfort, and style throughout. Enjoy the bright, open feel of the daylight-ranch layout, with generous living spaces designed for everyday living and entertaining. Step outside to the deck and hot tub, where you can relax and enjoy the added privacy and sense of space provided by the adjacent open-space lot. Located in desirable Devon Ridge Estates, this home offers a wonderful combination of meticulous ownership, thoughtful updates, and a peaceful setting. Truly move-in ready and a must-see!
Contact an agent
Home facts
- Year built:1992
- Subdivision & Development:Devon Ridge Estates
- Listing ID #:202622956
- Added:3 day(s) ago
- Updated:August 25, 2026 at 03:58 PM
Rooms and interior
- Bedrooms:4
- Total bathrooms:3
- Full bathrooms:3
- Kitchen Description:Disposal, Gas Range, Hard Surface Counters, Microwave, Refrigerator
- Basement:Yes
- Basement Description:Daylight, FInished, Full, Walk-Out Access, Workshop
- Living area:3,360 sq. ft.
Heating and cooling
- Heating:Hot Water
- Central air:Yes
Structure and exterior
- Year built:1992
- Building area:3,360 sq. ft.
- Lot Features:Common Grounds, Fencing, Open Lot, Sprinkler - Automatic, Treed
- Construction Materials:Vinyl Siding
Schools
- High school:Ferris
- Middle school:Chase
- Elementary school:Lincoln Heights
Finances and disclosures
- Price:$629,000
- Price per sq. ft.:$187.2
- Tax amount:$4,740
Features and amenities
- Laundry features:Dryer, Washer
- Amenities:Natural Woodwork
Parking
- Parking description:Attached, Off Site
- Garage:Yes
- Garage spaces:3
New listings near 1727 S Stanley Ln
- New
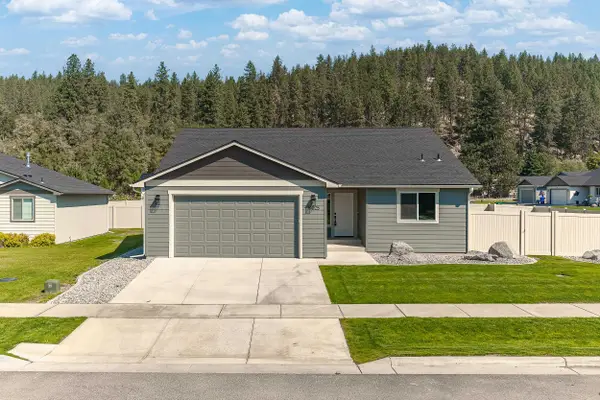 $499,000Active3 beds 2 baths1,504 sq. ft.
14025 E Sanson Ave, Spokane Valley, WA 99216
MLS# 202623086Listed by: REAL BROKER LLC - Open Tue, 2 to 5pmNew
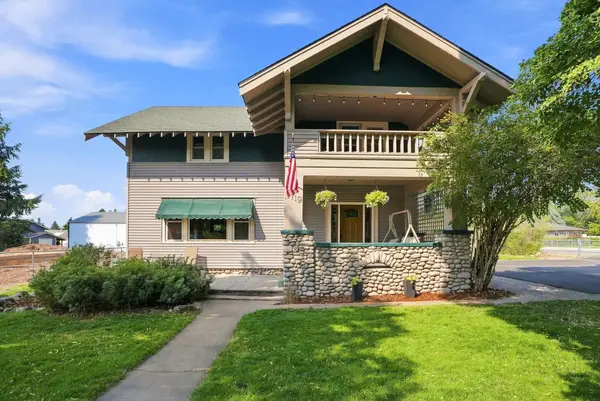 $415,000Active4 beds 2 baths2,704 sq. ft.
4719 N Evergreen Rd, Spokane Valley, WA 99216
MLS# 202623068Listed by: AVALON 24 REAL ESTATE - New
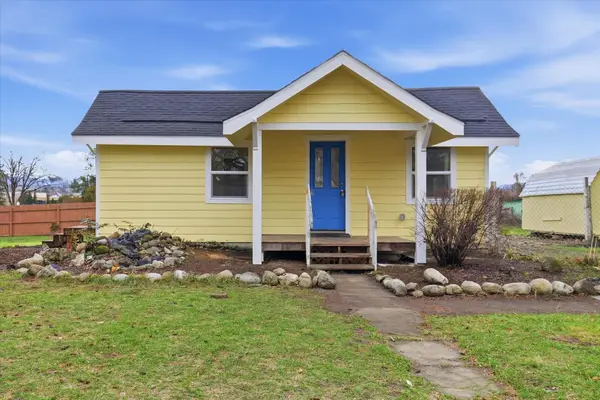 $274,990Active2 beds 1 baths1,288 sq. ft.
14902 E Valleyway Ave, Spokane Valley, WA 99216
MLS# 202623062Listed by: AMPLIFY REAL ESTATE SERVICES - Open Sat, 11am to 1pmNew
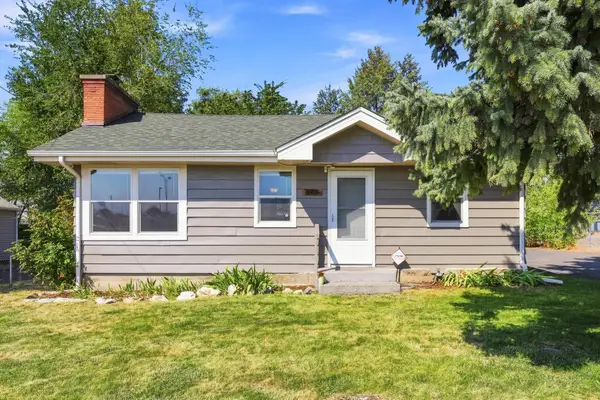 $329,000Active2 beds 1 baths820 sq. ft.
105 N Perrine Rd, Spokane Valley, WA 99206
MLS# 202623065Listed by: FIRST LOOK REAL ESTATE - New
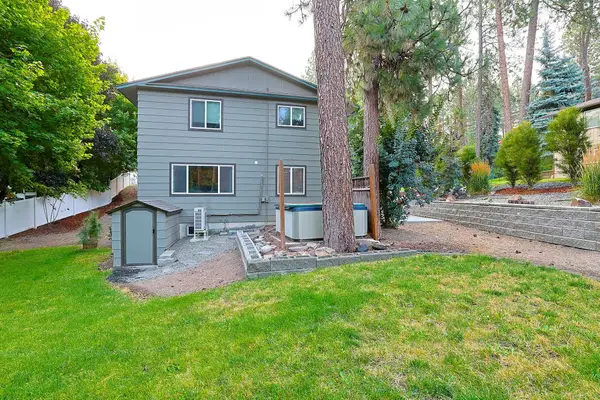 $435,000Active4 beds 3 baths1,820 sq. ft.
4310 S Hollow Ct, Spokane Valley, WA 99206
MLS# 202623024Listed by: REALTY ONE GROUP ECLIPSE - New
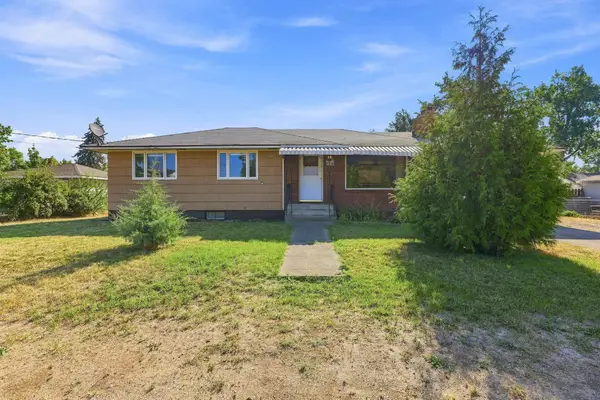 $325,000Active4 beds 2 baths2,352 sq. ft.
2910 N Coleman Rd, Spokane Valley, WA 99212
MLS# 202622998Listed by: KELLER WILLIAMS SPOKANE - MAIN - New
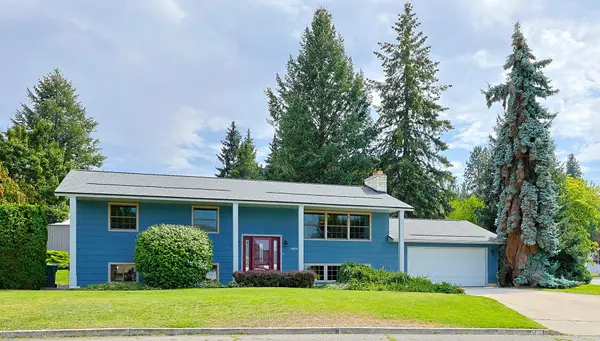 $499,500Active6 beds 3 baths2,496 sq. ft.
15610 E 27th Ave, Veradale, WA 99037
MLS# 202622980Listed by: REALTY ONE GROUP ECLIPSE - New
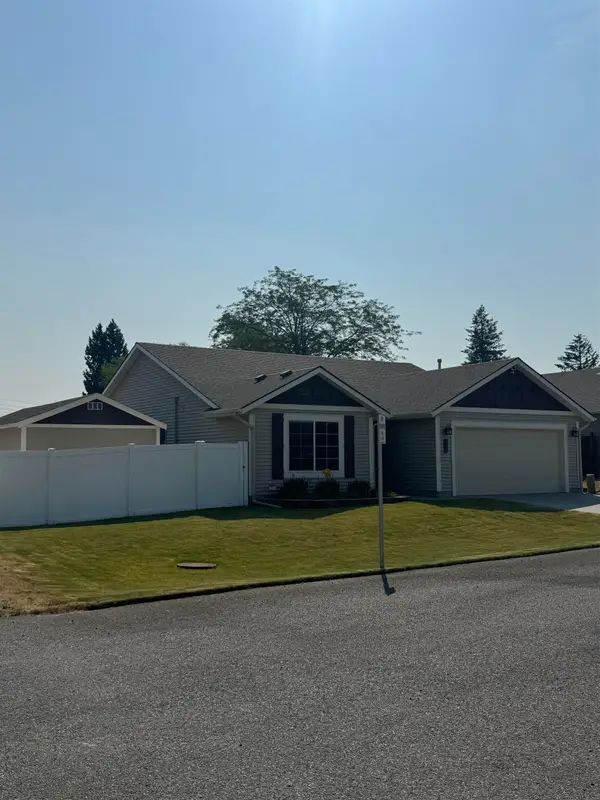 $440,000Active3 beds 2 baths1,416 sq. ft.
722 N Mamer Ln, Spokane Valley, WA 99216
MLS# 202622981Listed by: BEST CHOICE REALTY - New
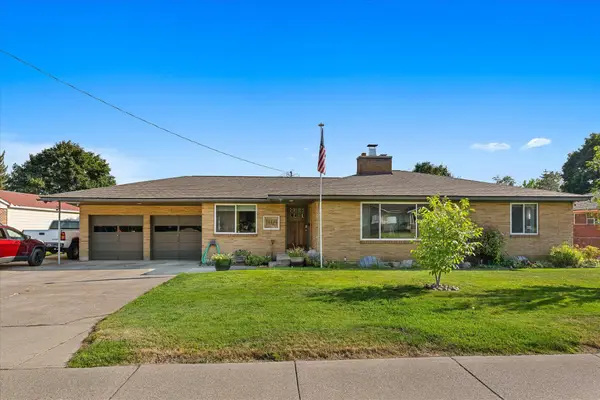 $415,000Active4 beds 2 baths2,592 sq. ft.
14724 E Broadway Ave, Spokane Valley, WA 99216
MLS# 202622995Listed by: REDFIN - New
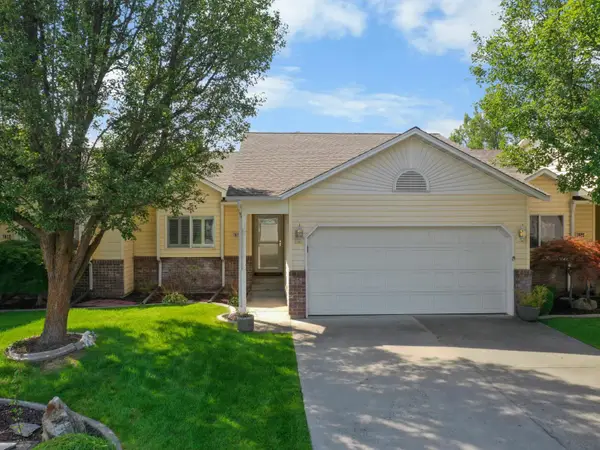 $399,900Active4 beds 3 baths2,410 sq. ft.
1610 S Newer Ln, Spokane Valley, WA 99037
MLS# 202622952Listed by: UPWARD ADVISORS


Protect your home and budget from life's surprises with an Assurant Home Warranty, backed by a partner that supports you through every step of homeownership. Explore Plans.
© 2026 Better Homes and Gardens Real Estate LLC. An Anywhere Real Estate company. All rights reserved. Better Homes and Gardens® Real Estate is a registered trademark owned by Meredith Operations Corporation, licensed to Better Homes and Gardens Real Estate LLC and used with permission. Better Homes and Gardens Real Estate LLC fully supports the principles of the Fair Housing Act and the Equal Opportunity Act. Listing information is deemed reliable but is not guaranteed accurate.
Each office is independently owned and operated.
Any services or products provided by third parties are not provided by, affiliated with or related to Better Homes and Gardens Real Estate LLC, or its affiliated companies.