
17508 E 15th Ave, Spokane Valley, WA 99016
Local realty services provided by:Better Homes and Gardens Real Estate Pacific Commons
Upcoming open houses
- Sun, Sep 2012:00 pm - 02:00 pm
Listed by: andrea sitton, jennifer burrus
Office: century 21 beutler & associates
MLS#:202624048
Source:WA_SAR
Price summary
- Price:$749,900
- Price per sq. ft.:$323.23
About this home
A rare heated 4-car garage, inviting outdoor living, and room to gather—this Camden Homes rancher stands out in highly desired Morningside. Featuring 4 bedrooms and 3 full baths, the thoughtfully designed open-concept layout includes a spacious primary suite and desirable split-bedroom design for added privacy. The great room features a built-in fireplace and cabinetry, flowing seamlessly into the dining area with generous space for everyday living and entertaining. Enjoy mountain views from the dining table and backyard. Outside, the landscaped backyard and extended covered patio create the perfect setting for all-season PNW living. Just 30 minutes to Spokane Int’l Airport and downtown CDA. Additional features include ceiling fans, booster fan, surround sound, and vaulted ceilings.
Contact an agent
Home facts
- Year built:2021
- Listing ID #:202624048
- Added:8 day(s) ago
- Updated:September 19, 2026 at 03:36 PM
Rooms and interior
- Bedrooms:4
- Total bathrooms:3
- Full bathrooms:3
- Kitchen Description:Disposal, Gas Range, Hard Surface Counters, Microwave, Refrigerator
- Basement:Yes
- Basement Description:Crawlspace
- Living area:2,320 sq. ft.
Heating and cooling
- Heating:Hot Water
- Central air:Yes
Structure and exterior
- Year built:2021
- Building area:2,320 sq. ft.
- Lot area:0.23 Acres
- Lot Features:Fenced Yard, Fencing, Level, Sprinkler - Automatic, Views
- Construction Materials:Stone Veneer
Schools
- High school:Central Valley
- Middle school:Evergreen
- Elementary school:Sunrise
Finances and disclosures
- Price:$749,900
- Price per sq. ft.:$323.23
- Tax amount:$6,843
Parking
- Parking description:Attached
- Garage:Yes
- Garage spaces:4
New listings near 17508 E 15th Ave
- Open Sat, 11am to 3pmNew
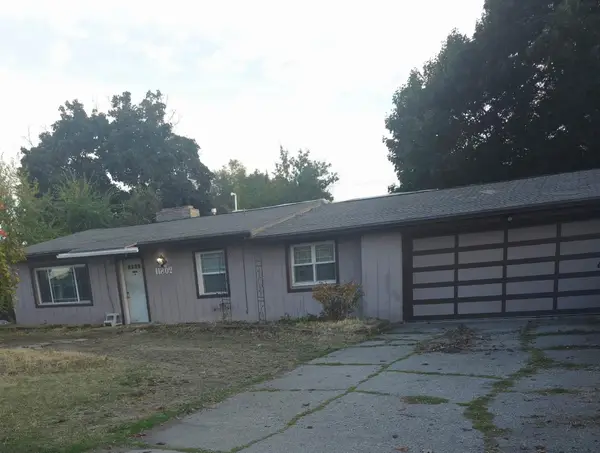 $279,900Active3 beds 1 baths1,321 sq. ft.
11802 E 16th Ave, Spokane Valley, WA 99206
MLS# 202624555Listed by: LIVE REAL ESTATE, LLC - New
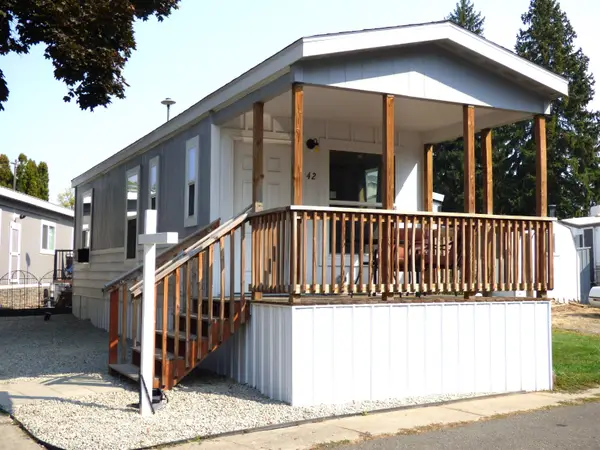 $52,950Active1 beds 1 baths384 sq. ft.
2601 N Barker #42 Rd, Spokane Valley, WA 99027
MLS# 202624523Listed by: HEARTWARMING HOMES REALTY - Open Sat, 2:30 to 4:30pmNew
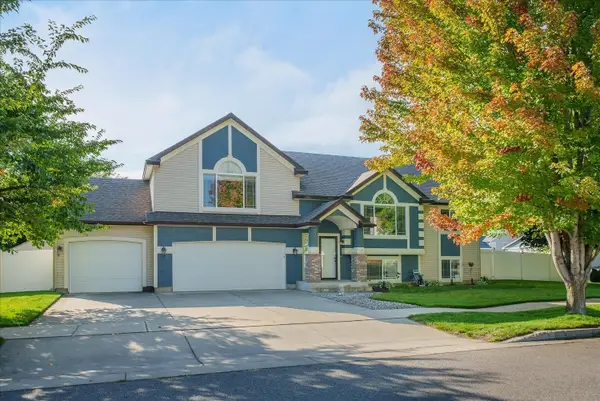 $499,999Active4 beds 3 baths2,470 sq. ft.
5207 N Rees Rd, Spokane Valley, WA 99216
MLS# 202624536Listed by: KELLER WILLIAMS SPOKANE - MAIN - New
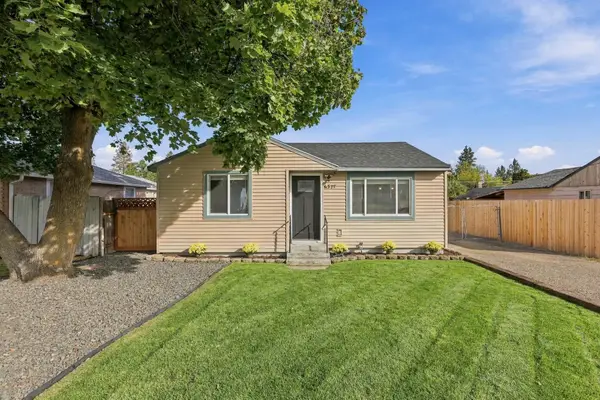 $279,900Active2 beds 1 baths640 sq. ft.
6327 E 7th Ave, Spokane, WA 99212
MLS# 202624539Listed by: THE EXPERIENCE NORTHWEST - New
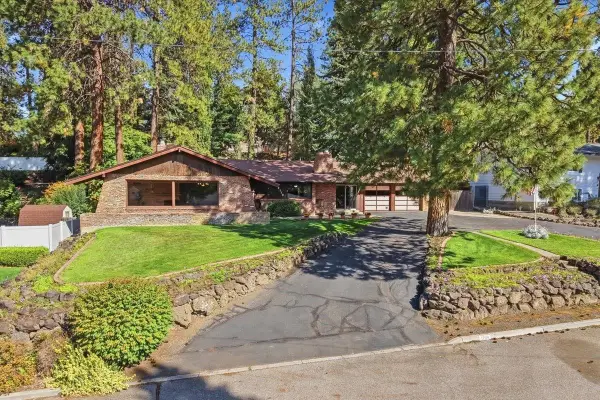 $440,000Active5 beds 3 baths2,970 sq. ft.
12119 E 22nd Ave, Spokane Valley, WA 99206
MLS# 202624543Listed by: WINDERMERE VALLEY - New
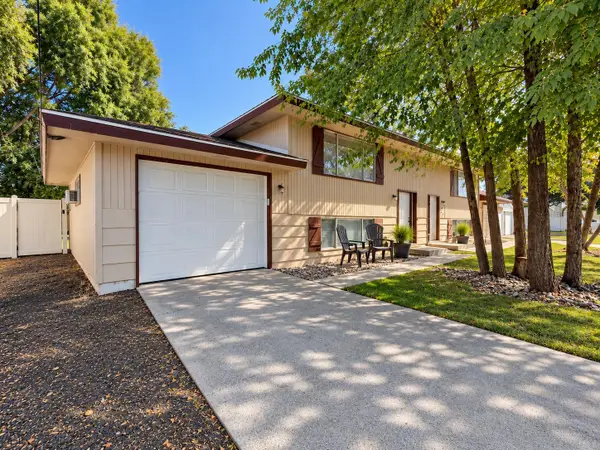 $450,000Active4 beds 4 baths2,070 sq. ft.
416 / 418 N Skipworth Rd, Spokane Valley, WA 99206
MLS# 202624544Listed by: WINDERMERE MANITO, LLC - Open Sun, 11am to 1pmNew
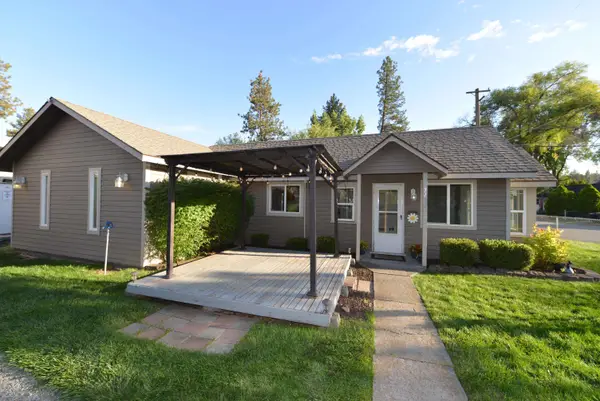 $424,900Active3 beds 2 baths1,065 sq. ft.
7102 E 9th Ave, Spokane Valley, WA 99212
MLS# 202624493Listed by: KELLY RIGHT REAL ESTATE OF SPOKANE - New
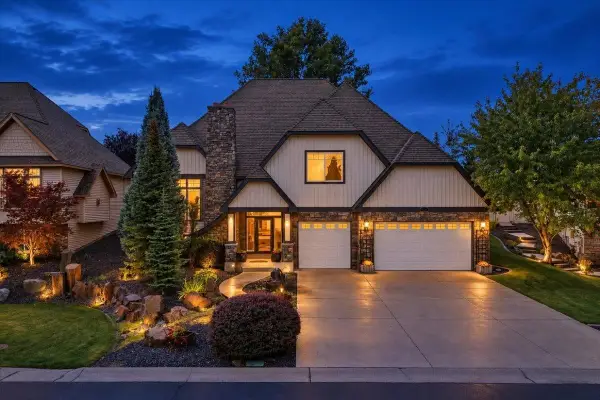 $699,900Active4 beds 4 baths2,821 sq. ft.
804 S Shelley Lake Ln, Veradale, WA 99037
MLS# 202624505Listed by: RE/MAX OF SPOKANE - New
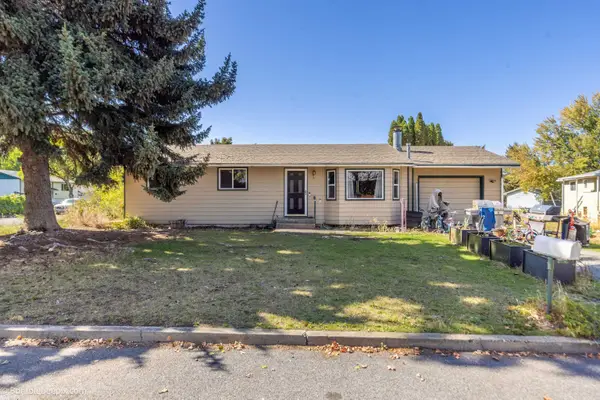 $300,000Active4 beds 2 baths1,936 sq. ft.
105 N Holiday Rd, Spokane Valley, WA 99016
MLS# 202624507Listed by: WINDERMERE VALLEY - New
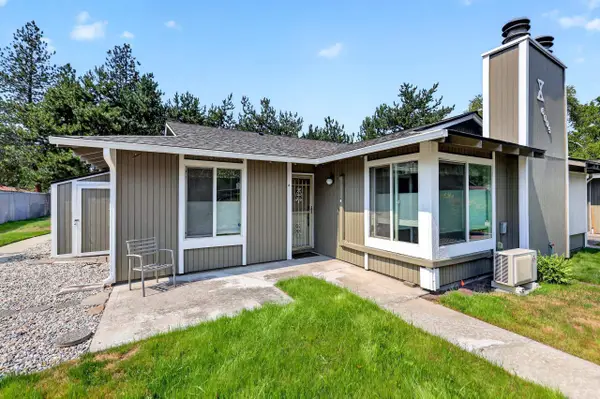 $185,000Active1 beds 1 baths598 sq. ft.
6005 E 6th Ave #X4, Spokane Valley, WA 99212
MLS# 202624511Listed by: EXP REALTY 4 DEGREES


Protect your home and budget from life's surprises with an Assurant Home Warranty, backed by a partner that supports you through every step of homeownership. Explore Plans.
© 2026 Better Homes and Gardens Real Estate LLC. An Anywhere Real Estate company. All rights reserved. Better Homes and Gardens® Real Estate is a registered trademark owned by Meredith Operations Corporation, licensed to Better Homes and Gardens Real Estate LLC and used with permission. Better Homes and Gardens Real Estate LLC fully supports the principles of the Fair Housing Act and the Equal Opportunity Act. Listing information is deemed reliable but is not guaranteed accurate.
Each office is independently owned and operated.
Any services or products provided by third parties are not provided by, affiliated with or related to Better Homes and Gardens Real Estate LLC, or its affiliated companies.