
18104 E Maxwell Ave, Spokane Valley, WA 99016
Local realty services provided by:Better Homes and Gardens Real Estate Pacific Commons
Listed by: lenae thornton
Office: keller williams spokane - main
MLS#:202620180
Source:WA_SAR
Price summary
- Price:$534,500
- Price per sq. ft.:$293.04
About this home
You Had Me at the Shop! Exceptional Spokane Valley home with a 36x60 insulated shop featuring power, concrete floors, oversized doors, and space for RVs, boats, cars, hobbies, or a home business. This move-in ready 3-bedroom, 2-bath home offers a flexible layout with a spacious primary suite featuring a walk-in tile shower, heated radiant floors, a walk-in closet, an adjoining family room, and nearby laundry. Upstairs, the updated kitchen includes new cabinets, an island, a gas range, and newer appliances. The bright living room is filled with natural light from newer windows. Two additional bedrooms, a full bath, and extra storage complete the upper level. Enjoy the fully fenced backyard with a new deck, firepit, and raised garden beds. Major updates include a new roof, heat pump, central A/C, flooring, interior paint, and lighting. Conveniently located near shopping, parks, schools, and commuting routes. A rare Spokane Valley property with the shop you've been waiting for!
Contact an agent
Home facts
- Year built:1982
- Listing ID #:202620180
- Added:68 day(s) ago
- Updated:September 08, 2026 at 08:21 AM
Rooms and interior
- Bedrooms:3
- Total bathrooms:2
- Full bathrooms:2
- Kitchen Description:Gas Range, Microwave, Refrigerator
- Basement:Yes
- Basement Description:Daylight, FInished, Partial, Rec/Family Area, Walk-Out Access
- Living area:1,824 sq. ft.
Heating and cooling
- Heating:Electric, Heat Pump, Zoned
- Central air:Yes
Structure and exterior
- Year built:1982
- Building area:1,824 sq. ft.
- Lot area:0.26 Acres
- Lot Features:Cul-De-Sac, Fenced Yard, Level
- Construction Materials:Vinyl Siding
Schools
- High school:Ridgeline
- Middle school:Selkirk
- Elementary school:Riverbend
Finances and disclosures
- Price:$534,500
- Price per sq. ft.:$293.04
- Tax amount:$4,514
Features and amenities
- Laundry features:Dryer, Washer
Parking
- Parking description:Detached, Off Site
New listings near 18104 E Maxwell Ave
- New
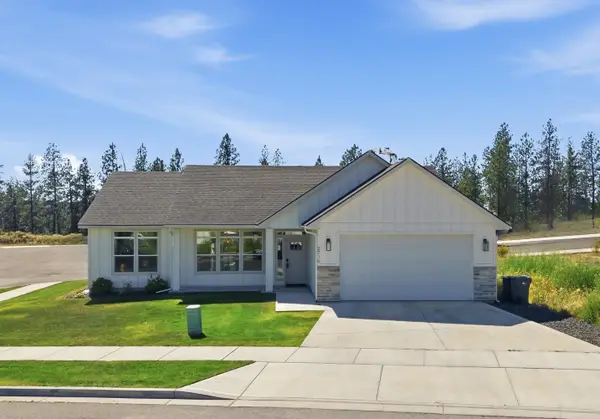 $489,900Active3 beds 2 baths1,436 sq. ft.
2716 S Sonora Dr, Spokane Valley, WA 99037
MLS# 202623850Listed by: JOHN L SCOTT, SPOKANE VALLEY - New
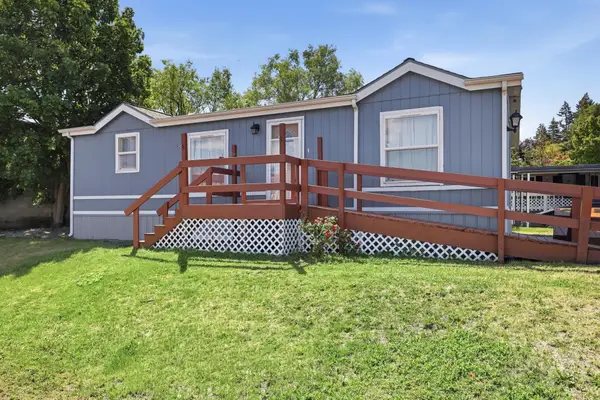 $85,900Active3 beds 2 baths1,080 sq. ft.
6300 E 2nd Ave, Spokane Valley, WA 99212
MLS# 202623845Listed by: COLDWELL BANKER TOMLINSON - New
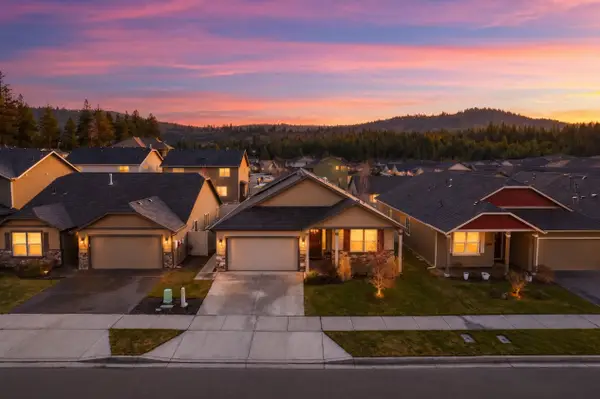 $460,000Active3 beds 2 baths1,793 sq. ft.
7312 E 13th Ct, Spokane Valley, WA 99212
MLS# 202623840Listed by: REAL BROKER LLC - New
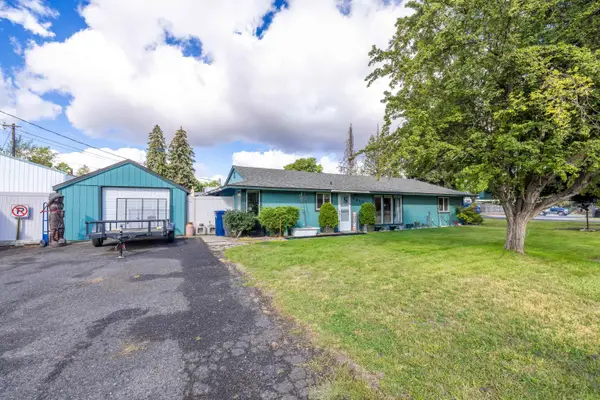 $324,900Active2 beds 2 baths1,444 sq. ft.
2917 N Vista Rd, Spokane, WA 99212
MLS# 202623828Listed by: TEAM REAL ESTATE - New
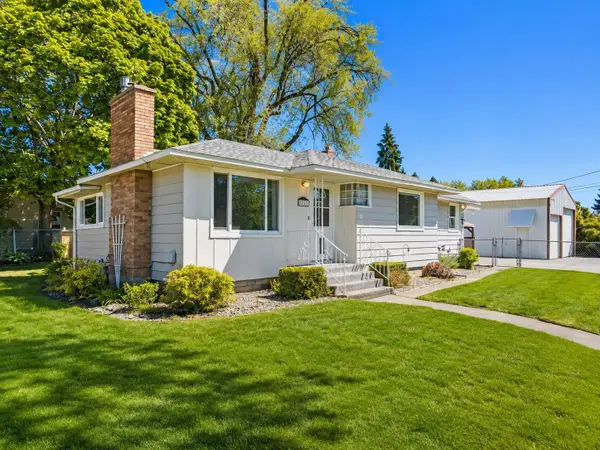 $405,000Active3 beds 2 baths2,342 sq. ft.
12703 E 8th Ave, Spokane, WA 99216
MLS# 202623827Listed by: EXP REALTY, LLC - New
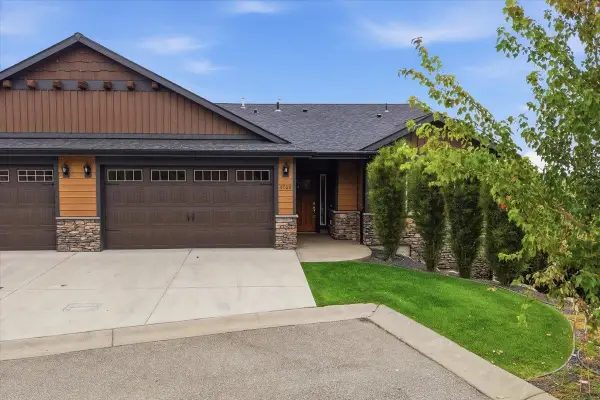 $580,000Active4 beds 3 baths2,792 sq. ft.
8920 E Woodside Ln, Spokane Valley, WA 99217
MLS# 202623794Listed by: COLDWELL BANKER TOMLINSON - New
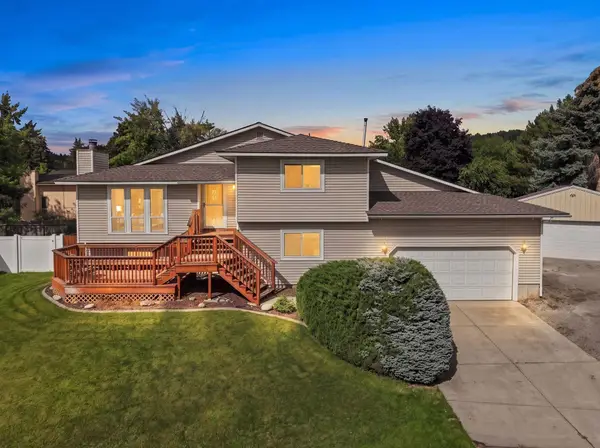 $489,000Active4 beds 2 baths2,019 sq. ft.
14921 E Summerfield Ct, Spokane Valley, WA 99216
MLS# 202623800Listed by: PRIME REAL ESTATE GROUP - New
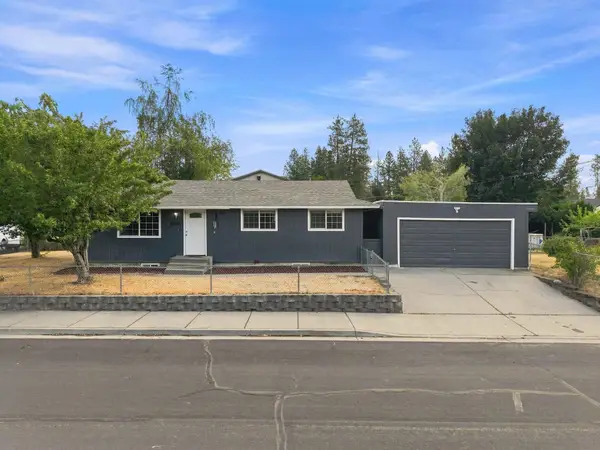 $390,000Active3 beds 1 baths2,080 sq. ft.
10104 E 13th Ave, Spokane, WA 99206
MLS# 202623810Listed by: KELLER WILLIAMS REALTY COEUR D - New
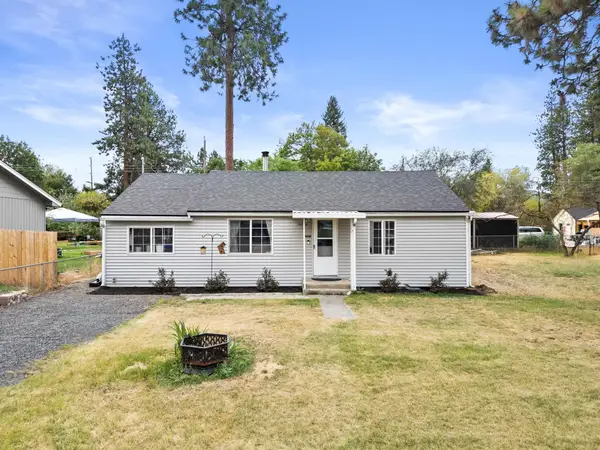 $284,999Active2 beds 1 baths984 sq. ft.
10508 E 15th Ave, Spokane Valley, WA 99206
MLS# 202623815Listed by: AMPLIFY REAL ESTATE SERVICES - New
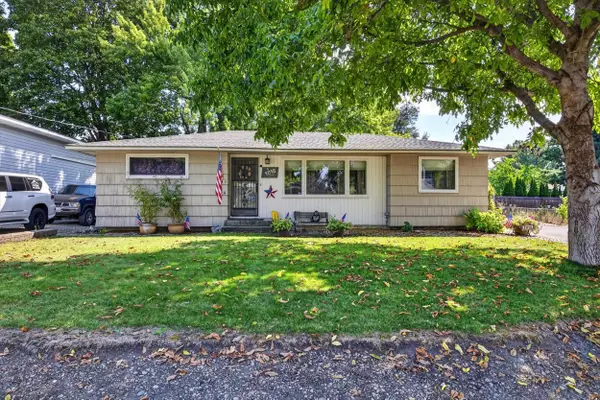 $390,000Active4 beds 1 baths2,138 sq. ft.
1018 N Stout Rd, Spokane, WA 99206
MLS# 202623817Listed by: WINDERMERE NORTH


Protect your home and budget from life's surprises with an Assurant Home Warranty, backed by a partner that supports you through every step of homeownership. Explore Plans.
© 2026 Better Homes and Gardens Real Estate LLC. An Anywhere Real Estate company. All rights reserved. Better Homes and Gardens® Real Estate is a registered trademark owned by Meredith Operations Corporation, licensed to Better Homes and Gardens Real Estate LLC and used with permission. Better Homes and Gardens Real Estate LLC fully supports the principles of the Fair Housing Act and the Equal Opportunity Act. Listing information is deemed reliable but is not guaranteed accurate.
Each office is independently owned and operated.
Any services or products provided by third parties are not provided by, affiliated with or related to Better Homes and Gardens Real Estate LLC, or its affiliated companies.