
18925 E Sprague Ave, Spokane Valley, WA 99016
Local realty services provided by:Better Homes and Gardens Real Estate Pacific Commons
Listed by: stephanie cureton
Office: exit real estate professionals
MLS#:202625187
Source:WA_SAR
Price summary
- Price:$339,500
- Price per sq. ft.:$173.04
About this home
Full of mid-century character and original details, this home is anything but cookie-cutter! Warm wood paneling, a statement rock fireplace and awesome built-ins give the main living spaces a fun vintage feel you just don’t see every day. The original floating barstools are stored in the garage and can be reinstalled at the kitchen island for an extra touch of vintage charm. Two bedrooms and a full bathroom are upstairs, while downstairs you’ll find a third bedroom, built-in bar and plenty of extra space to entertain, relax or make your own. The large garage has room for vehicles, storage and projects, while the spacious yard is ready for gardening, playing, entertaining or simply enjoying the outdoors. Schools, shopping, restaurants and everyday essentials are all nearby, with quick access to I-90 making commuting and travel easy. Great space, a convenient location and so much original personality. Don’t miss your chance to make this one home!
Contact an agent
Home facts
- Year built:1960
- Subdivision & Development:Guthries Valley View
- Listing ID #:202625187
- Added:8 day(s) ago
- Updated:October 10, 2026 at 10:53 AM
Rooms and interior
- Bedrooms:3
- Total bathrooms:1
- Full bathrooms:1
- Kitchen Description:Disposal, Free-Standing Range, Microwave, Refrigerator
- Basement:Yes
- Basement Description:Full, Partially Finished, Rec/Family Area
- Living area:1,962 sq. ft.
Structure and exterior
- Roof:Metal
- Year built:1960
- Building area:1,962 sq. ft.
- Lot area:0.23 Acres
- Lot Features:City Bus (w/in 6 blks), Fenced Yard, Level
- Construction Materials:Cedar
Schools
- High school:Central Valley
- Middle school:Greenacres
- Elementary school:Liberty Lake
Finances and disclosures
- Price:$339,500
- Price per sq. ft.:$173.04
- Tax amount:$4,065
Features and amenities
- Laundry features:Dryer, Washer
Parking
- Parking description:Detached, Off Site
- Garage:Yes
- Garage spaces:2
New listings near 18925 E Sprague Ave
- New
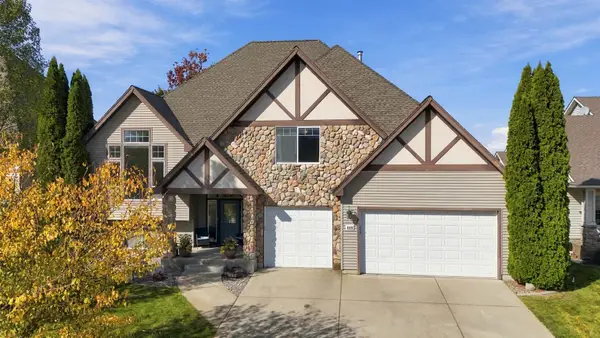 $625,000Active4 beds 3 baths2,385 sq. ft.
608 S Shelley Lake Ln, Spokane Valley, WA 99037
MLS# 202625632Listed by: EXP REALTY, LLC - New
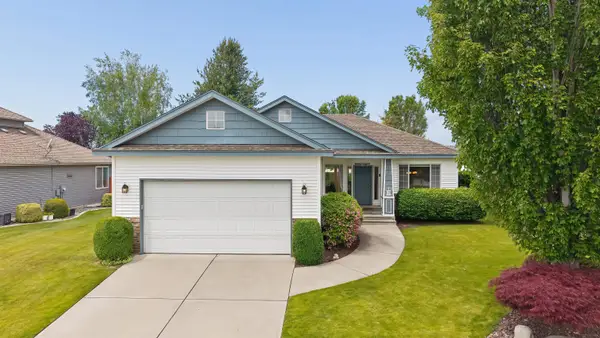 $550,000Active5 beds 3 baths3,184 sq. ft.
522 S Shelley Lake Ln, Spokane Valley, WA 99037
MLS# 202625618Listed by: WINDERMERE NORTH - Open Sun, 11am to 1pmNew
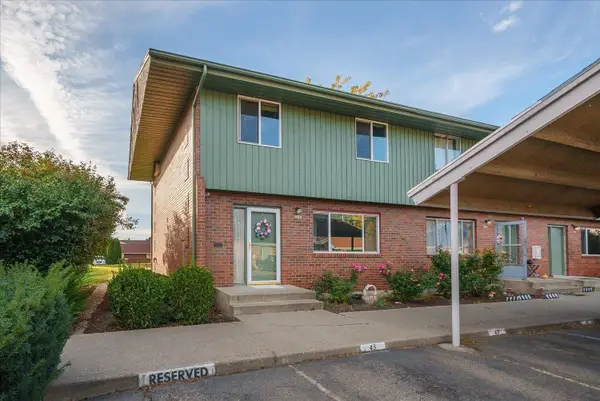 $235,000Active3 beds 3 baths1,914 sq. ft.
12443 E Olive Ave, Spokane Valley, WA 99216
MLS# 202625619Listed by: AMERICAN R.E. ASSOCIATES, INC - New
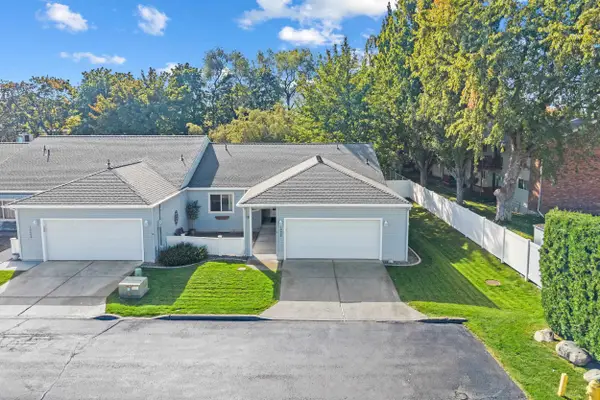 $340,000Active2 beds 2 baths2,332 sq. ft.
10602 E Nixon Ln, Spokane Valley, WA 99206
MLS# 202625625Listed by: RE/MAX INLAND EMPIRE - New
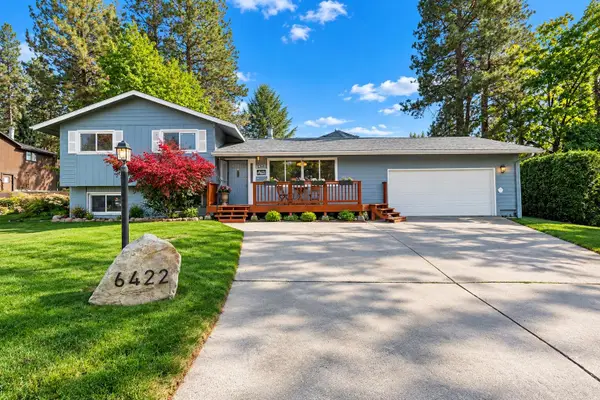 $520,000Active6 beds 3 baths3,200 sq. ft.
6422 E 15th Ave, Spokane Valley, WA 99212
MLS# 202625590Listed by: KELLY RIGHT REAL ESTATE OF SPOKANE - New
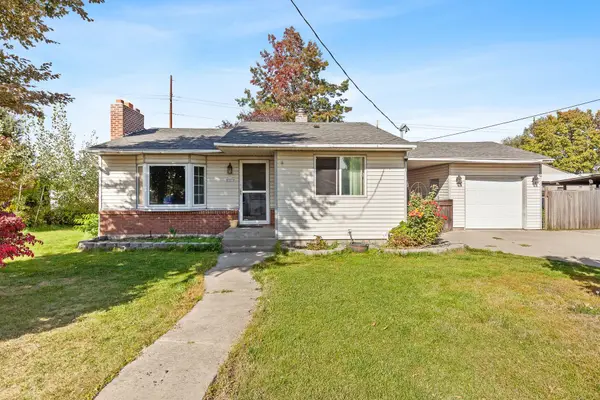 $295,000Active4 beds 1 baths1,656 sq. ft.
8111 E Knox Ave, Spokane Valley, WA 99212
MLS# 202625602Listed by: REAL BROKER LLC - New
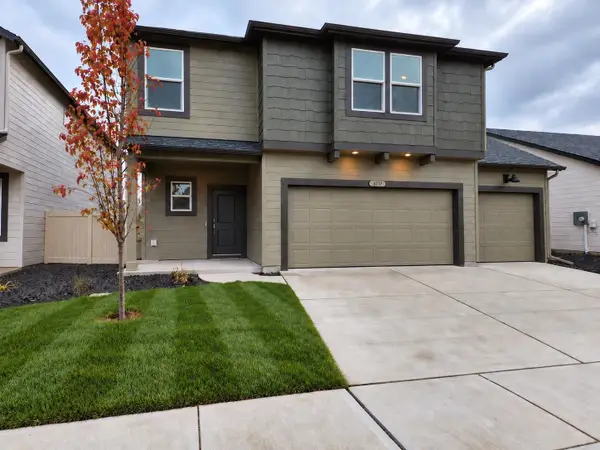 $515,000Active4 beds 3 baths2,379 sq. ft.
3717 S Clinton Rd, Spokane Valley, WA 99206
MLS# 202625580Listed by: WINDERMERE MANITO, LLC - Open Sun, 2 to 4pmNew
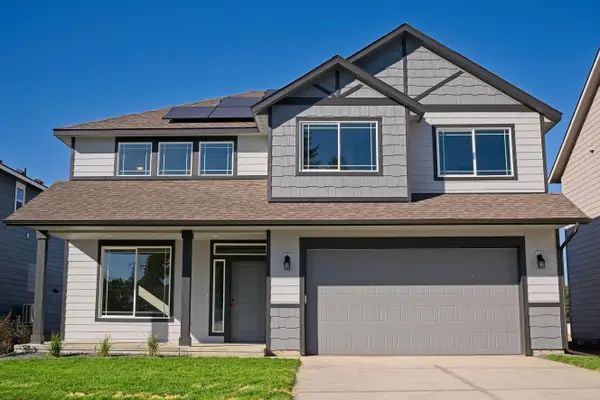 $524,900Active4 beds 3 baths2,493 sq. ft.
18307 E Michielli Ave, Spokane Valley, WA 99016
MLS# 202625567Listed by: ARRAY REAL ESTATE - Open Sun, 2 to 4pmNew
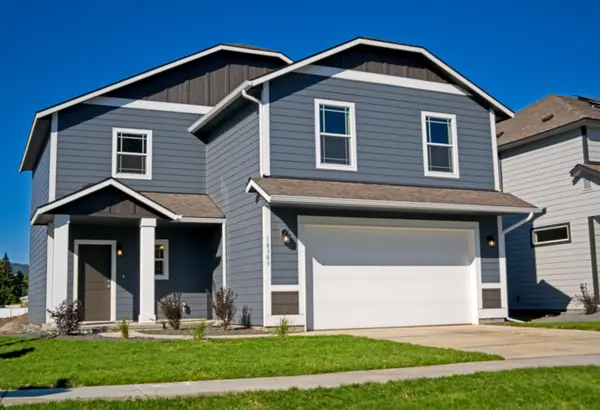 $459,900Active3 beds 3 baths1,850 sq. ft.
18303 E Michielli Ave, Spokane Valley, WA 99016
MLS# 202625559Listed by: ARRAY REAL ESTATE - New
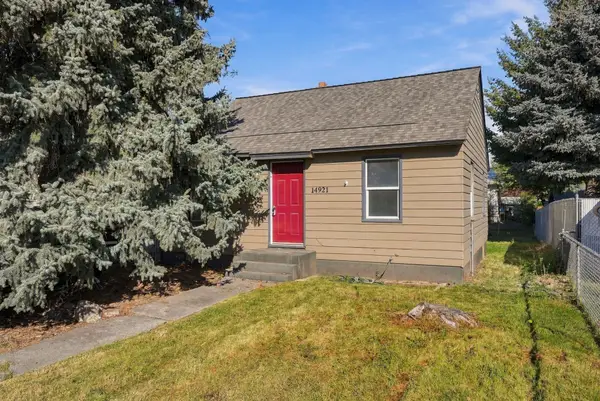 $265,000Active3 beds 1 baths1,400 sq. ft.
14921 E Rich Ave, Spokane Valley, WA 99216
MLS# 202625561Listed by: REAL BROKER LLC


Protect your home and budget from life's surprises with an Assurant Home Warranty, backed by a partner that supports you through every step of homeownership. Explore Plans.
© 2026 Better Homes and Gardens Real Estate LLC. An Anywhere Real Estate company. All rights reserved. Better Homes and Gardens® Real Estate is a registered trademark owned by Meredith Operations Corporation, licensed to Better Homes and Gardens Real Estate LLC and used with permission. Better Homes and Gardens Real Estate LLC fully supports the principles of the Fair Housing Act and the Equal Opportunity Act. Listing information is deemed reliable but is not guaranteed accurate.
Each office is independently owned and operated.
Any services or products provided by third parties are not provided by, affiliated with or related to Better Homes and Gardens Real Estate LLC, or its affiliated companies.