
19014 E Euclid Ave, Spokane Valley, WA 99027
Local realty services provided by:Better Homes and Gardens Real Estate Pacific Commons
Upcoming open houses
- Sat, Sep 2601:00 pm - 03:00 pm
Listed by: shauna crandall
Office: exp realty, llc.
MLS#:202624704
Source:WA_SAR
Price summary
- Price:$480,000
- Price per sq. ft.:$265.93
About this home
Easy, comfortable living awaits in this well-designed Spokane Valley rancher! With everything you need on one level, this home offers 3 bedrooms, 2 bathrooms, plus a versatile bonus room perfect for a home office, den, playroom, or additional living space. The spacious kitchen features a large island with plenty of room for gathering, meal prep, and everyday life. A generously sized laundry room adds extra convenience and storage. Step outside to the back patio and enjoy the fully fenced backyard—ideal for pets, play, gardening, or relaxing outdoors. A functional floor plan, flexible spaces, and easy one-level living make this home one you’ll want to see!
Contact an agent
Home facts
- Year built:2017
- Subdivision & Development:River Crossing
- Listing ID #:202624704
- Added:1 day(s) ago
- Updated:September 24, 2026 at 11:12 PM
Rooms and interior
- Bedrooms:3
- Total bathrooms:2
- Full bathrooms:2
- Kitchen Description:Disposal, Free-Standing Range, Gas Range, Hard Surface Counters, Microwave, Refrigerator
- Basement:Yes
- Basement Description:Crawlspace
- Living area:1,805 sq. ft.
Heating and cooling
- Central air:Yes
Structure and exterior
- Year built:2017
- Building area:1,805 sq. ft.
- Lot area:0.18 Acres
- Lot Features:Fenced Yard, Level, Open Lot, Sprinkler - Automatic, Treed, Views
- Architectural Style:Traditional
- Construction Materials:Siding
Schools
- High school:East Valley
- Middle school:East Valley
- Elementary school:Otis Orchards
Finances and disclosures
- Price:$480,000
- Price per sq. ft.:$265.93
- Tax amount:$4,397
Features and amenities
- Amenities:Cathedral Ceiling(s)
Parking
- Parking description:Attached
- Garage:Yes
- Garage spaces:2
New listings near 19014 E Euclid Ave
- New
 $699,900Active4 beds 3 baths
1617 N Garvin Ct, Spokane Valley, WA 99016
MLS# 202624775Listed by: AVALON 24 REAL ESTATE - New
 $387,900Active3 beds 2 baths
215 N Vercler Ln, Spokane Valley, WA 99216
MLS# 202624772Listed by: LIVE REAL ESTATE, LLC - New
 $159,900Active3 beds 2 baths1,080 sq. ft.
206 S Aspen Pl. #23, Spokane Valley, WA 99016
MLS# 202624756Listed by: REALTY ONE GROUP ECLIPSE - New
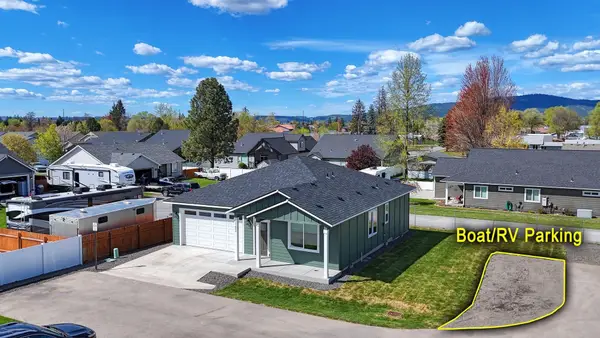 $415,000Active3 beds 2 baths1,317 sq. ft.
17803 E 3rd Ln, Spokane Valley, WA 99016
MLS# 202624741Listed by: REALTY ONE GROUP ECLIPSE - New
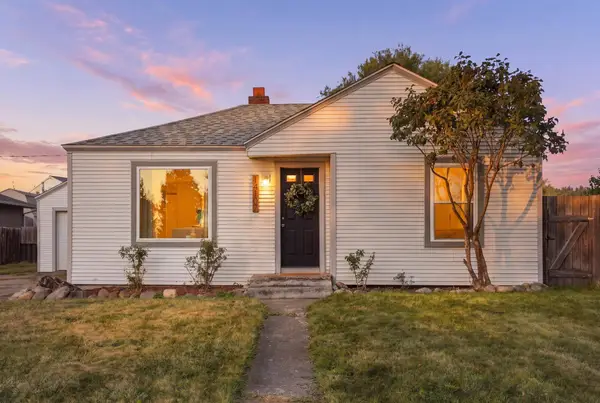 $265,000Active3 beds 1 baths860 sq. ft.
14107 E Longfellow Ave, Spokane Valley, WA 99216
MLS# 202624743Listed by: EXIT REAL ESTATE PROFESSIONALS - Open Sat, 12 to 3pmNew
 $449,900Active4 beds 2 baths2,026 sq. ft.
1115 N Woodward Rd, Spokane, WA 99206
MLS# 202624715Listed by: KELLER WILLIAMS REALTY COEUR D - Open Sat, 10am to 2pmNew
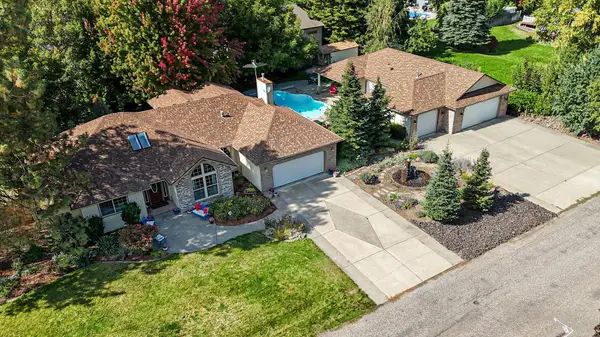 $925,000Active4 beds 3 baths3,577 sq. ft.
4230 S Evergreen Rd, Spokane Valley, WA 99037
MLS# 202624718Listed by: REALTY ONE GROUP ECLIPSE - Open Sat, 1 to 4pmNew
 $465,000Active3 beds 3 baths3,062 sq. ft.
2412 S Sunnybrook Ln, Spokane Valley, WA 99037
MLS# 202624690Listed by: WINDERMERE VALLEY - New
 $40,000Active0.05 Acres
3314 E 34th Ave, Spokane Valley, WA 99223
MLS# 202624702Listed by: KELLER WILLIAMS SPOKANE - MAIN


Protect your home and budget from life's surprises with an Assurant Home Warranty, backed by a partner that supports you through every step of homeownership. Explore Plans.
© 2026 Better Homes and Gardens Real Estate LLC. An Anywhere Real Estate company. All rights reserved. Better Homes and Gardens® Real Estate is a registered trademark owned by Meredith Operations Corporation, licensed to Better Homes and Gardens Real Estate LLC and used with permission. Better Homes and Gardens Real Estate LLC fully supports the principles of the Fair Housing Act and the Equal Opportunity Act. Listing information is deemed reliable but is not guaranteed accurate.
Each office is independently owned and operated.
Any services or products provided by third parties are not provided by, affiliated with or related to Better Homes and Gardens Real Estate LLC, or its affiliated companies.