
1902 N Drummond Ct, Spokane Valley, WA 99016
Local realty services provided by:Better Homes and Gardens Real Estate Pacific Commons
Listed by: laura fifield
Office: exp realty, llc.
MLS#:202625128
Source:WA_SAR
Price summary
- Price:$435,000
- Price per sq. ft.:$296.73
About this home
Why wait for new construction? This 3 year old home is move in ready now. Built by D.R. Horton is 2023 - the popular floor plan "Kerry" features a zero step rancher with 9ft ceilings and a split bedroom design, 2 bathrooms, kitchen island, SS appliances, and an open concept kitchen, living and dining area. The primary bedroom offers en-suite living with a large walk-in closet. This single level rancher home is located at the end of a cul-de-sac in a pocket neighborhood of only 29 homes. Landscaping is complete with upgraded concrete walkways. and the garage has upgraded epoxy floors. This is your chance to live near the Spokane River, Centennial Trail, Orchard Park, multiple restaurants, coffee shops, and a bookstore - everything you could want is right here. Schedule your showing today!
Contact an agent
Home facts
- Year built:2023
- Subdivision & Development:Rock River Estates
- Listing ID #:202625128
- Added:8 day(s) ago
- Updated:October 09, 2026 at 04:53 PM
Rooms and interior
- Bedrooms:3
- Total bathrooms:2
- Full bathrooms:2
- Kitchen Description:Hard Surface Counters, Microwave
- Basement Description:Slab
- Living area:1,466 sq. ft.
Structure and exterior
- Year built:2023
- Building area:1,466 sq. ft.
- Lot area:0.14 Acres
- Lot Features:Corner Lot, Cul-De-Sac, Fenced Yard, Level, Sprinkler - Automatic
- Construction Materials:Siding
Finances and disclosures
- Price:$435,000
- Price per sq. ft.:$296.73
Features and amenities
- Laundry features:Dryer, Washer
Parking
- Parking description:Attached
- Garage:Yes
- Garage spaces:2
New listings near 1902 N Drummond Ct
- Open Sun, 2 to 4pmNew
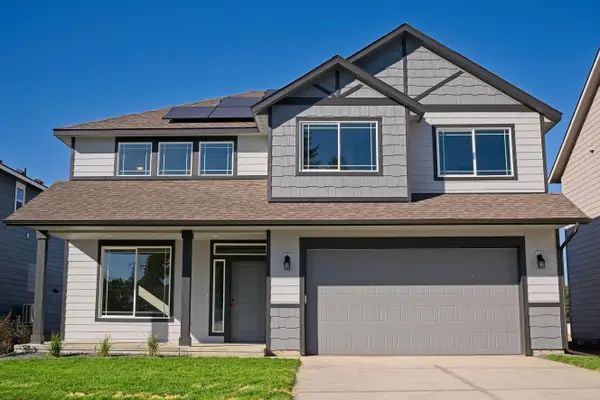 $524,900Active4 beds 3 baths2,493 sq. ft.
18307 E Michielli Ave, Spokane Valley, WA 99016
MLS# 202625567Listed by: ARRAY REAL ESTATE - Open Sun, 2 to 4pmNew
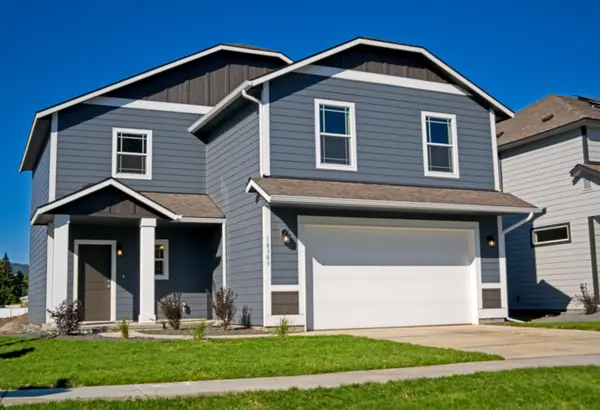 $459,900Active3 beds 3 baths1,850 sq. ft.
18303 E Michielli Ave, Spokane Valley, WA 99016
MLS# 202625559Listed by: ARRAY REAL ESTATE - New
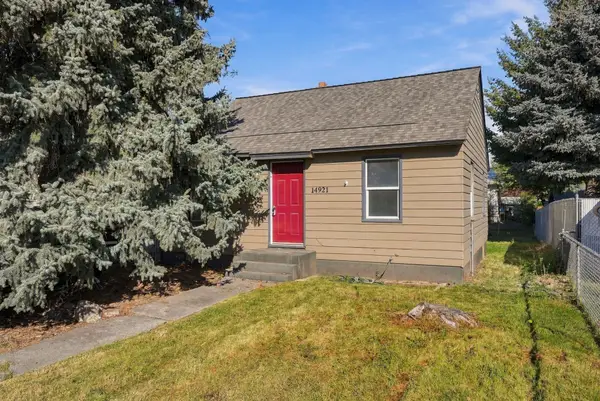 $265,000Active3 beds 1 baths1,400 sq. ft.
14921 E Rich Ave, Spokane Valley, WA 99216
MLS# 202625561Listed by: REAL BROKER LLC - New
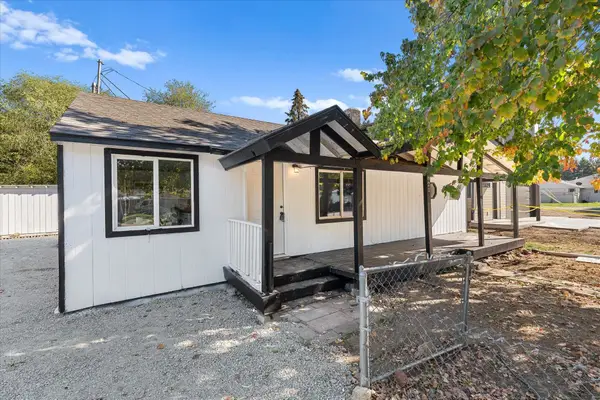 $340,000Active3 beds 2 baths1,216 sq. ft.
821 S Chronicle St, Spokane Valley, WA 99212
MLS# 202625517Listed by: EXP REALTY, LLC - New
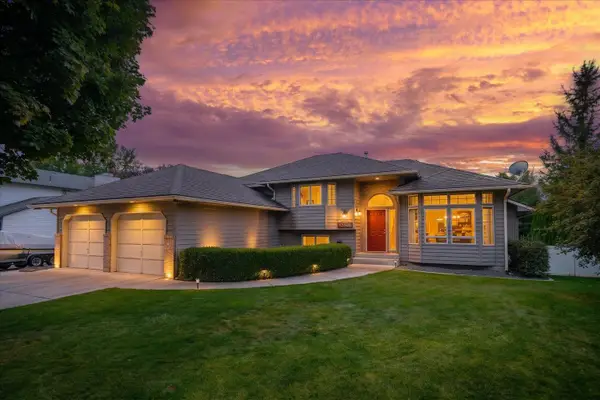 $583,000Active6 beds 3 baths2,778 sq. ft.
3808 S Loretta Dr, Spokane Valley, WA 99206
MLS# 202625534Listed by: WINDERMERE VALLEY - New
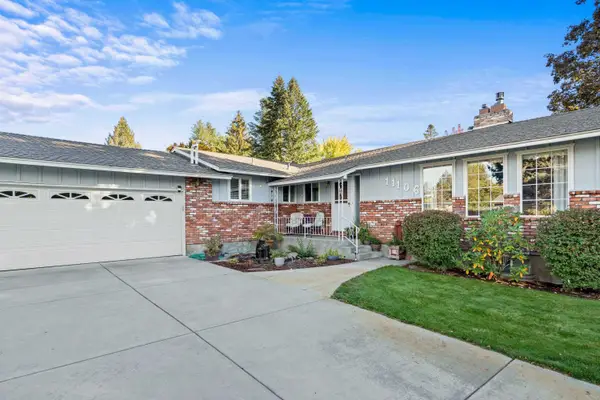 $624,900Active5 beds 3 baths
11106 E 37th Ave, Spokane, WA 99206
MLS# 202625537Listed by: WINDERMERE VALLEY - New
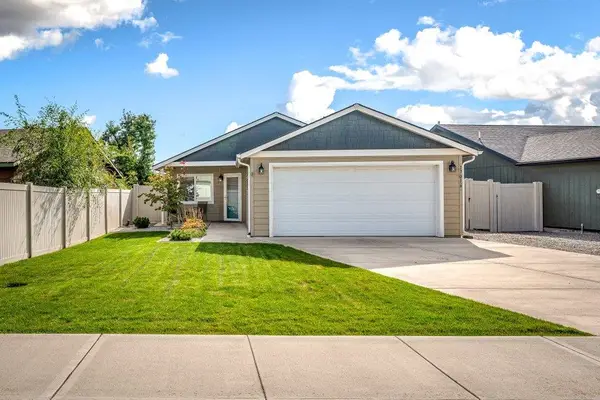 $365,000Active2 beds 2 baths1,176 sq. ft.
17016 E Nora Ave, Spokane Valley, WA 99016
MLS# 202625514Listed by: REAL BROKER LLC - New
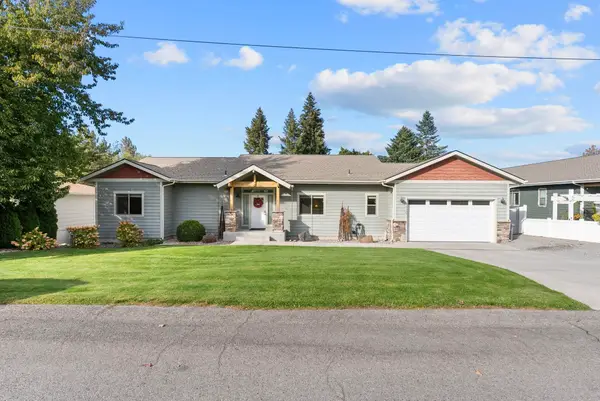 $649,900Active5 beds 3 baths3,180 sq. ft.
14527 E 10th Ave, Spokane Valley, WA 99037
MLS# 202625505Listed by: AMPLIFY REAL ESTATE SERVICES - New
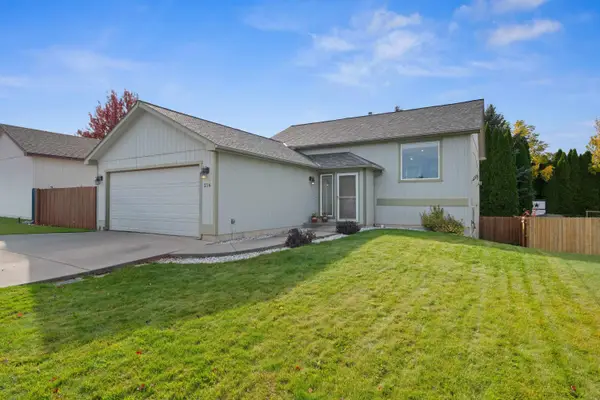 $409,900Active4 beds 2 baths1,960 sq. ft.
216 S Corbin Ln, Greenacres, WA 99016
MLS# 202625487Listed by: M. MARTIN & CO, LLC - New
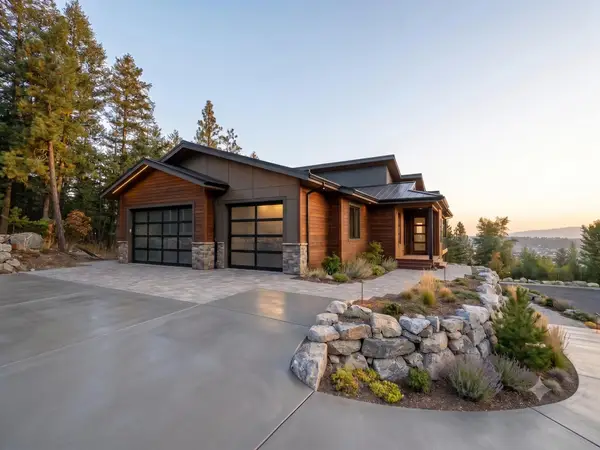 $1,189,000Active5 beds 4 baths3,723 sq. ft.
13127 E Copper River Ln, Spokane Valley, WA 99206
MLS# 202625477Listed by: AVALON 24 REAL ESTATE


Protect your home and budget from life's surprises with an Assurant Home Warranty, backed by a partner that supports you through every step of homeownership. Explore Plans.
© 2026 Better Homes and Gardens Real Estate LLC. An Anywhere Real Estate company. All rights reserved. Better Homes and Gardens® Real Estate is a registered trademark owned by Meredith Operations Corporation, licensed to Better Homes and Gardens Real Estate LLC and used with permission. Better Homes and Gardens Real Estate LLC fully supports the principles of the Fair Housing Act and the Equal Opportunity Act. Listing information is deemed reliable but is not guaranteed accurate.
Each office is independently owned and operated.
Any services or products provided by third parties are not provided by, affiliated with or related to Better Homes and Gardens Real Estate LLC, or its affiliated companies.