
2110 S Conklin Rd, Spokane Valley, WA 99037
Local realty services provided by:Better Homes and Gardens Real Estate Pacific Commons
2110 S Conklin Rd,Spokane Valley, WA 99037
$550,000
- 5 Beds
- 3 Baths
- 2,854 sq. ft.
- Single family
- Active
Listed by: aldo della pella
Office: amplify real estate services
MLS#:202624465
Source:WA_SAR
Price summary
- Price:$550,000
- Price per sq. ft.:$192.71
About this home
Check out this amazing Ridgmont Estates Rancher! This open and bright home has 2854sqft of versitile living space. The main floor features a greatroom floorplan and lots of natural light. Updates include an all new chef's kitchen, stainless steel appliances, and new LVP flooring throughout. The daylight basement also has fresh paint, trim, and flooring. The den downstairs features a second masonry fireplace with a woodburning insert and a wet bar with the perfect atmosphere for entertaining. Step outside to a private backyard with mature landscaping, a large deck; a fully fenced private yard oasis. You'll enjoy Central Valley schools, on oversized lot, no HOA, and much more.
Contact an agent
Home facts
- Year built:1978
- Subdivision & Development:Ridgemont Estates
- Listing ID #:202624465
- Added:1 day(s) ago
- Updated:September 20, 2026 at 03:10 AM
Rooms and interior
- Bedrooms:5
- Total bathrooms:3
- Full bathrooms:3
- Kitchen Description:Free-Standing Range, Hard Surface Counters, Refrigerator
- Basement:Yes
- Basement Description:Daylight, FInished, Full, Rec/Family Area, Walk-Out Access
- Living area:2,854 sq. ft.
Heating and cooling
- Heating:Heat Pump
- Central air:Yes
Structure and exterior
- Year built:1978
- Building area:2,854 sq. ft.
- Lot area:0.37 Acres
- Lot Features:Fenced Yard, Oversized Lot, Treed, Views
- Construction Materials:Fiber Cement
Schools
- High school:Central Valley
- Middle school:Evergreen
- Elementary school:Sunrise
Finances and disclosures
- Price:$550,000
- Price per sq. ft.:$192.71
Parking
- Parking description:Attached
- Garage:Yes
- Garage spaces:2
New listings near 2110 S Conklin Rd
- New
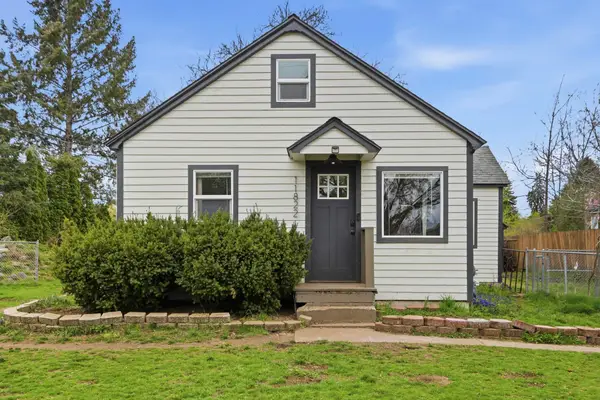 $385,000Active3 beds 2 baths1,544 sq. ft.
11822 E 6th Ave, Spokane Valley, WA 99206
MLS# 202624569Listed by: EXP REALTY, LLC - Open Sun, 10am to 2pmNew
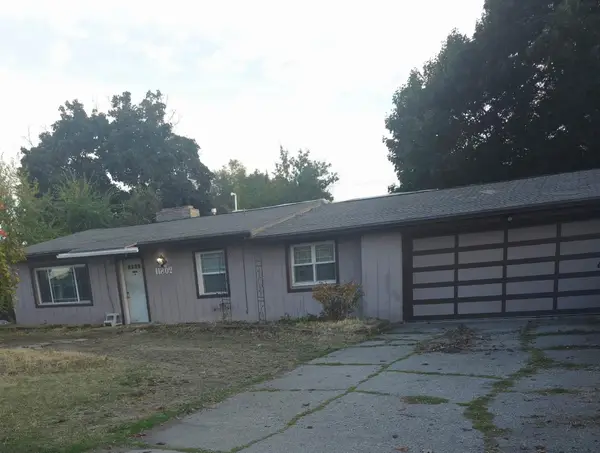 $279,900Active3 beds 1 baths1,321 sq. ft.
11802 E 16th Ave, Spokane Valley, WA 99206
MLS# 202624555Listed by: LIVE REAL ESTATE, LLC - New
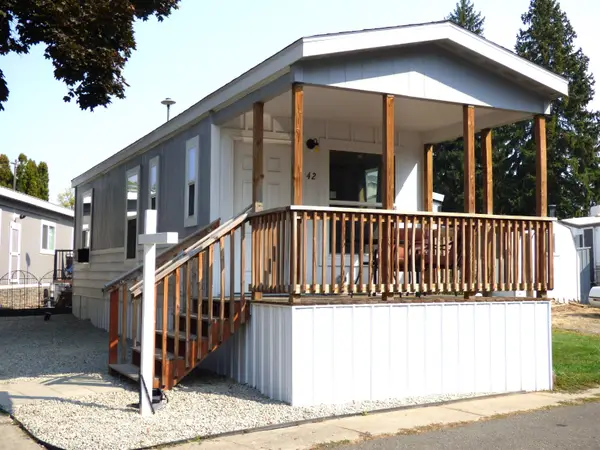 $52,950Active1 beds 1 baths384 sq. ft.
2601 N Barker #42 Rd, Spokane Valley, WA 99027
MLS# 202624523Listed by: HEARTWARMING HOMES REALTY - New
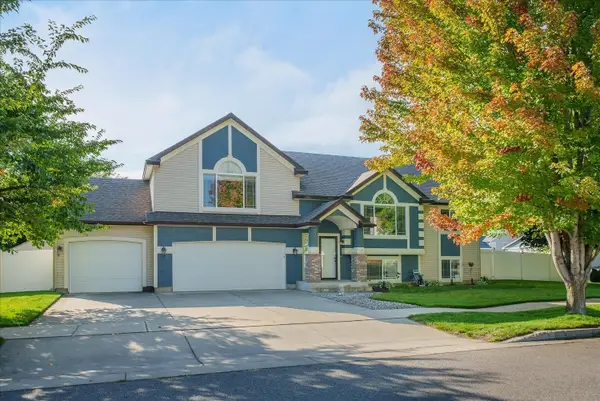 $499,999Active4 beds 3 baths2,470 sq. ft.
5207 N Rees Rd, Spokane Valley, WA 99216
MLS# 202624536Listed by: KELLER WILLIAMS SPOKANE - MAIN - New
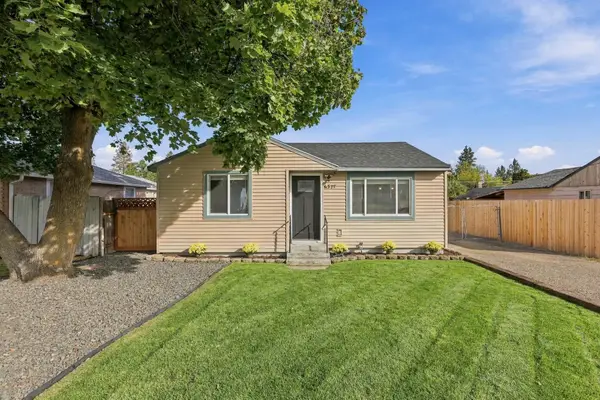 $279,900Active2 beds 1 baths640 sq. ft.
6327 E 7th Ave, Spokane, WA 99212
MLS# 202624539Listed by: THE EXPERIENCE NORTHWEST - New
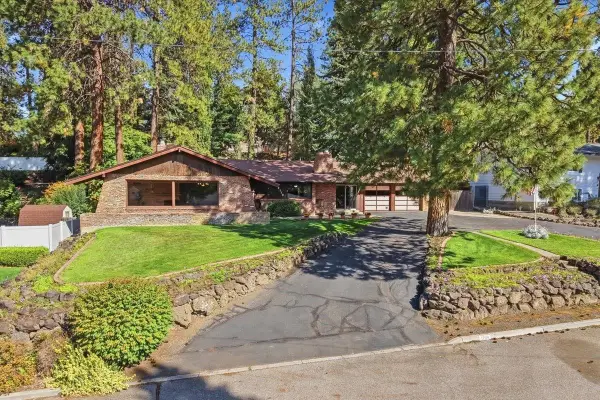 $440,000Active5 beds 3 baths2,970 sq. ft.
12119 E 22nd Ave, Spokane Valley, WA 99206
MLS# 202624543Listed by: WINDERMERE VALLEY - New
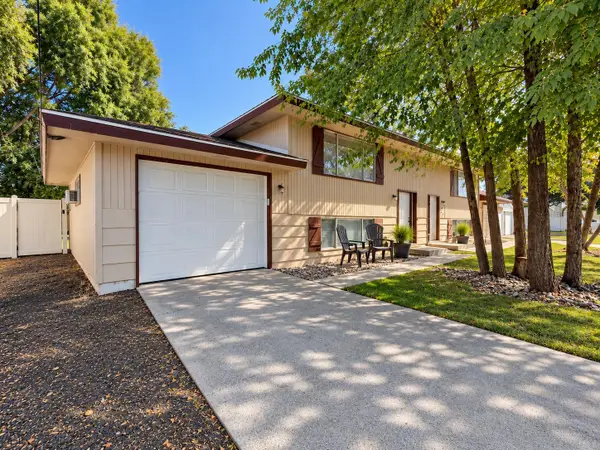 $450,000Active4 beds 4 baths2,070 sq. ft.
416 / 418 N Skipworth Rd, Spokane Valley, WA 99206
MLS# 202624544Listed by: WINDERMERE MANITO, LLC - Open Sun, 11am to 1pmNew
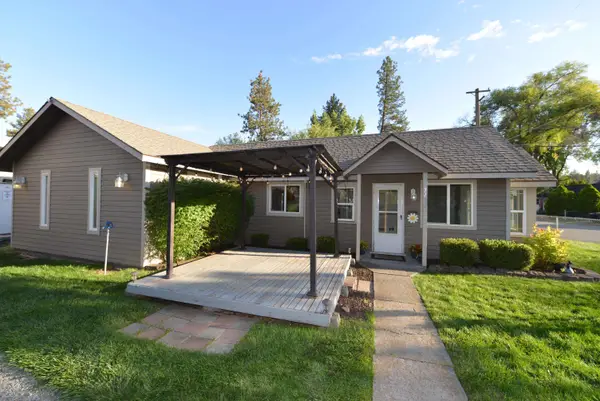 $424,900Active3 beds 2 baths1,065 sq. ft.
7102 E 9th Ave, Spokane Valley, WA 99212
MLS# 202624493Listed by: KELLY RIGHT REAL ESTATE OF SPOKANE - New
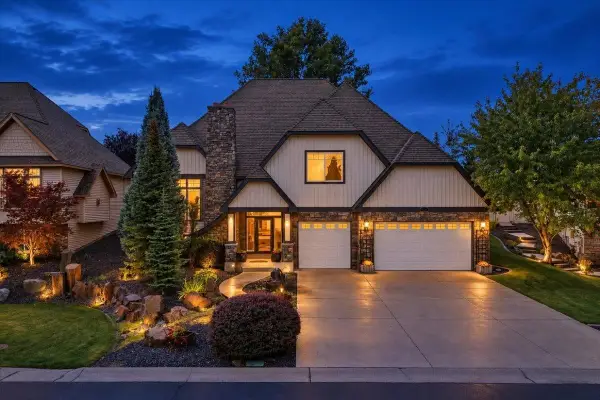 $699,900Active4 beds 4 baths2,821 sq. ft.
804 S Shelley Lake Ln, Veradale, WA 99037
MLS# 202624505Listed by: RE/MAX OF SPOKANE 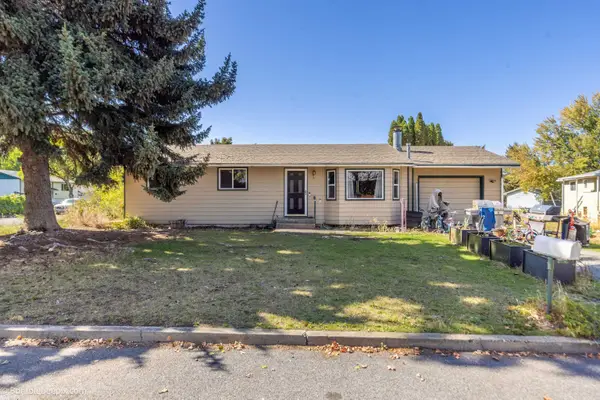 $300,000Pending4 beds 2 baths1,936 sq. ft.
105 N Holiday Rd, Spokane Valley, WA 99016
MLS# 202624507Listed by: WINDERMERE VALLEY


Protect your home and budget from life's surprises with an Assurant Home Warranty, backed by a partner that supports you through every step of homeownership. Explore Plans.
© 2026 Better Homes and Gardens Real Estate LLC. An Anywhere Real Estate company. All rights reserved. Better Homes and Gardens® Real Estate is a registered trademark owned by Meredith Operations Corporation, licensed to Better Homes and Gardens Real Estate LLC and used with permission. Better Homes and Gardens Real Estate LLC fully supports the principles of the Fair Housing Act and the Equal Opportunity Act. Listing information is deemed reliable but is not guaranteed accurate.
Each office is independently owned and operated.
Any services or products provided by third parties are not provided by, affiliated with or related to Better Homes and Gardens Real Estate LLC, or its affiliated companies.