
2717 S Skipworth Rd, Spokane Valley, WA 99206
Local realty services provided by:Better Homes and Gardens Real Estate Pacific Commons
2717 S Skipworth Rd,Spokane Valley, WA 99206
$500,000
- 4 Beds
- 4 Baths
- 3,028 sq. ft.
- Single family
- Active
Listed by: calista wallick
Office: kelly right real estate of spokane
MLS#:202625642
Source:WA_SAR
Price summary
- Price:$500,000
- Price per sq. ft.:$165.13
About this home
Fully updated Central Valley rancher with 3,000+ sq ft, 4 bedrooms, 3 bathrooms, and incredible flexibility! Updated in 2025, the main level features new flooring, a brand-new kitchen, full primary suite, fresh paint, central heat & air, and convenient main-level living with a full-size laundry room. The recently updated daylight basement offers a 4th bedroom with private bath, second living area, and 2 non-conforming bedrooms which are perfect for offices, guests, or flex space. Enjoy the warmth of a fireplace and pellet stove. Outside, the property truly shines with RV parking, a 30x30 RV carport with full hookups, large vehicle gate, new fencing, detached 3rd car garage, and storage shed. Additional features include an attached 2-car garage, sprinkler system, security system, and brand-new windows. A rare combination of updates, space, storage, and exceptional RV/vehicle accommodations! Walking distance to Valley schools!
Contact an agent
Home facts
- Year built:1982
- Listing ID #:202625642
- Added:1 day(s) ago
- Updated:October 11, 2026 at 12:09 AM
Rooms and interior
- Bedrooms:4
- Total bathrooms:4
- Full bathrooms:4
- Kitchen Description:Disposal, Free-Standing Range, Hard Surface Counters, Microwave, Refrigerator
- Basement:Yes
- Basement Description:Daylight, FInished, Full, Rec/Family Area
- Living area:3,028 sq. ft.
Heating and cooling
- Central air:Yes
Structure and exterior
- Year built:1982
- Building area:3,028 sq. ft.
- Lot area:0.3 Acres
- Lot Features:Fenced Yard, Level, Oversized Lot, Sprinkler - Automatic, Treed
- Construction Materials:Siding
Schools
- High school:University
- Middle school:Bowdish
- Elementary school:University
Finances and disclosures
- Price:$500,000
- Price per sq. ft.:$165.13
Features and amenities
- Laundry features:Dryer, Washer
Parking
- Parking description:Attached, Detached
- Garage:Yes
- Garage spaces:3
New listings near 2717 S Skipworth Rd
- New
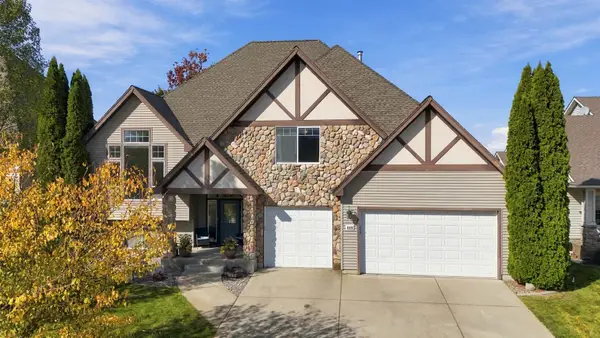 $625,000Active4 beds 3 baths2,385 sq. ft.
608 S Shelley Lake Ln, Spokane Valley, WA 99037
MLS# 202625632Listed by: EXP REALTY, LLC - New
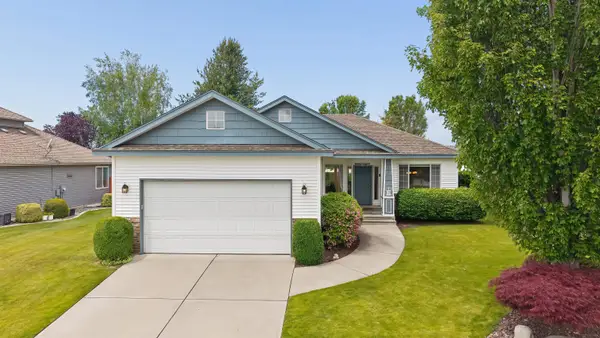 $550,000Active5 beds 3 baths3,184 sq. ft.
522 S Shelley Lake Ln, Spokane Valley, WA 99037
MLS# 202625618Listed by: WINDERMERE NORTH - Open Sun, 11am to 1pmNew
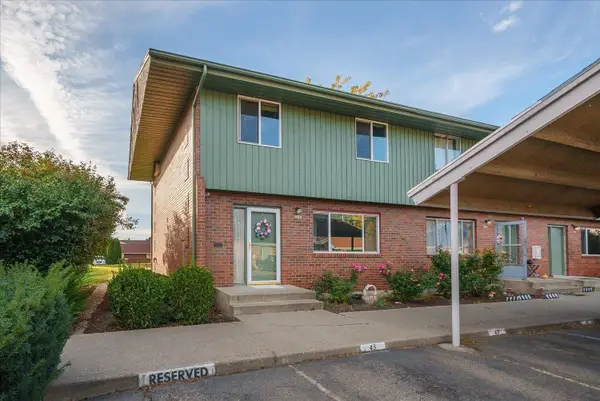 $235,000Active3 beds 3 baths1,914 sq. ft.
12443 E Olive Ave, Spokane Valley, WA 99216
MLS# 202625619Listed by: AMERICAN R.E. ASSOCIATES, INC - Open Sun, 12 to 1pmNew
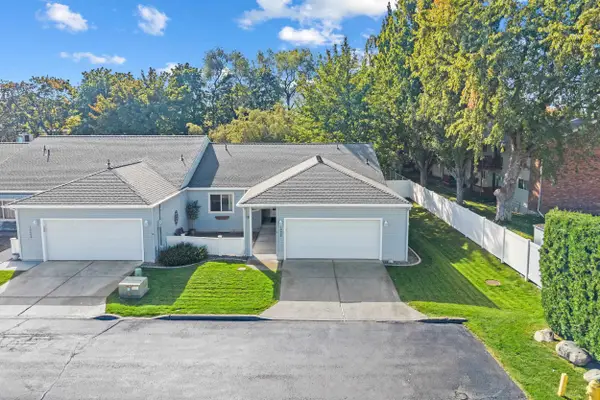 $340,000Active2 beds 2 baths2,332 sq. ft.
10602 E Nixon Ln, Spokane Valley, WA 99206
MLS# 202625625Listed by: RE/MAX INLAND EMPIRE - New
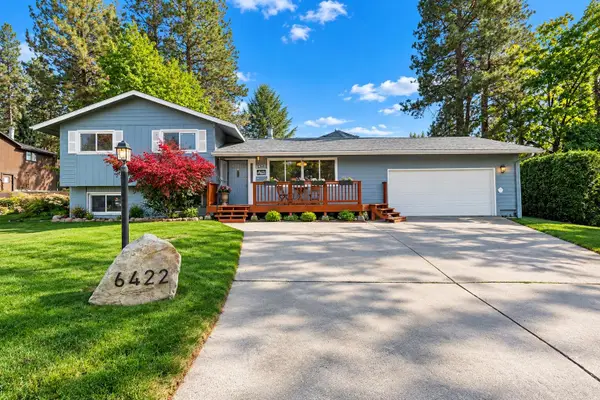 $520,000Active6 beds 3 baths3,200 sq. ft.
6422 E 15th Ave, Spokane Valley, WA 99212
MLS# 202625590Listed by: KELLY RIGHT REAL ESTATE OF SPOKANE - New
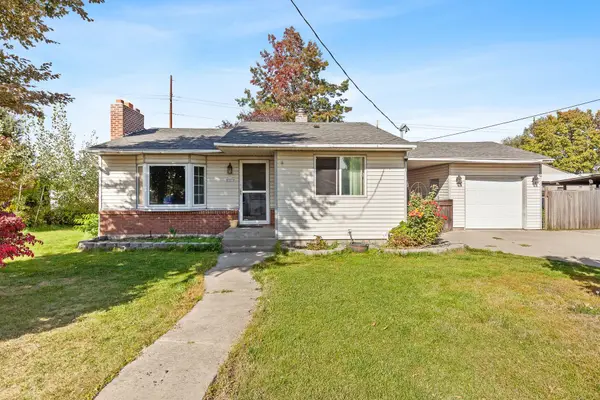 $295,000Active4 beds 1 baths1,656 sq. ft.
8111 E Knox Ave, Spokane Valley, WA 99212
MLS# 202625602Listed by: REAL BROKER LLC - New
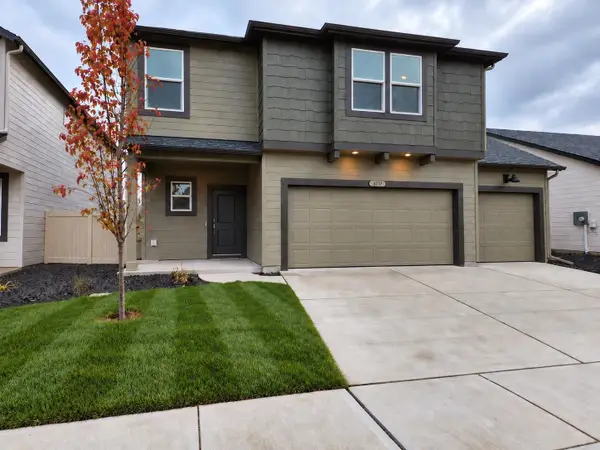 $515,000Active4 beds 3 baths2,379 sq. ft.
3717 S Clinton Rd, Spokane Valley, WA 99206
MLS# 202625580Listed by: WINDERMERE MANITO, LLC - Open Sun, 2 to 4pmNew
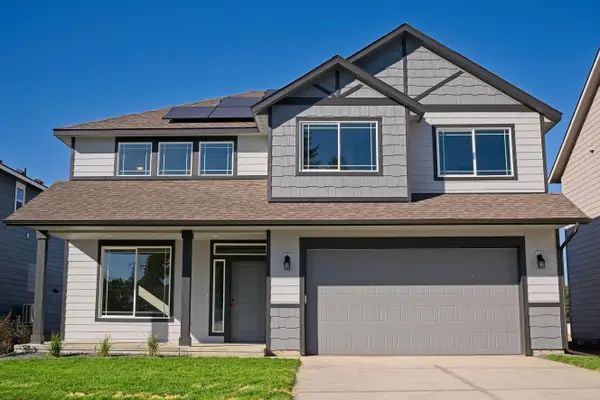 $524,900Active4 beds 3 baths2,493 sq. ft.
18307 E Michielli Ave, Spokane Valley, WA 99016
MLS# 202625567Listed by: ARRAY REAL ESTATE - Open Sun, 2 to 4pmNew
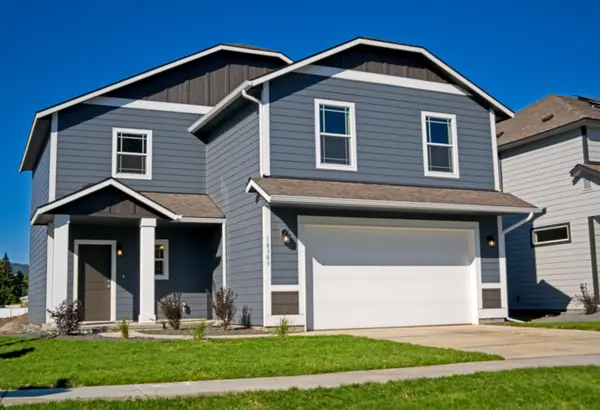 $459,900Active3 beds 3 baths1,850 sq. ft.
18303 E Michielli Ave, Spokane Valley, WA 99016
MLS# 202625559Listed by: ARRAY REAL ESTATE


Protect your home and budget from life's surprises with an Assurant Home Warranty, backed by a partner that supports you through every step of homeownership. Explore Plans.
© 2026 Better Homes and Gardens Real Estate LLC. An Anywhere Real Estate company. All rights reserved. Better Homes and Gardens® Real Estate is a registered trademark owned by Meredith Operations Corporation, licensed to Better Homes and Gardens Real Estate LLC and used with permission. Better Homes and Gardens Real Estate LLC fully supports the principles of the Fair Housing Act and the Equal Opportunity Act. Listing information is deemed reliable but is not guaranteed accurate.
Each office is independently owned and operated.
Any services or products provided by third parties are not provided by, affiliated with or related to Better Homes and Gardens Real Estate LLC, or its affiliated companies.