
2819 S Bolivar Rd, Spokane Valley, WA 99037
Local realty services provided by:Better Homes and Gardens Real Estate Pacific Commons
2819 S Bolivar Rd,Spokane Valley, WA 99037
$485,000
- 4 Beds
- 4 Baths
- - sq. ft.
- Single family
- Sold
Listed by: joelle chester
Office: windermere city group
MLS#:202621211
Source:WA_SAR
Sorry, we are unable to map this address
Price summary
- Price:$485,000
About this home
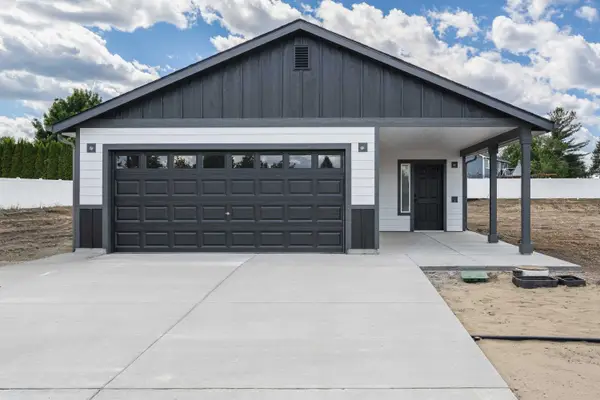
Located in the Evergreen Point neighborhood, an active community in the Spokane Valley, this well-maintained 4-bed, 4-bath home offers over 2,400 sq ft, including a full basement. It features spacious living areas and a functional floor plan perfect for everyday living and entertaining. Recent updates include newer main-level flooring, downstairs carpet, water heater, and furnace. The basement offers additional space for a second living area, an office, a gym, or a guest suite. Situated on a .24-acre lot with a fully fenced backyard, a wood deck, and room to relax or play. Walking distance to nearby schools, Terrace View Park with a community pool, shopping, dining, and freeway access. Attached 2-car garage and pride of ownership throughout!
Contact an agent
Home facts
- Year built:1987
- Subdivision & Development:Evergreen Point
- Listing ID #:202621211
- Added:40 day(s) ago
- Updated:August 28, 2026 at 09:54 AM
Rooms and interior
- Bedrooms:4
- Total bathrooms:4
- Full bathrooms:4
- Kitchen Description:Disposal, Gas Range, Refrigerator
- Basement:Yes
- Basement Description:FInished, Rec/Family Area
Heating and cooling
- Heating:Hot Water
- Central air:Yes
Structure and exterior
- Year built:1987
- Lot Features:City Bus (w/in 6 blks), Fenced Yard, Level, Sprinkler - Automatic, Treed
- Architectural Style:Traditional
- Construction Materials:Vinyl Siding
Schools
- High school:Central Valley
- Middle school:Evergreen
- Elementary school:Sunrise
Finances and disclosures
- Price:$485,000
- Tax amount:$4,276
Features and amenities
- Laundry features:Dryer, Washer
Parking
- Parking description:Attached
- Garage:Yes
- Garage spaces:2
New listings near 2819 S Bolivar Rd
- New
 $525,000Active20.04 Acres
4111 S Henry Rd, Spokane Valley, WA 99016
MLS# 202623297Listed by: AMPLIFY REAL ESTATE SERVICES - New
 $175,000Active1 beds 1 baths598 sq. ft.
6007 E 6th Ave #W9, Spokane Valley, WA 99212
MLS# 202623295Listed by: EXIT REAL ESTATE PROFESSIONALS - New
 $474,999Active3 beds 2 baths1,499 sq. ft.
416 N Moen Ln, Greenacres, WA 99016
MLS# 202623264Listed by: THE HORNBERGER GROUP, LLC - Open Sat, 12 to 2pmNew
 $345,000Active3 beds 1 baths2,262 sq. ft.
15815 E Heroy Ave, Spokane, WA 99216
MLS# 202623273Listed by: EXP REALTY 4 DEGREES - New
 $449,900Active4 beds 2 baths1,955 sq. ft.
11912 E 25th Ave, Spokane Valley, WA 99206
MLS# 202623274Listed by: REALTY NORTHWEST - New
 $169,999Active3 beds 2 baths
504 N Hodges Rd Rd, Greenacres, WA 99016
MLS# 202623275Listed by: AMPLIFY REAL ESTATE SERVICES - New
 $390,000Active3 beds 2 baths1,480 sq. ft.
1006 S Century Rd, Spokane Valley, WA 99037
MLS# 202623288Listed by: COLDWELL BANKER TOMLINSON - New
 $354,900Active3 beds 1 baths1,905 sq. ft.
525 N Long Rd, Greenacres, WA 99016
MLS# 202623289Listed by: COLDWELL BANKER TOMLINSON - New
 $391,500Active4 beds 2 baths2,106 sq. ft.
14115 E Sinto Ave, Spokane Valley, WA 99216
MLS# 202623225Listed by: EXP REALTY, LLC BRANCH - New
 $130,000Active2 beds 2 baths1,112 sq. ft.
2601 N Barker Rd, Spokane Valley, WA 99027
MLS# 202623230Listed by: EXP REALTY, LLC


Protect your home and budget from life's surprises with an Assurant Home Warranty, backed by a partner that supports you through every step of homeownership. Explore Plans.
© 2026 Better Homes and Gardens Real Estate LLC. An Anywhere Real Estate company. All rights reserved. Better Homes and Gardens® Real Estate is a registered trademark owned by Meredith Operations Corporation, licensed to Better Homes and Gardens Real Estate LLC and used with permission. Better Homes and Gardens Real Estate LLC fully supports the principles of the Fair Housing Act and the Equal Opportunity Act. Listing information is deemed reliable but is not guaranteed accurate.
Each office is independently owned and operated.
Any services or products provided by third parties are not provided by, affiliated with or related to Better Homes and Gardens Real Estate LLC, or its affiliated companies.