
2601 N Barker Rd, Spokane Valley, WA 99027
Local realty services provided by:Better Homes and Gardens Real Estate Pacific Commons
2601 N Barker Rd,Spokane Valley, WA 99027
$130,000
- 2 Beds
- 2 Baths
- 1,112 sq. ft.
- Mobile / Manufactured
- Active
Listed by: shannon dayton
Office: exp realty, llc.
MLS#:202623230
Source:WA_SAR
Price summary
- Price:$130,000
- Price per sq. ft.:$116.91
About this home
Welcome to River Rose Village, a peaceful 55+ tucked along the Spokane River. This clean manufactured home offers a serene setting with river views, a storage shed and a yard that overlooks the river. The kitchen features solid oak cabinets, bay windows, and a dining area with beautiful views. This home has functional living space, a primary bedroom with extra closet storage, and a second bedroom that makes a great guest room or office. Buyer to apply with River Rose Park Management. Pet must be approved by management. Water, sewer, garbage is included lot rent. Lot rent is $635/month.
Contact an agent
Home facts
- Year built:1990
- Subdivision & Development:River Rose Village
- Listing ID #:202623230
- Added:11 day(s) ago
- Updated:September 08, 2026 at 03:56 PM
Rooms and interior
- Bedrooms:2
- Total bathrooms:2
- Full bathrooms:2
- Kitchen Description:Free-Standing Range, Microwave, Refrigerator
- Basement:Yes
- Living area:1,112 sq. ft.
Heating and cooling
- Heating:Electric
- Central air:Yes
Structure and exterior
- Roof:Metal
- Year built:1990
- Building area:1,112 sq. ft.
- Lot Features:Level, Views
- Foundation Description:Skirted
Finances and disclosures
- Price:$130,000
- Price per sq. ft.:$116.91
Features and amenities
- Laundry features:Dryer, Washer
Parking
- Parking description:Attached, Carport
- Carport spaces:1
New listings near 2601 N Barker Rd
- New
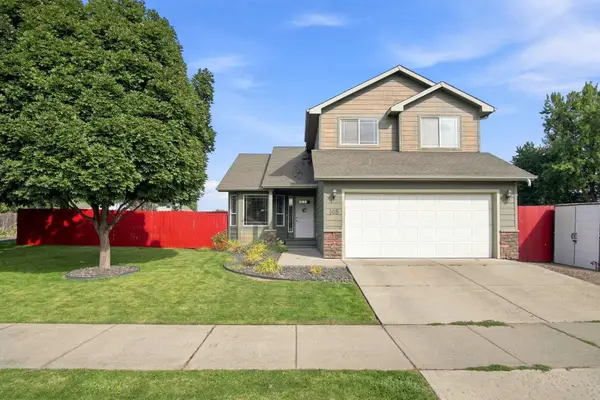 $530,000Active5 beds 4 baths2,931 sq. ft.
105 S Long Rd, Spokane Valley, WA 99016
MLS# 202623882Listed by: HAVEN REAL ESTATE GROUP - New
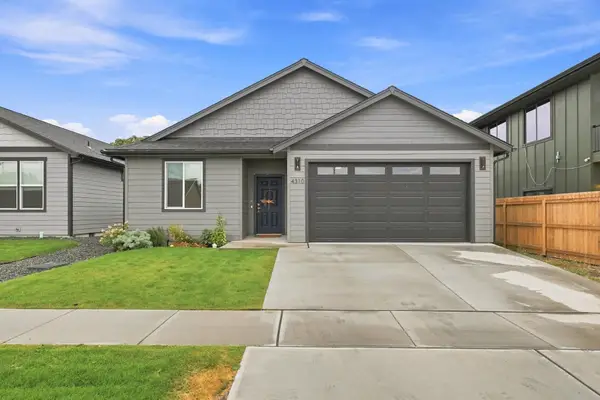 $482,000Active3 beds 2 baths1,800 sq. ft.
4310 N Blake Rd, Spokane Valley, WA 99216
MLS# 202623884Listed by: HAVEN REAL ESTATE GROUP - New
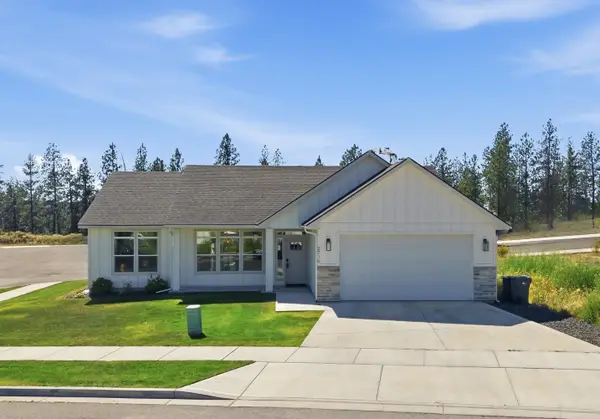 $489,900Active3 beds 2 baths1,436 sq. ft.
2716 S Sonora Dr, Spokane Valley, WA 99037
MLS# 202623850Listed by: JOHN L SCOTT, SPOKANE VALLEY - New
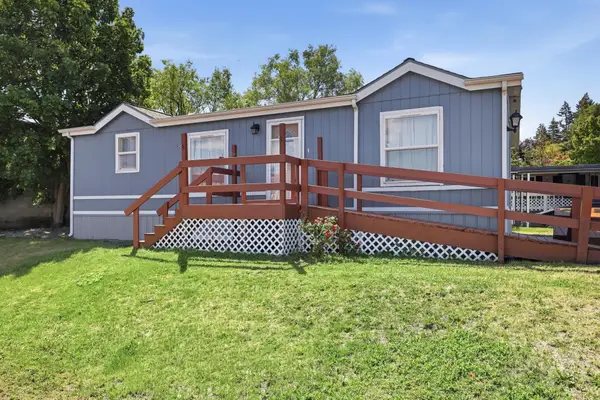 $85,900Active3 beds 2 baths1,080 sq. ft.
6300 E 2nd Ave, Spokane Valley, WA 99212
MLS# 202623845Listed by: COLDWELL BANKER TOMLINSON - New
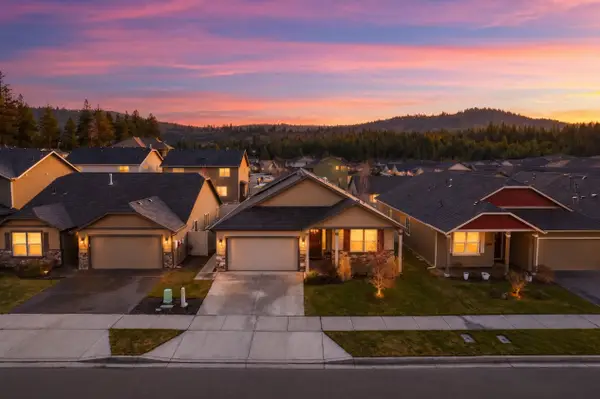 $460,000Active3 beds 2 baths1,793 sq. ft.
7312 E 13th Ct, Spokane Valley, WA 99212
MLS# 202623840Listed by: REAL BROKER LLC - New
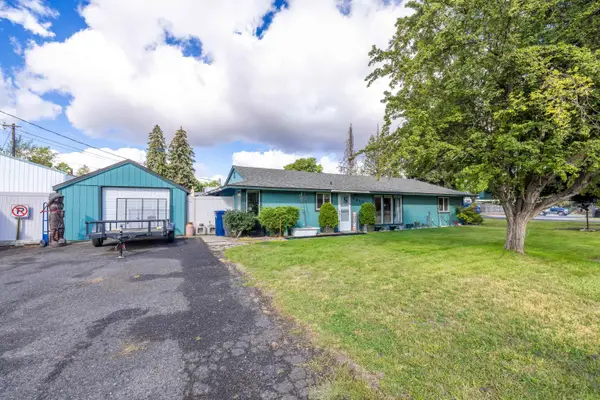 $324,900Active2 beds 2 baths1,444 sq. ft.
2917 N Vista Rd, Spokane, WA 99212
MLS# 202623828Listed by: TEAM REAL ESTATE - New
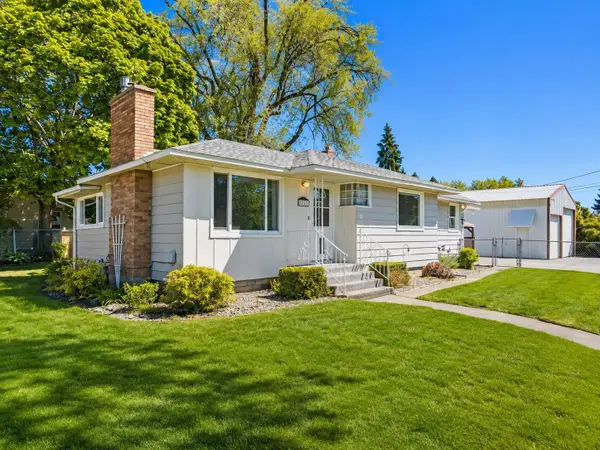 $405,000Active3 beds 2 baths2,342 sq. ft.
12703 E 8th Ave, Spokane, WA 99216
MLS# 202623827Listed by: EXP REALTY, LLC - New
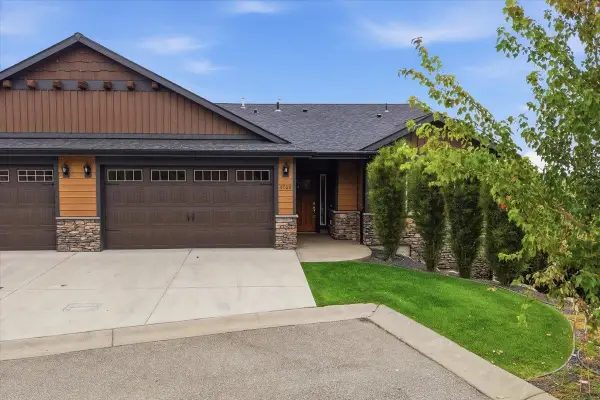 $580,000Active4 beds 3 baths2,792 sq. ft.
8920 E Woodside Ln, Spokane Valley, WA 99217
MLS# 202623794Listed by: COLDWELL BANKER TOMLINSON - New
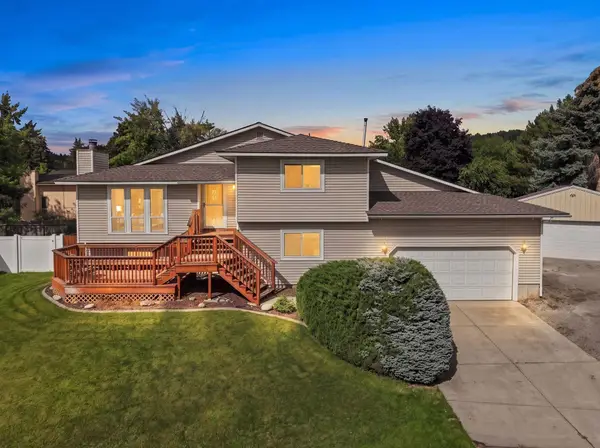 $489,000Active4 beds 2 baths2,019 sq. ft.
14921 E Summerfield Ct, Spokane Valley, WA 99216
MLS# 202623800Listed by: PRIME REAL ESTATE GROUP - New
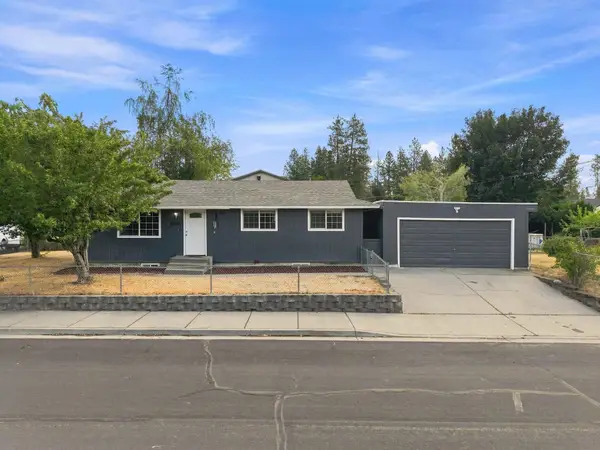 $390,000Active3 beds 1 baths2,080 sq. ft.
10104 E 13th Ave, Spokane, WA 99206
MLS# 202623810Listed by: KELLER WILLIAMS REALTY COEUR D


Protect your home and budget from life's surprises with an Assurant Home Warranty, backed by a partner that supports you through every step of homeownership. Explore Plans.
© 2026 Better Homes and Gardens Real Estate LLC. An Anywhere Real Estate company. All rights reserved. Better Homes and Gardens® Real Estate is a registered trademark owned by Meredith Operations Corporation, licensed to Better Homes and Gardens Real Estate LLC and used with permission. Better Homes and Gardens Real Estate LLC fully supports the principles of the Fair Housing Act and the Equal Opportunity Act. Listing information is deemed reliable but is not guaranteed accurate.
Each office is independently owned and operated.
Any services or products provided by third parties are not provided by, affiliated with or related to Better Homes and Gardens Real Estate LLC, or its affiliated companies.