
3838 S Eagle Ln, Spokane Valley, WA 99206
Local realty services provided by:Better Homes and Gardens Real Estate Pacific Commons
Listed by: joseph carrieres
Office: keller williams realty coeur d
MLS#:202621201
Source:WA_SAR
Price summary
- Price:$439,000
- Price per sq. ft.:$162.83
About this home
Tucked within the peaceful, gated community of The Greens at Midilome, this thoughtfully updated ranch-style home offers privacy, comfort, and easy main-floor living. Bright, welcoming spaces feature vaulted ceilings, skylights, fresh paint, new carpet, abundant natural light, and a cozy gas fireplace. The main level includes a spacious primary suite, dedicated office, laundry, guest bath, and a well-appointed kitchen with ample cabinetry, pantry, and bar seating. Enjoy the covered composite deck overlooking mature landscaping, open green space, walking paths, and beautifully maintained common areas. The finished lower level adds a large family room, bedroom, full bath, and generous storage. Recent updates include refreshed primary bath, lighting, paint, and carpet. HOA covers lawn care, fertilization, weed control, snow removal, and private roads, making this move-in-ready Spokane Valley home the perfect blend of comfort, safety & care. 3 bedroom is non conforming on main level of home....
Contact an agent
Home facts
- Year built:1999
- Listing ID #:202621201
- Added:3 day(s) ago
- Updated:July 21, 2026 at 03:24 PM
Rooms and interior
- Bedrooms:3
- Total bathrooms:3
- Full bathrooms:3
- Kitchen Description:Disposal, Microwave, Refrigerator
- Basement:Yes
- Basement Description:FInished, Full, Rec/Family Area
- Living area:2,696 sq. ft.
Heating and cooling
- Central air:Yes
Structure and exterior
- Year built:1999
- Building area:2,696 sq. ft.
- Lot area:0.16 Acres
- Lot Features:Common Grounds, Level, Open Lot, Sprinkler - Automatic, Treed, Views
- Construction Materials:Vinyl Siding
Schools
- High school:University
- Middle school:Horizon
- Elementary school:Chester
Finances and disclosures
- Price:$439,000
- Price per sq. ft.:$162.83
- Tax amount:$4,291
Features and amenities
- Laundry features:Dryer, Washer
- Amenities:Cathedral Ceiling(s)
Parking
- Parking description:Attached
- Garage:Yes
- Garage spaces:2
New listings near 3838 S Eagle Ln
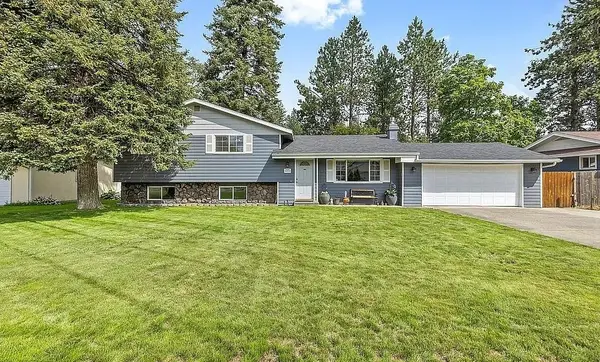 $460,000Pending4 beds 2 baths
10721 E 26th St, Spokane Valley, WA 99206
MLS# 202621270Listed by: JOHN L SCOTT, SPOKANE VALLEY- New
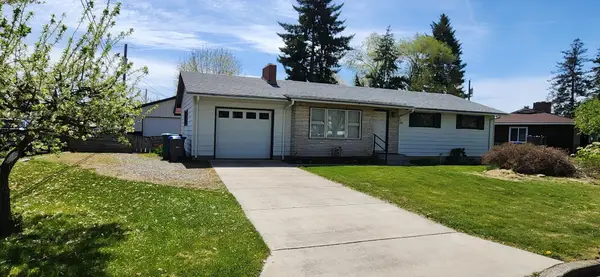 $315,000Active3 beds 1 baths1,981 sq. ft.
816 N Ravalli Dr, Spokane Valley, WA 99037
MLS# 202621259Listed by: LIVE REAL ESTATE, LLC - New
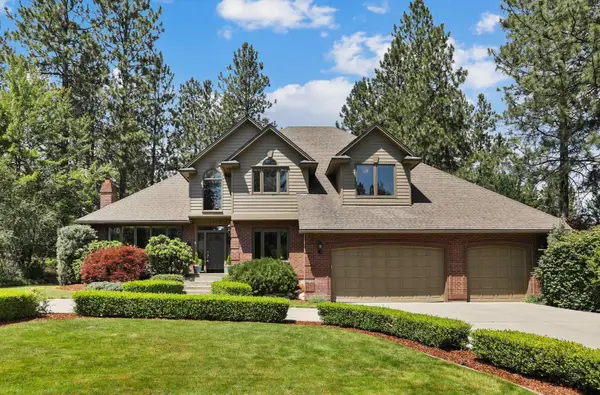 $839,900Active5 beds 4 baths4,832 sq. ft.
1920 S Rocky Ridge Dr, Spokane Valley, WA 99212
MLS# 202621268Listed by: WINDERMERE MANITO, LLC - Open Sat, 1 to 3pmNew
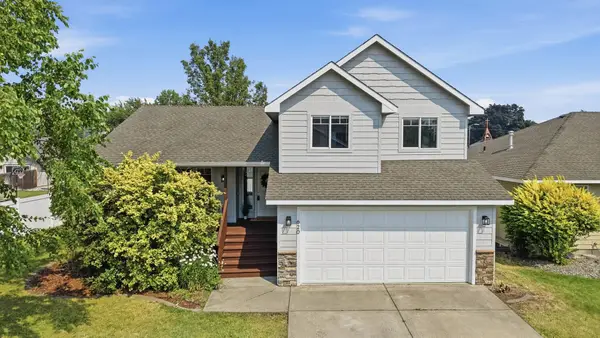 $429,000Active3 beds 3 baths2,114 sq. ft.
620 N Lucille Ln, Spokane Valley, WA 99216
MLS# 202621239Listed by: JOHN L SCOTT, SPOKANE VALLEY - New
 $350,950Active4 beds 2 baths2,200 sq. ft.
13123 E 5th Ave, Spokane Valley, WA 99216
MLS# 202621225Listed by: AMPLIFY REAL ESTATE SERVICES - Open Thu, 10am to 5pmNew
 $489,995Active4 beds 2 baths1,797 sq. ft.
2514 S Warren Ln, Spokane Valley, WA 99037
MLS# 202621218Listed by: D.R. HORTON AMERICA'S BUILDER - New
 $449,999Active5 beds 2 baths1,952 sq. ft.
11319 E Grace Ave, Spokane Valley, WA 99206
MLS# 202621214Listed by: SOURCE REAL ESTATE - New
 $393,000Active3 beds 2 baths1,536 sq. ft.
1018 S Herald Rd, Spokane Valley, WA 99206
MLS# 202621216Listed by: REALTY ONE GROUP ECLIPSE - New
 $485,000Active4 beds 4 baths2,403 sq. ft.
2819 S Bolivar Rd, Spokane Valley, WA 99037
MLS# 202621211Listed by: WINDERMERE CITY GROUP


Protect your home and budget from life's surprises with an Assurant Home Warranty, backed by a partner that supports you through every step of homeownership. Explore Plans.
© 2026 Better Homes and Gardens Real Estate LLC. An Anywhere Real Estate company. All rights reserved. Better Homes and Gardens® Real Estate is a registered trademark owned by Meredith Operations Corporation, licensed to Better Homes and Gardens Real Estate LLC and used with permission. Better Homes and Gardens Real Estate LLC fully supports the principles of the Fair Housing Act and the Equal Opportunity Act. Listing information is deemed reliable but is not guaranteed accurate.
Each office is independently owned and operated.
Any services or products provided by third parties are not provided by, affiliated with or related to Better Homes and Gardens Real Estate LLC, or its affiliated companies.